12120 MONTALCINO CIR
VIEW PHOTOS
$3,450,000

12120 MONTALCINO CIR

4 Beds 6 Baths 5,138 Sq.Ft. 1.26 Acres

Description

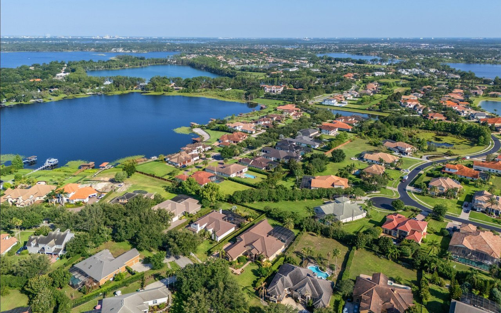
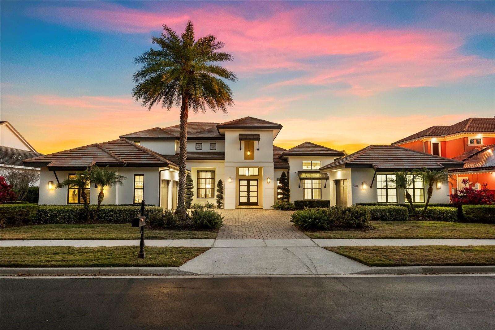
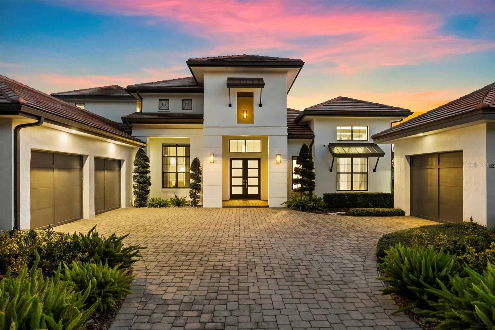
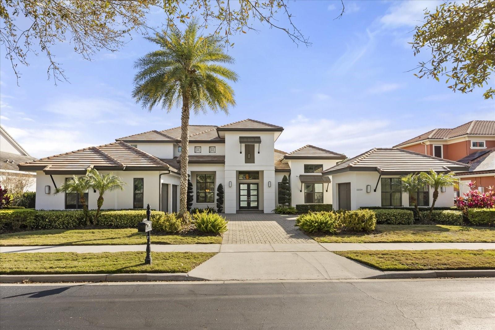
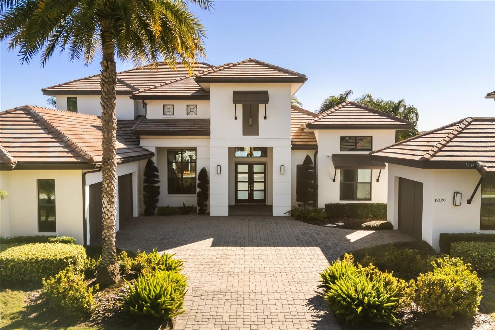
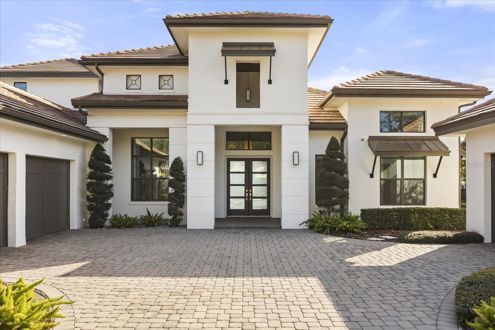
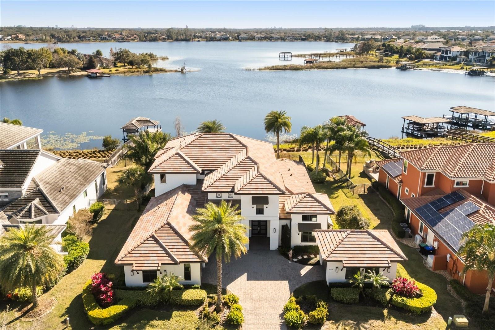
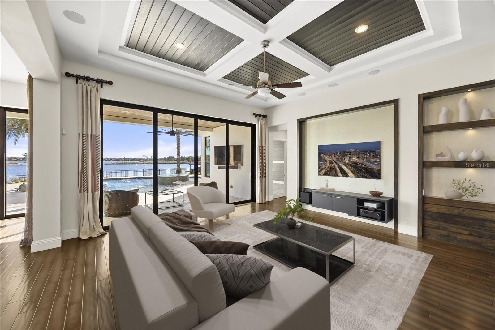
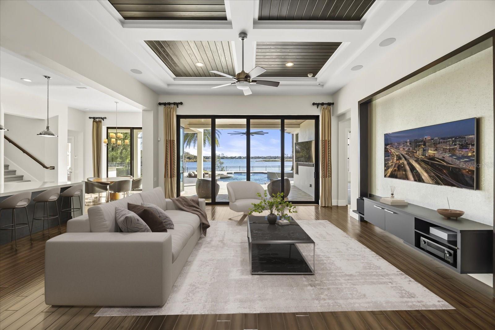
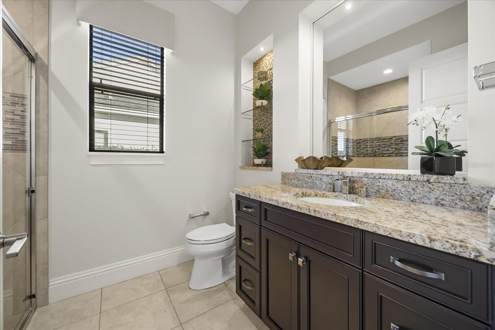
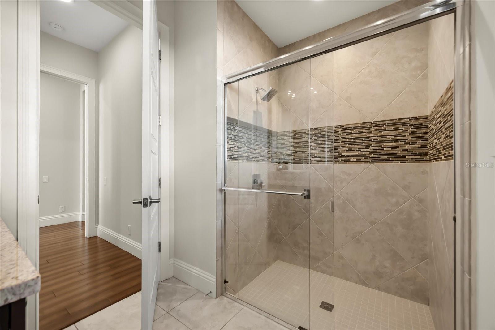
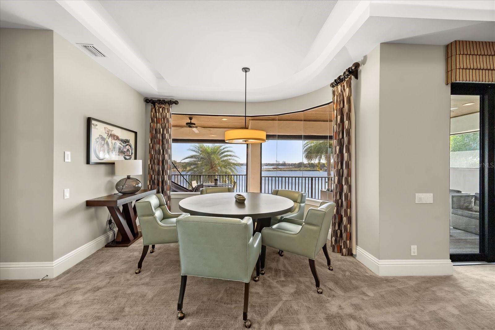
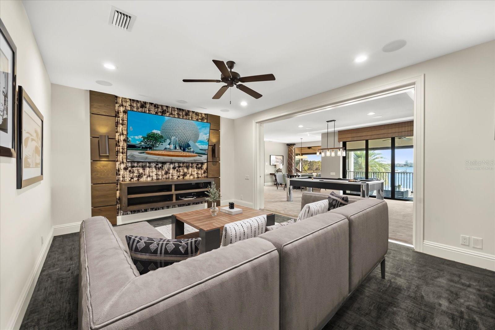
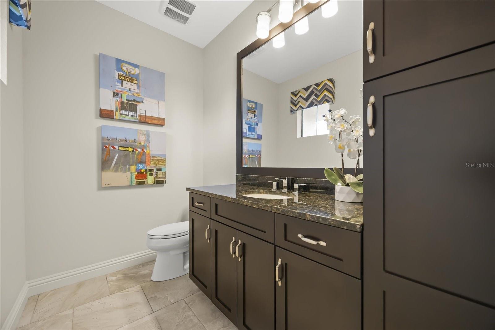
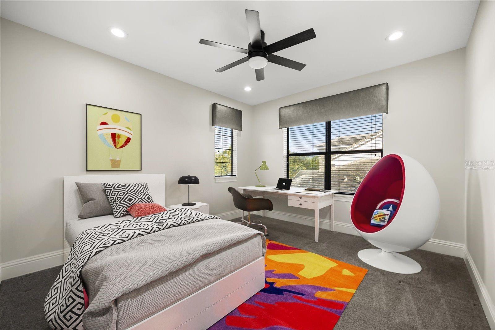
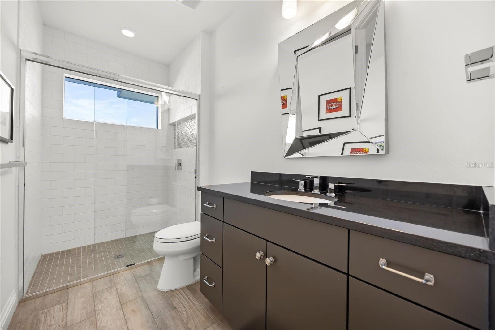
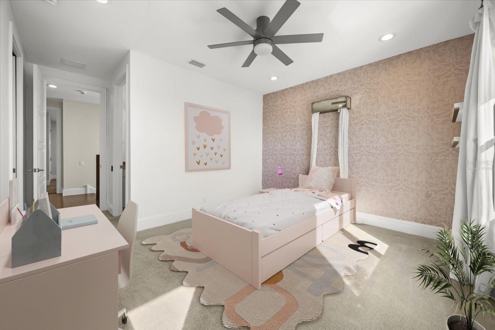
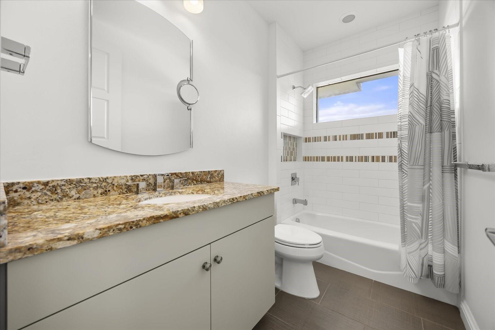
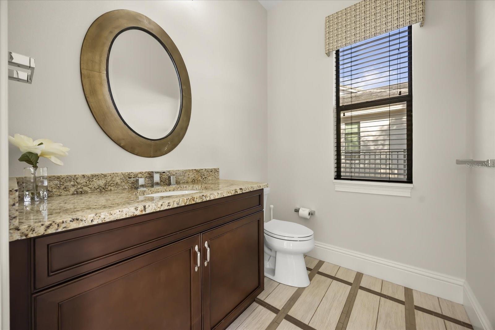
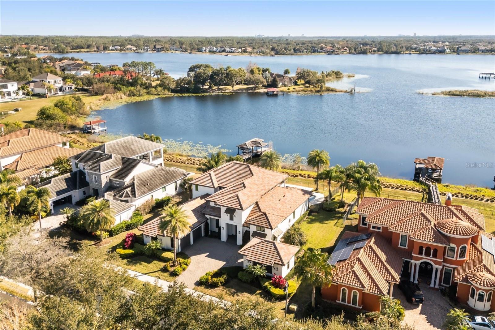
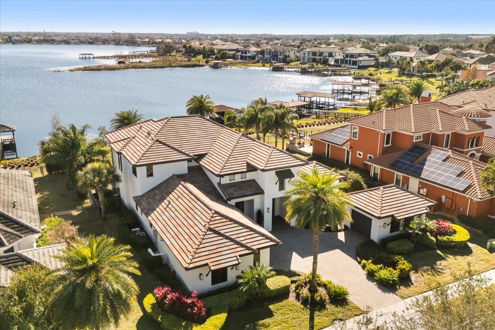
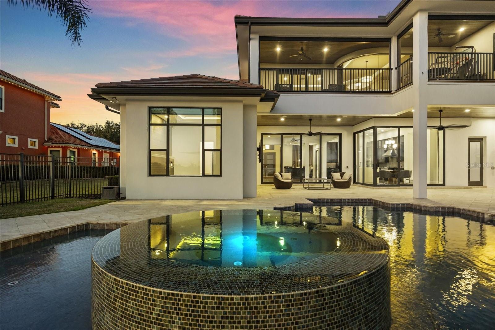
One or more photo(s) has been virtually staged. Experience elevated lakefront luxury living in Windermere with this professionally designed former model home ideally positioned on the shores of Lake Burden. Showcasing 4 bedrooms, 4 full baths, and 2 half baths -- including a dedicated pool bath and club room bath -- this stunning estate blends timeless architecture, designer finishes, and resort-style outdoor living.

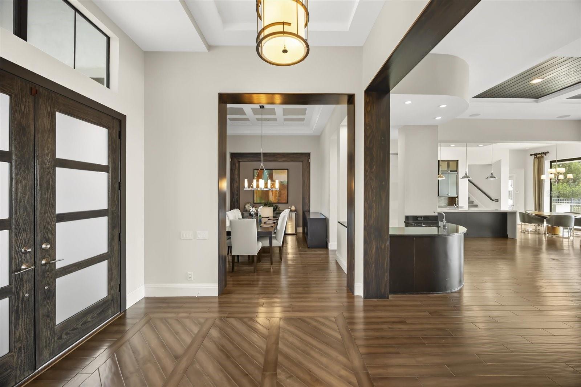
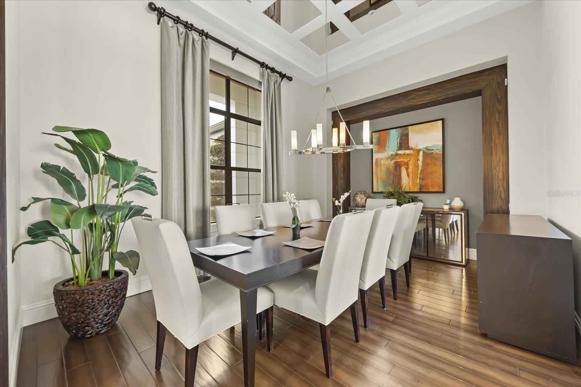
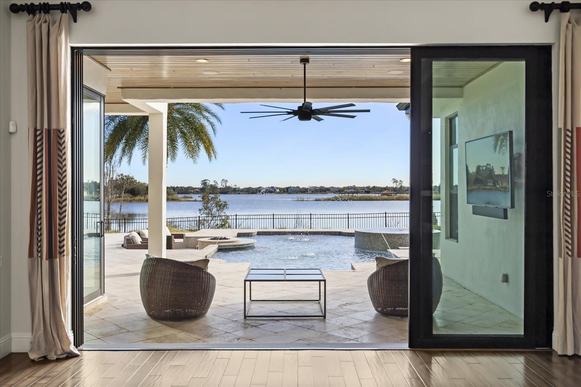
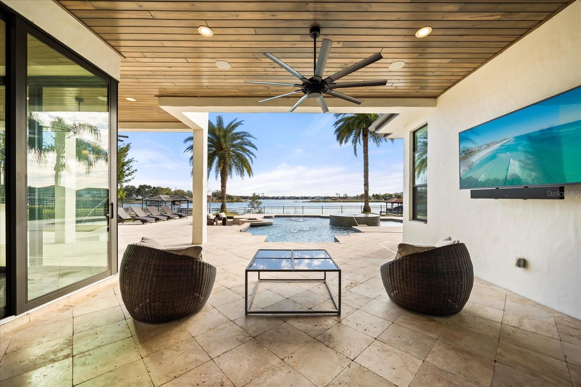
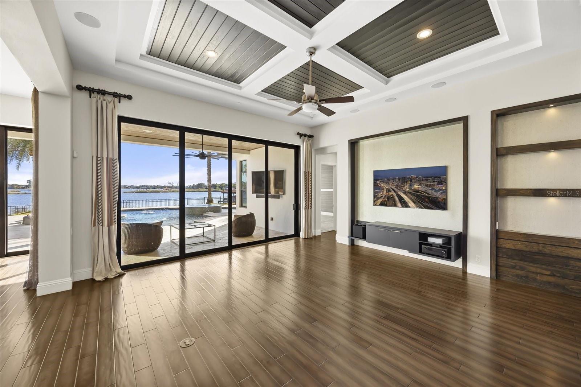
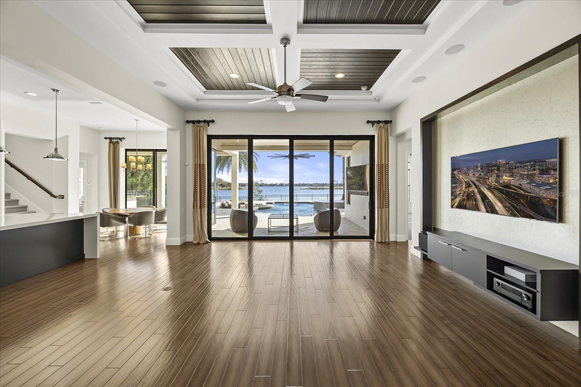
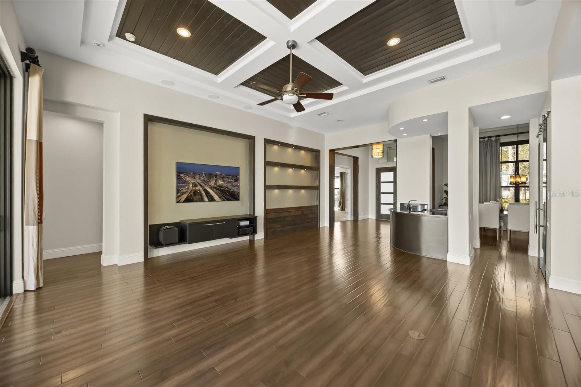
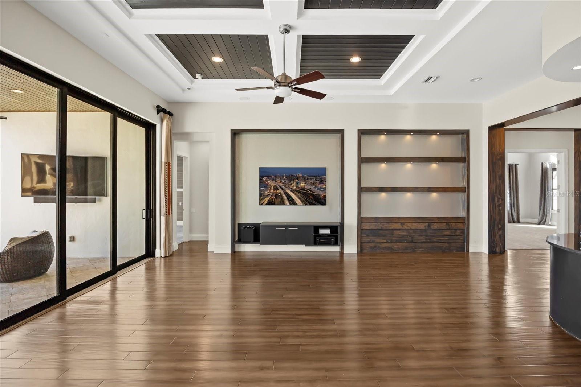
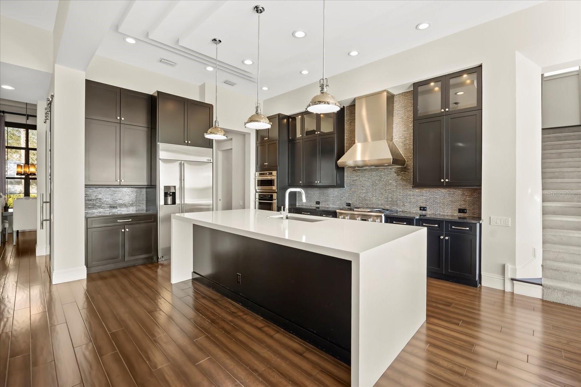
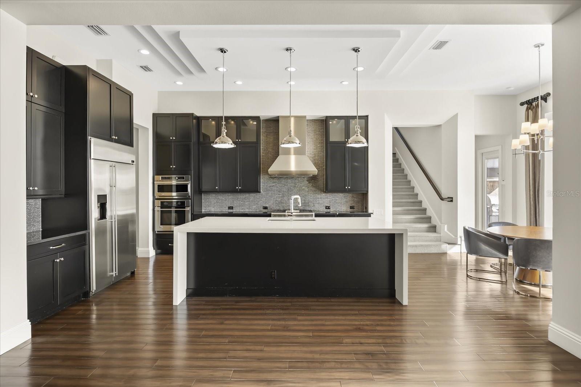
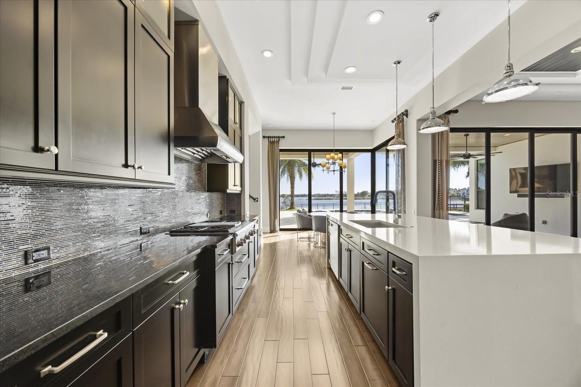
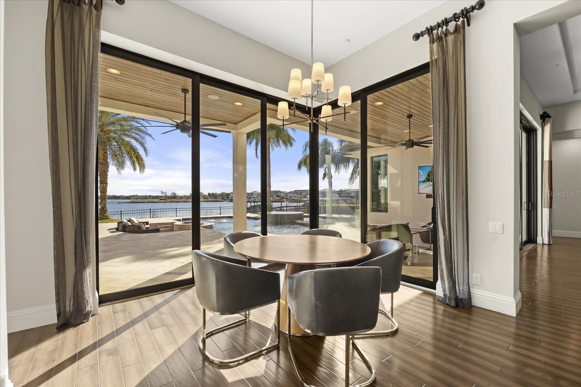
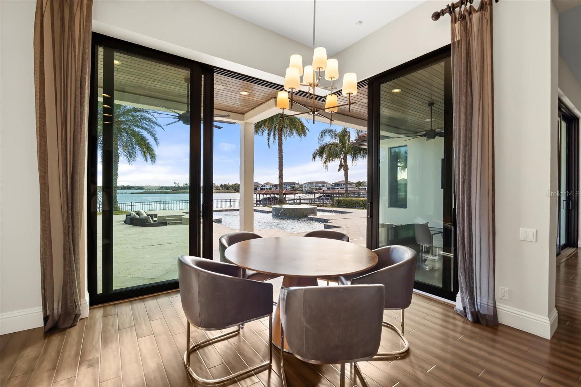
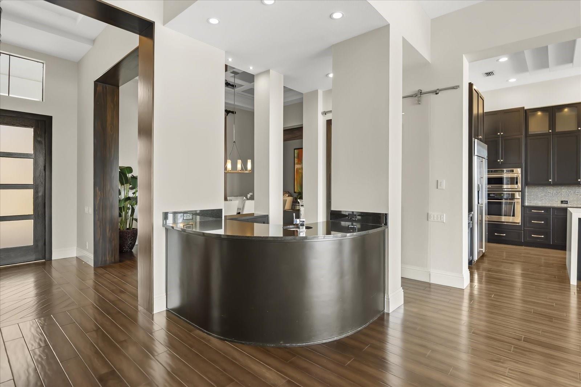
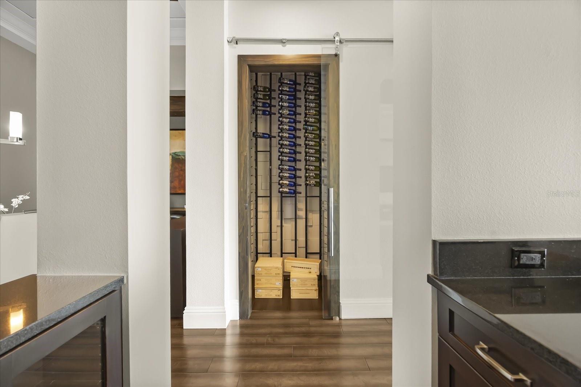
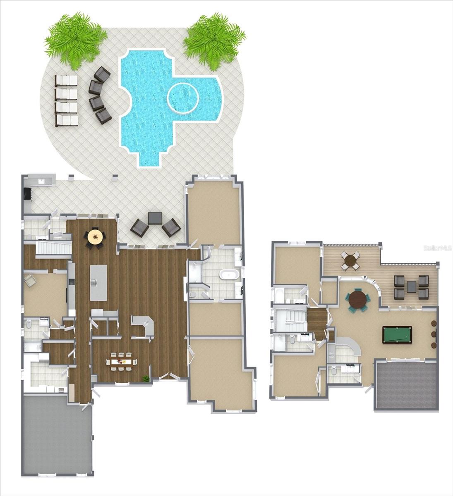
Inside, the palatial great room is framed by rich millwork, intricate ceiling details, wood flooring, a circular wet bar, and a stone-accented wine room, while dramatic 10-foot pocket sliding glass doors open completely to the expansive lanai for seamless indoor-outdoor entertaining. The chef's gourmet kitchen impresses with a massive waterfall-edge island, chef-grade appliances, and two oversized walk-in pantries, flowing effortlessly into the formal dining room highlighted by a statement mirrored ceiling and the light-filled morning room.

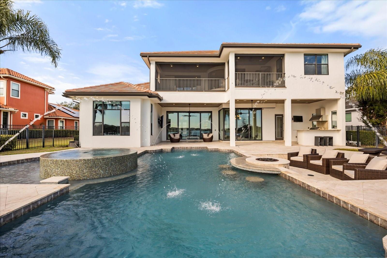
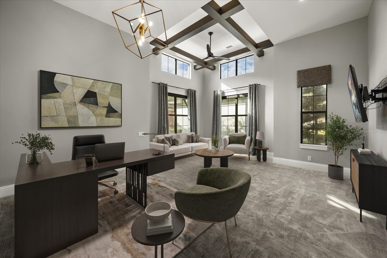
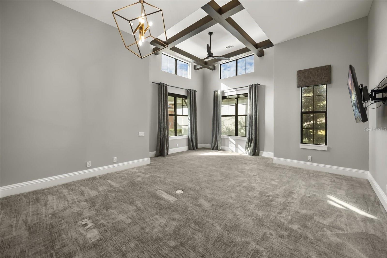
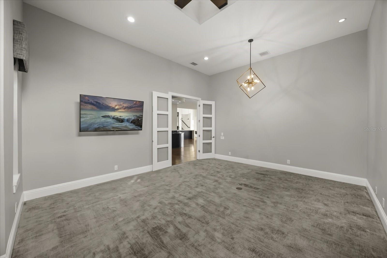
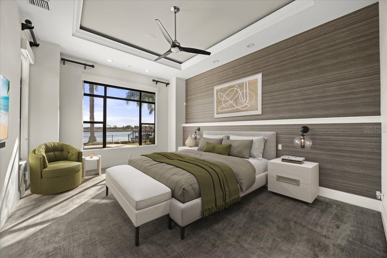
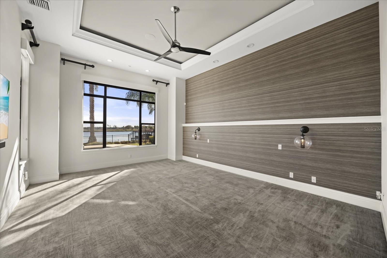
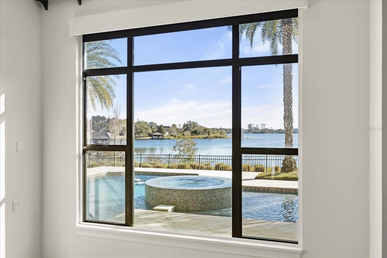
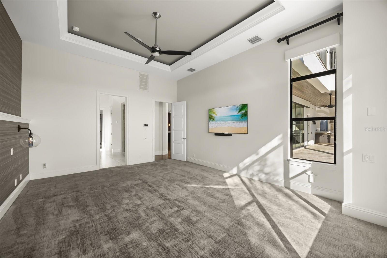
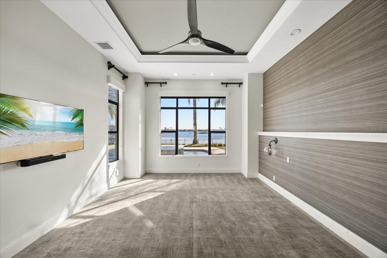
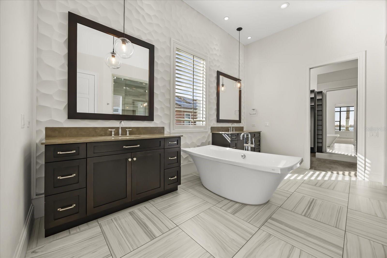
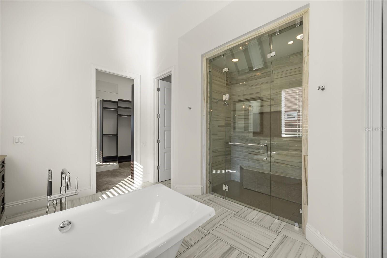
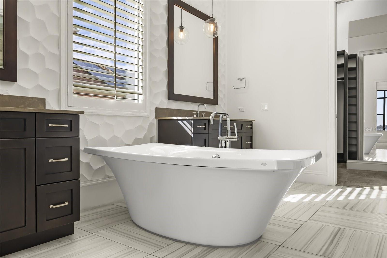
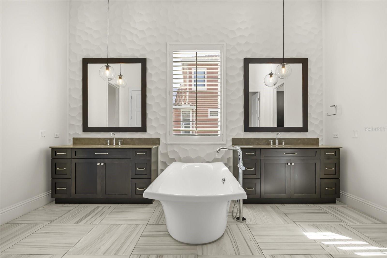
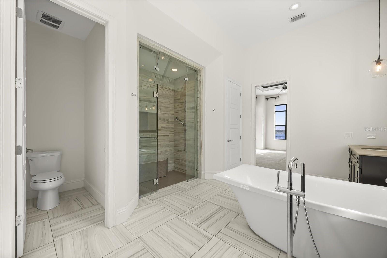
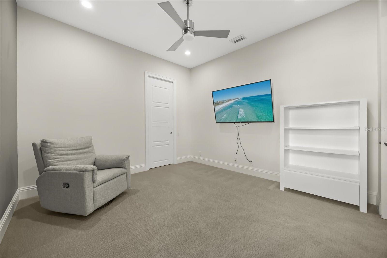
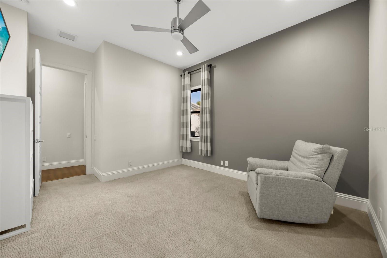
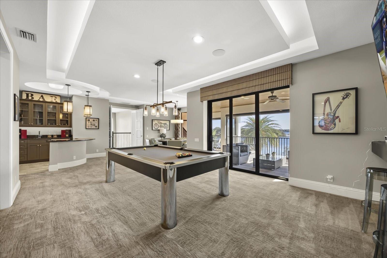
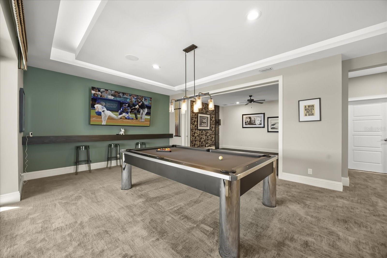
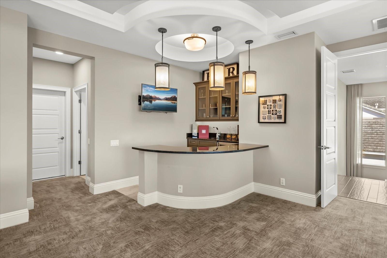
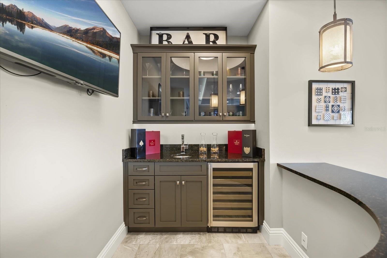
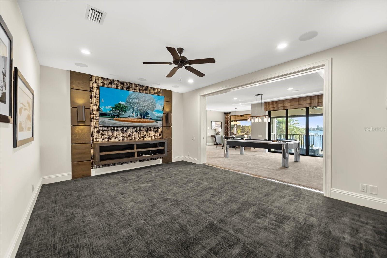
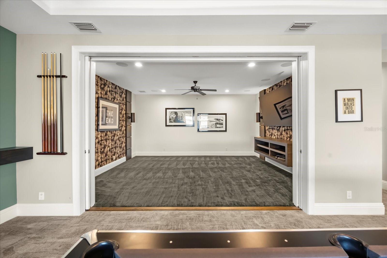
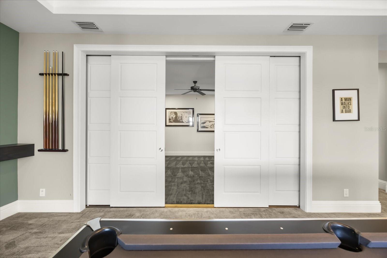
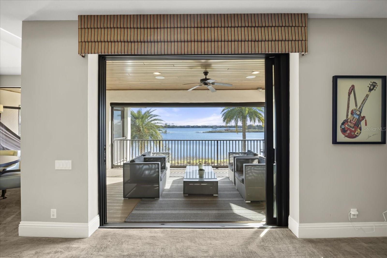
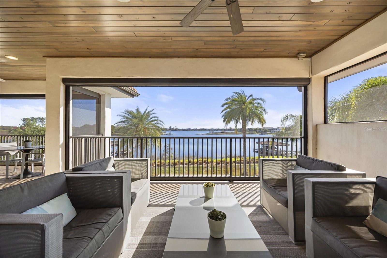
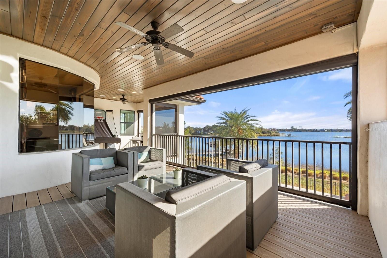
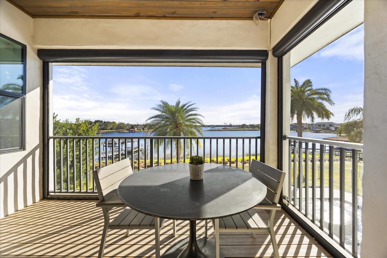
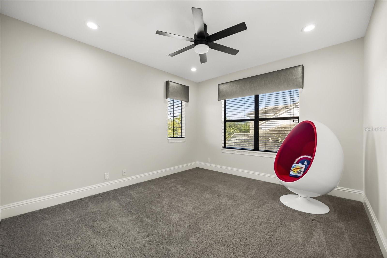
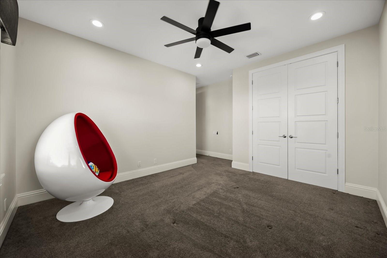
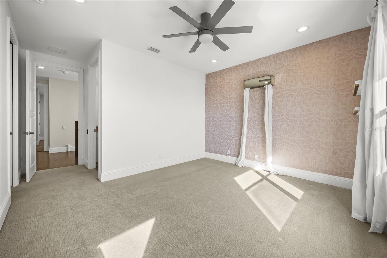
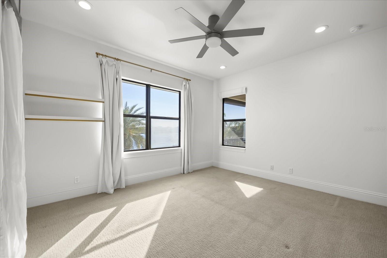
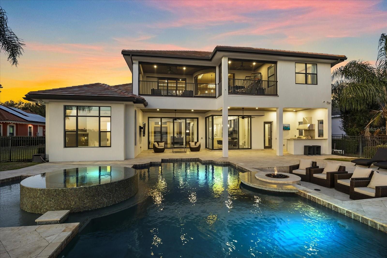
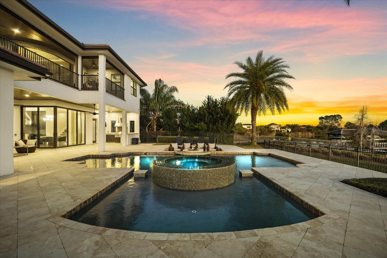
The first-floor primary suite offers tranquil lake views and a spa-inspired bath with a freestanding soaking tub and oversized walk-in shower. A private den and guest bedroom complete the main level. Upstairs, enjoy a spacious club room with wet bar, dedicated media room/home theater, two additional bedrooms, generous storage space, and a covered balcony overlooking the pool and Lake Burden.

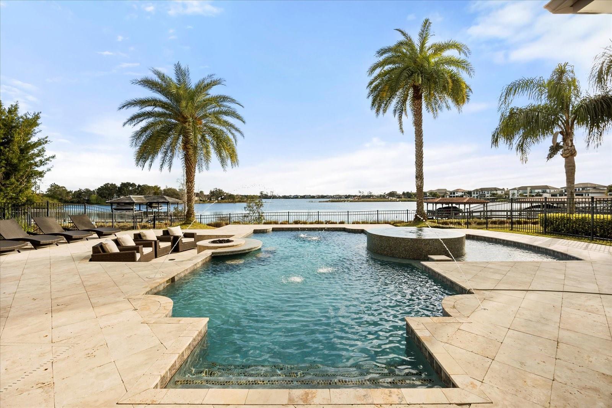
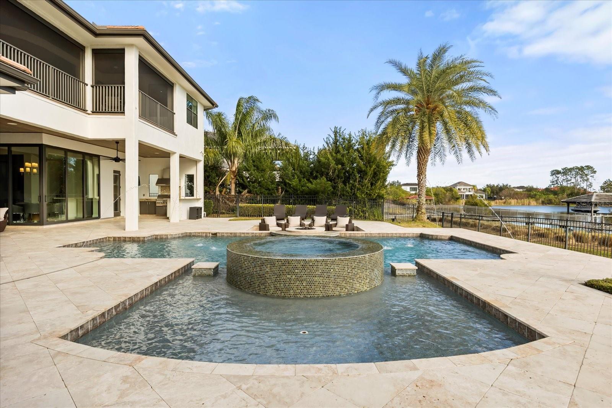
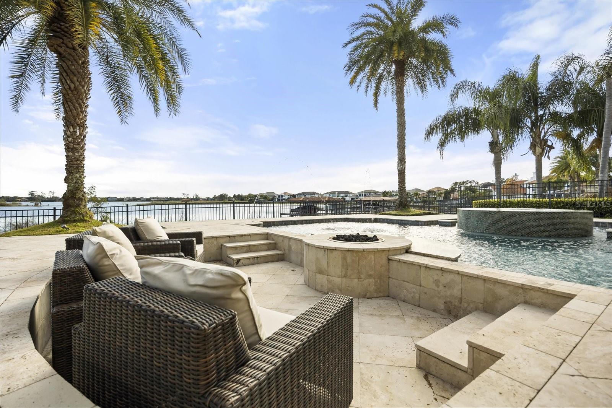
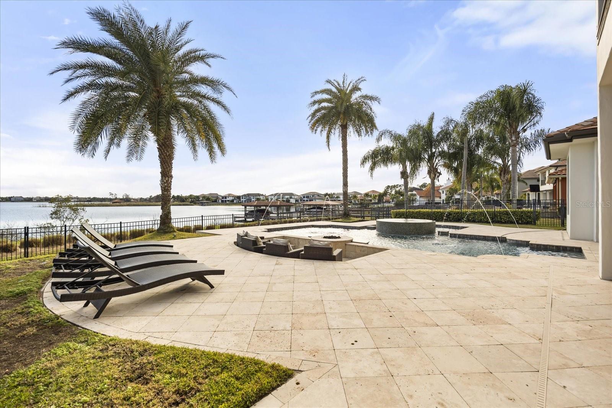
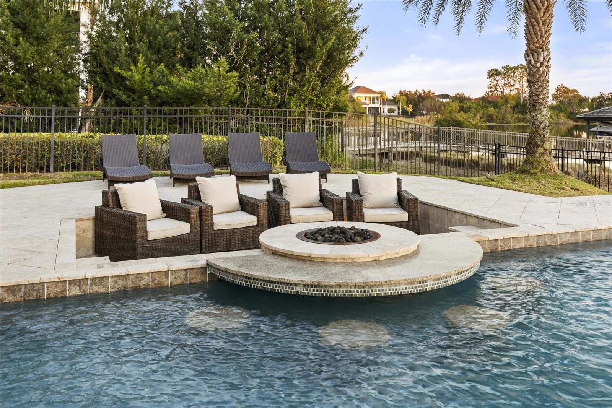
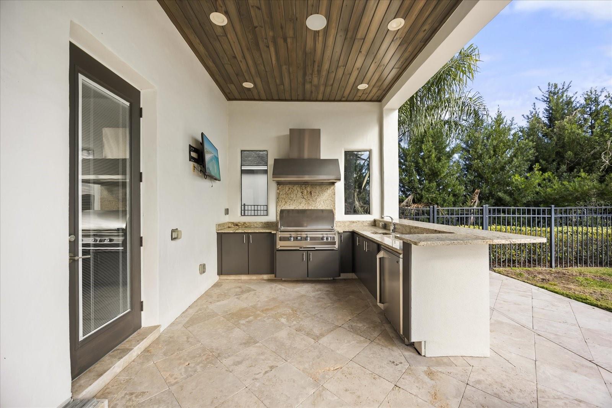
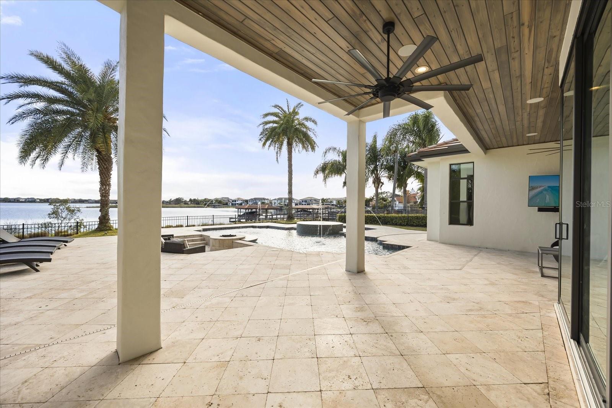
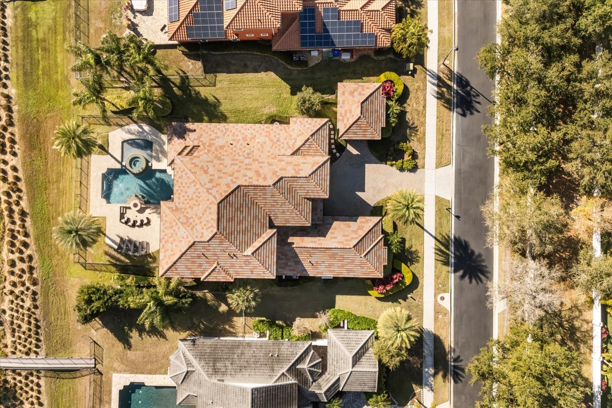
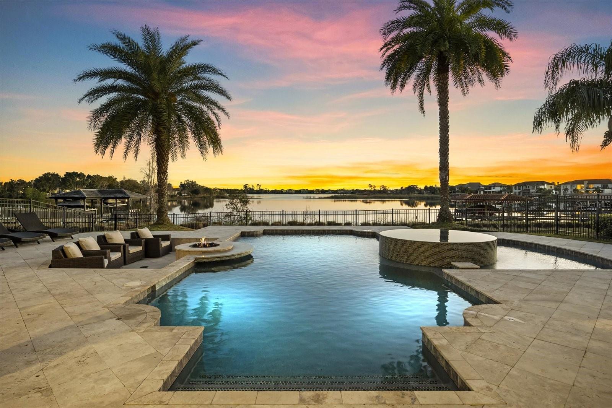
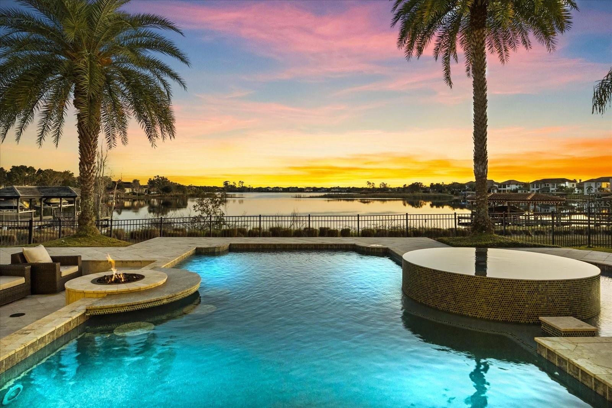
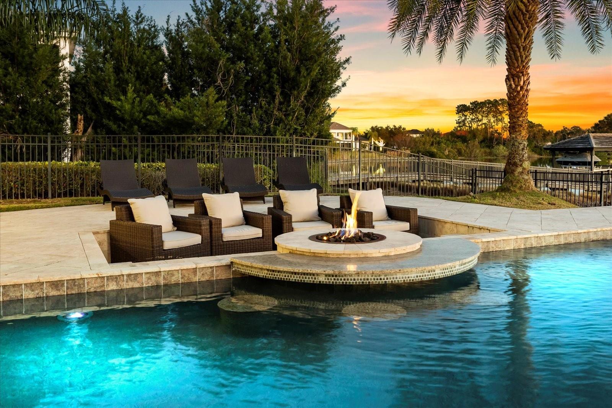
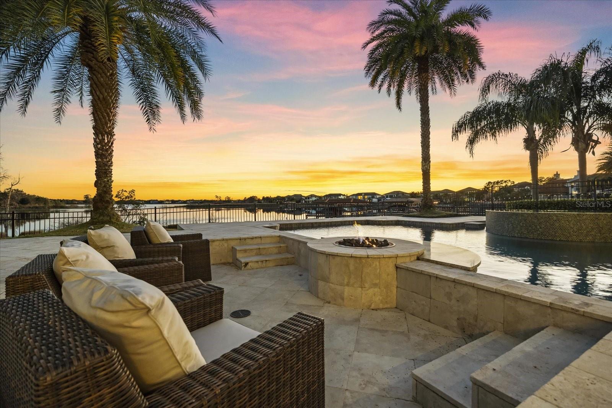
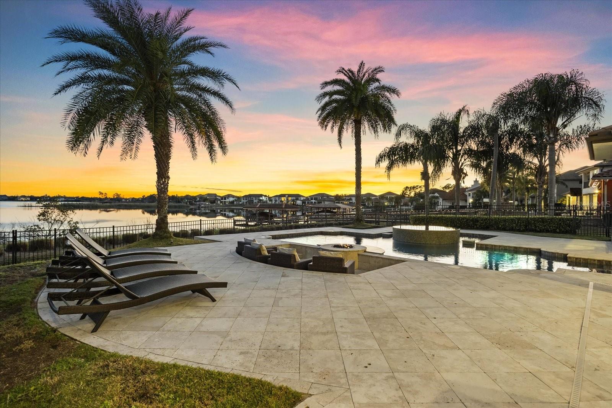
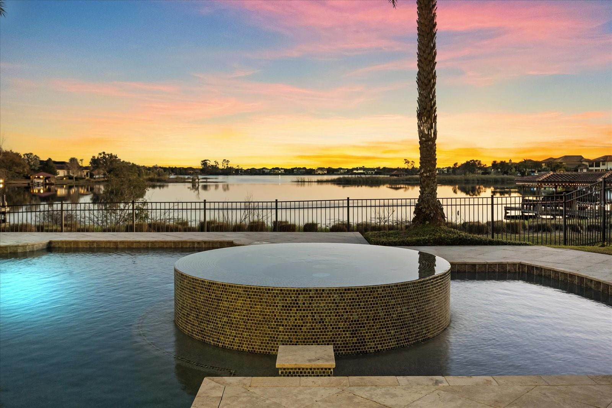
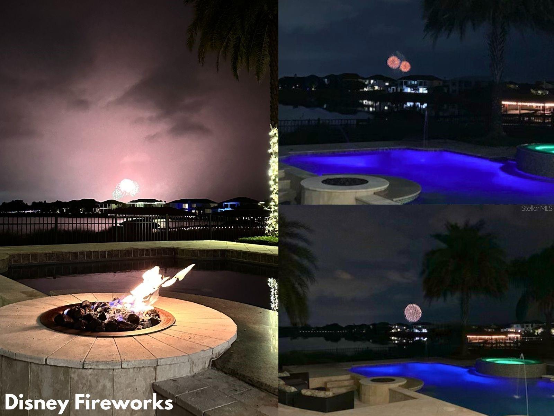
Step outside to your private backyard oasis featuring a custom resort-style pool and spa, sunken fire pit lounge, and a fully equipped outdoor kitchen with gas grill, sink, beverage center, and "L"-shaped bar seating -- perfect for entertaining or relaxing while enjoying nightly sunset views and Disney fireworks over the water.

Recent updates provide peace of mind, including exterior paint (2021), interior paint (2021 & 2025), new carpet (2021), and tankless water heater (2024).

A rare opportunity to own a luxury waterfront estate in Windermere, this exceptional home delivers elegance, comfort, and unforgettable views in one of Central Florida's most desirable lakefront communities.

Share Property

Location

12120 MONTALCINO CIR, WINDERMERE, FL 34786

Status

Sold
Carolina Dumit

Carolina Dumit

TITLE

Sales Executive

LICENSE

SL3623299

Property Amenities

Interior
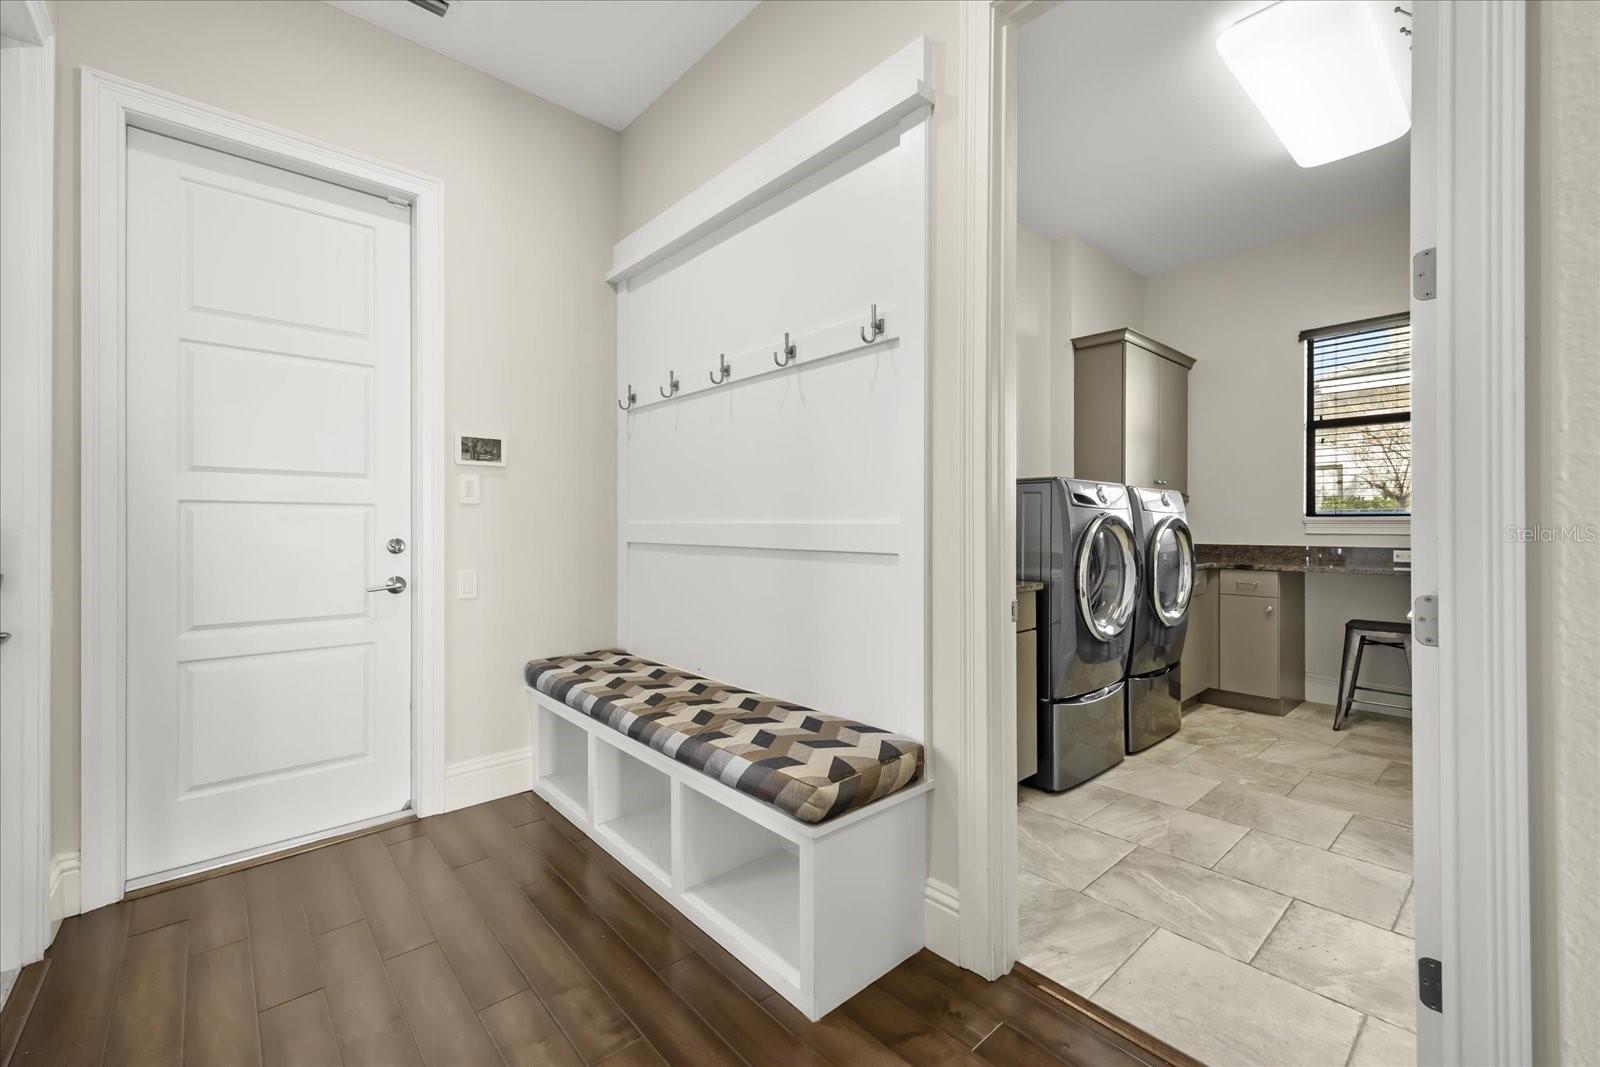
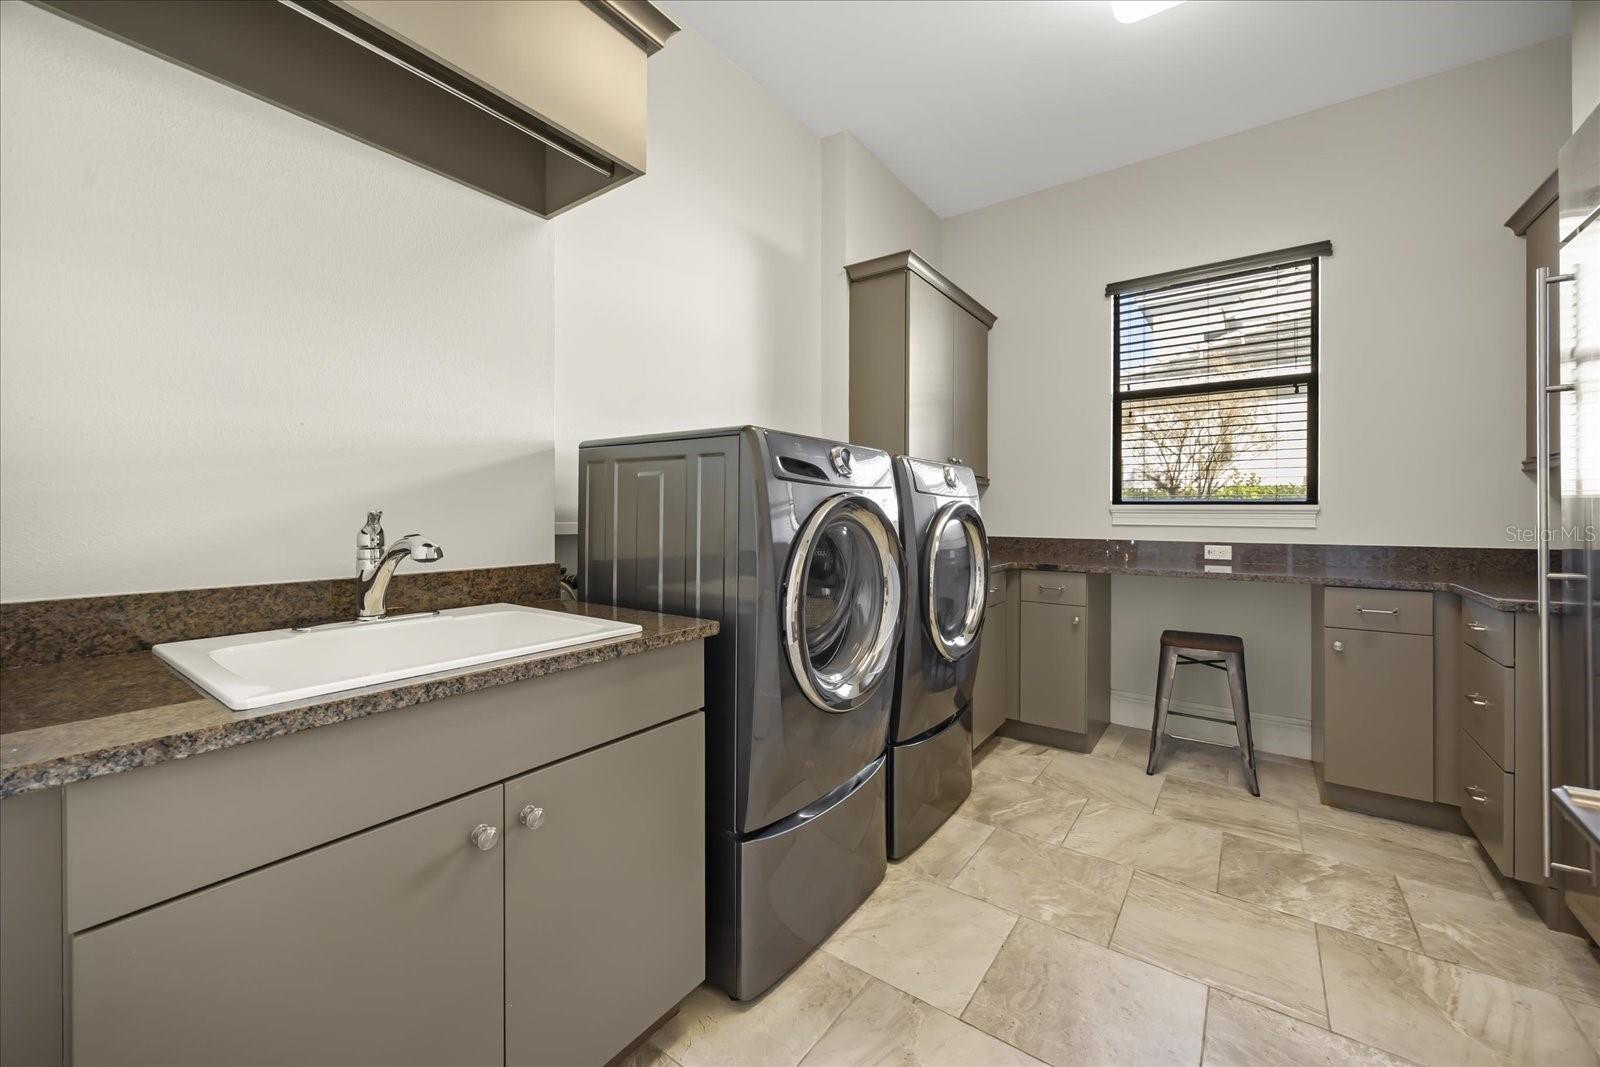
Laundry room Inside, Laundry Room
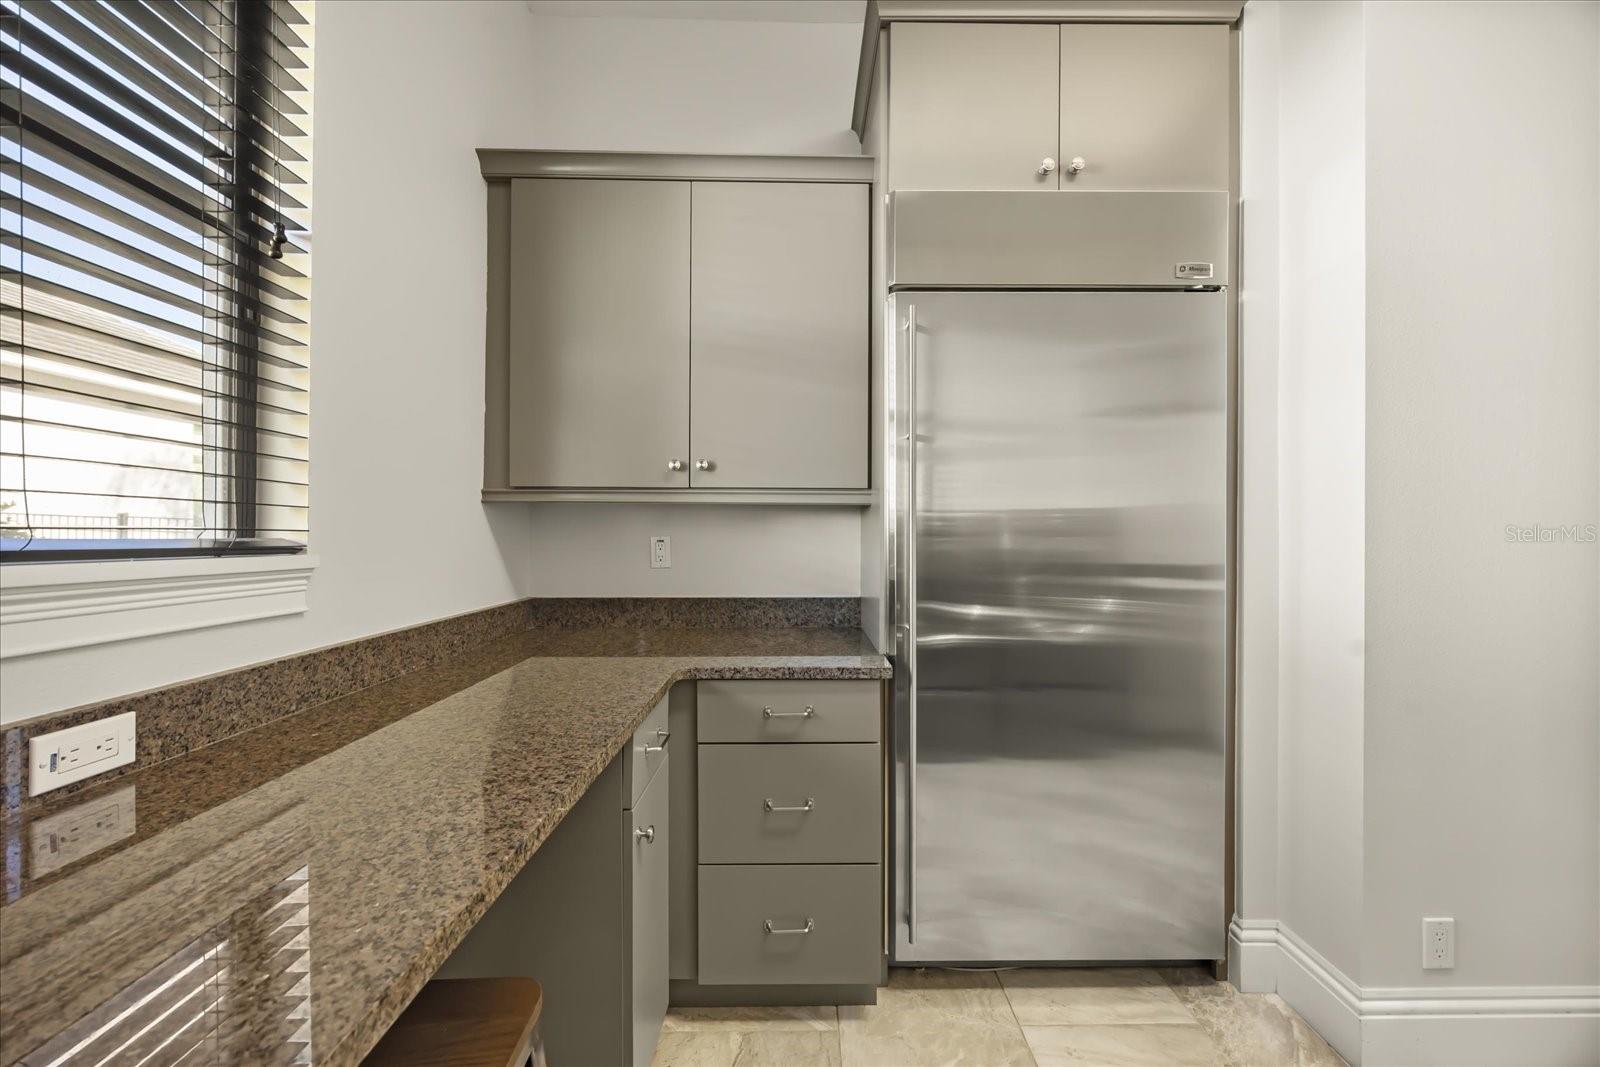
Appliances Bar Fridge, Built-In Oven, Dishwasher, Disposal, Dryer, Freezer, Microwave, Range, Range Hood, Refrigerator, Washer, Wine Refrigerator
Flooring Carpet, Tile, Wood
Total Bedrooms: 4
Half Bathrooms: 2
Full Bathrooms: 4
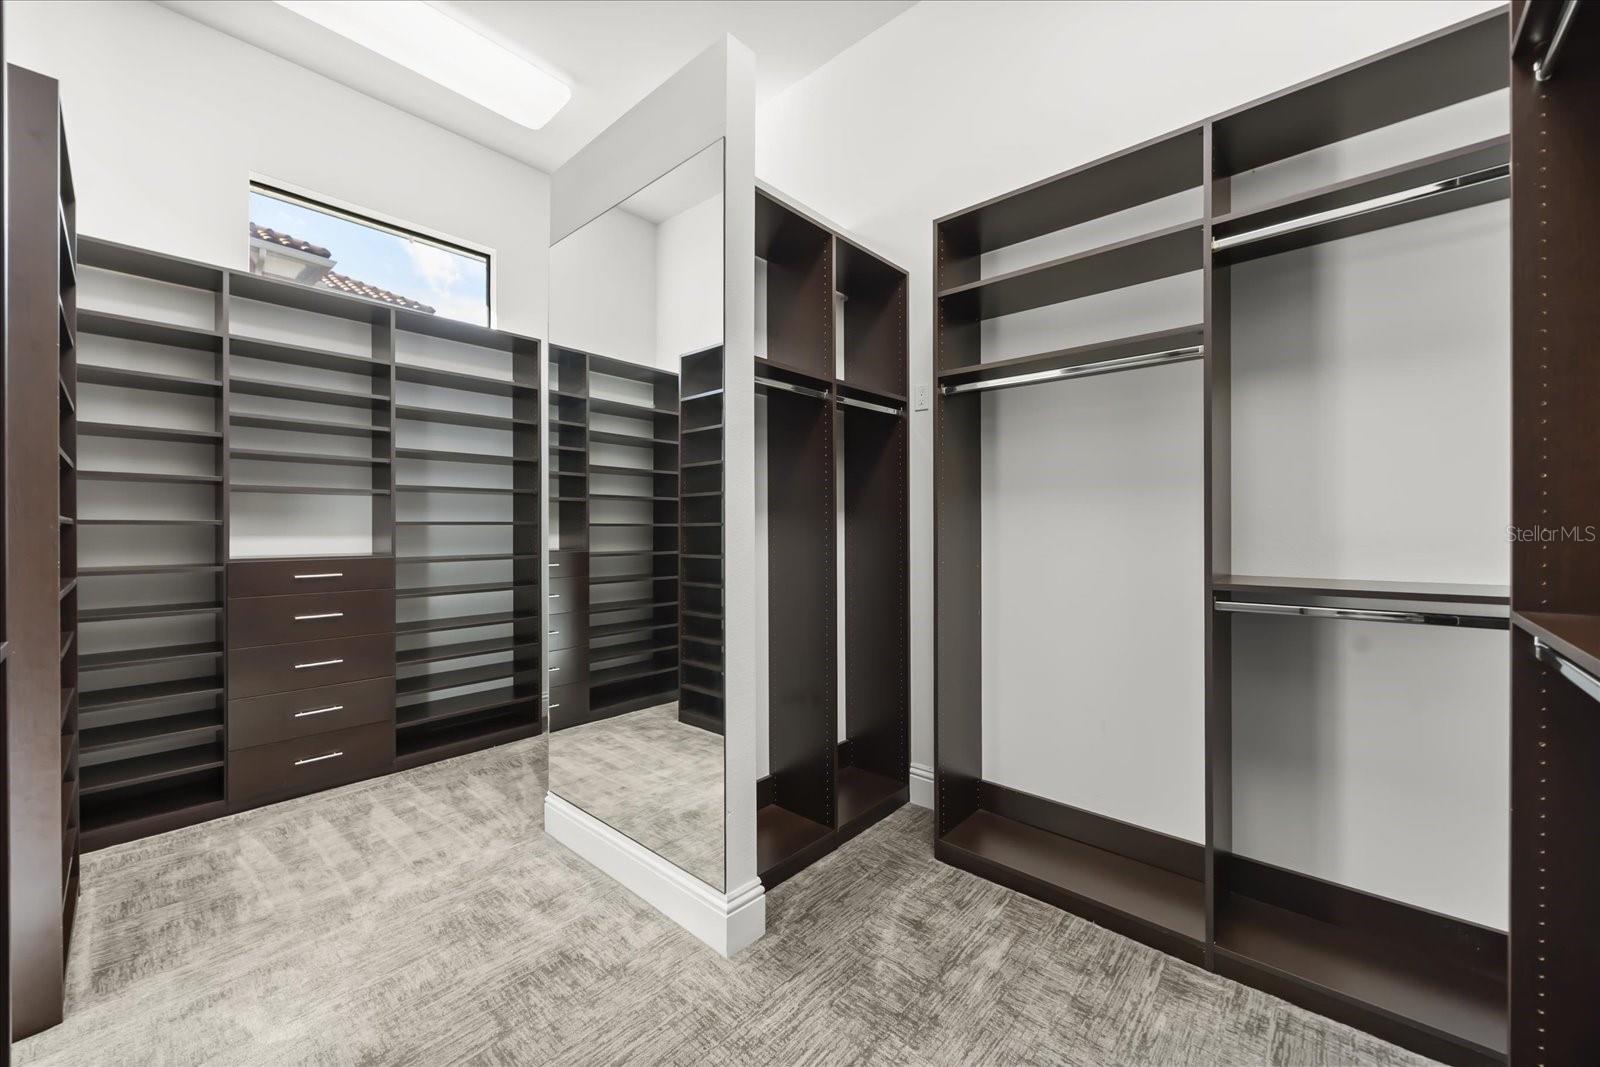
Other Interior Features Built-in Features, Ceiling Fans(s), Coffered Ceiling(s), Eat-in Kitchen, High Ceilings, Kitchen/Family Room Combo, Open Floorplan, Primary Bedroom Main Floor, Smart Home, Solid Surface Counters, Solid Wood Cabinets, Split Bedroom, Stone Counters, Walk-In Closet(s)
Area & Lot
Total area 7,389 Sq.Ft.
Lot Area 1.26 Acres
Living area 5,138 Sq.Ft.
MLS® ID O6378446
Year Built 2014
High School Windermere High School
Middle School Horizon West Middle School
Elementary School Sunset Park Elem
Water Frontage Lake Front
View Description Water
Architecture Styles Contemporary
Type Residential
Status Sold
Exterior
Stories 2
Pool Heated, In Ground
Air conditioning Central Air
Heat type Central, Electric
Water Source Public
Garage Space 3.0
Sewer Public Sewer
Other Exterior Features Balcony, Fire Pit, Outdoor Grill, Outdoor Kitchen, Private Mailbox, Rain Gutters, Sliding Doors
Parking Driveway, Garage Door Opener, Garage Faces Side, Oversized, Garage
Lot Features Landscaped, Sidewalk, Paved
Roof Tile
Utilities Cable Available, Electricity Connected, Natural Gas Connected, Public, Sewer Connected, Underground Utilities, Water Available
Finance
Sales Price $3,450,000
HOA Fees $250 monthly
Real Estate Tax $39,476 yearly

360 Virtual Tour

Take a tour of this property

Windermere

A prestigious lakeside community known for luxury estates, golf, and the Butler Chain of Lakes.