11917 CAMDEN PARK DR
VIEW PHOTOS
$5,500/mo

11917 CAMDEN PARK DR

4 Beds 3 Baths 3,030 Sq.Ft. 0.26 Acres

Description

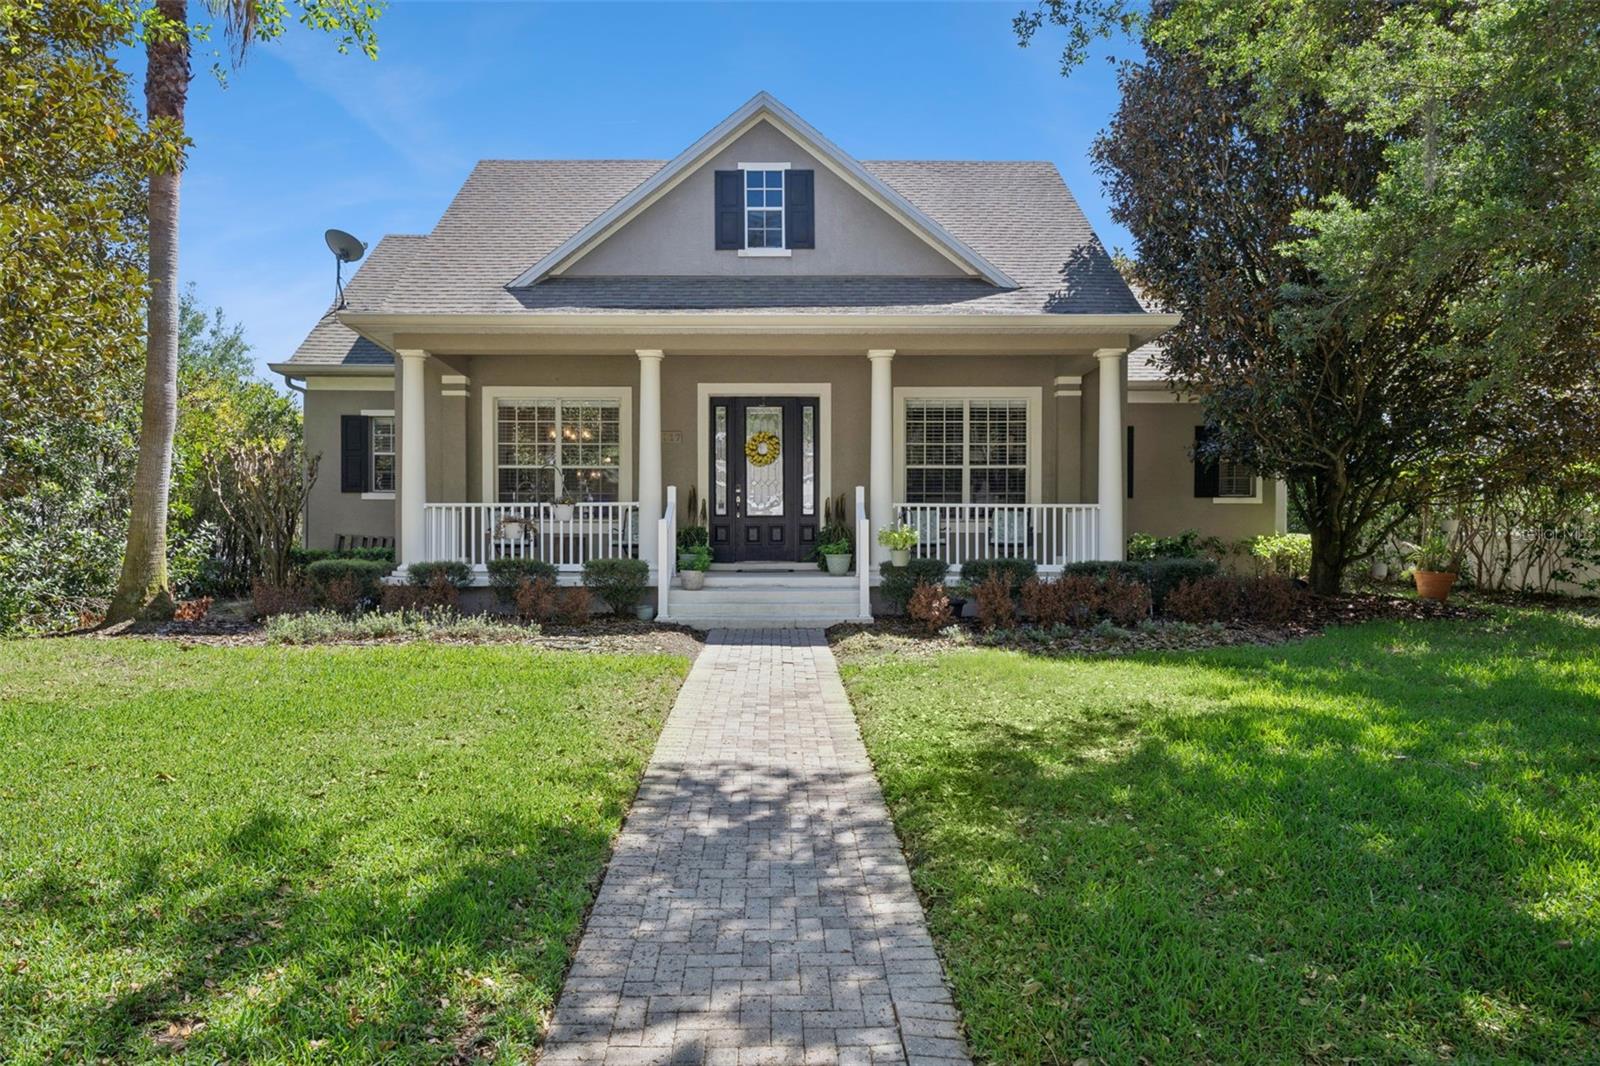
This stunning single-story home in the guard-gated community of Keene's Pointe offers 4 bedrooms, 3 bathrooms, and 3,030 square feet of beautifully designed living space. The open-concept floorplan is enhanced by soaring ceilings and an abundance of windows, filling the home with natural light.
Upon entry, you're welcomed by elegant formal spaces--including a foyer, living room, dining room, and private study--featuring rich hardwood flooring, architectural arches, columns, and crown molding. The living room's French doors open to a spacious screened-in lanai, perfect for indoor-outdoor living.
The heart of the home is the expansive kitchen and family room, seamlessly connected for effortless entertaining. The kitchen boasts a large island, breakfast bar, cozy nook, granite countertops, stainless steel appliances, double ovens, a gas cooktop, and a built-in organization desk. The adjoining family room features a vaulted ceiling and French doors leading to the lanai, while the entire area is finished with easy-care ceramic tile.
The oversized primary suite is a true retreat, highlighted by a tray ceiling with crown molding and a luxurious en-suite bath complete with dual vanities, a recessed makeup area, garden tub, separate shower, and generous closet space.
Three additional bedrooms, two full bathrooms, a dedicated laundry room, and a three-car garage complete the interior.
Located in Camden Village, a peaceful enclave within Keene's Pointe, this home offers convenient access to both the country club and the community's main entrance.

Share Property

Location

11917 CAMDEN PARK DR, WINDERMERE, FL 34786

Status

For Lease
Brynn Allen

Brynn Allen

TITLE

REALTOR®

LICENSE

BK3008729

Property Amenities

Interior
Laundry room Inside
Appliances Cooktop, Dishwasher, Disposal, Dryer, Microwave, Refrigerator, Washer
Flooring Carpet, Ceramic Tile
Total Bedrooms: 4
Full Bathrooms: 3
Other Interior Features Ceiling Fans(s), Living Room/Dining Room Combo
Area & Lot
Total area 4,228 Sq.Ft.
Lot Area 0.26 Acres
Living area 3,030 Sq.Ft.
MLS® ID O6403295
Year Built 2006
High School Windermere High School
Middle School Bridgewater Middle
Elementary School Windermere Elem
Type Residential
Status For Lease
Exterior
Stories 1
Air conditioning Central Air, Zoned
Heat type Central, Electric
Water Source Public
Garage Space 3.0
Sewer Septic Tank
Other Exterior Features Rain Gutters, Sidewalk
Parking Garage Door Opener
Lot Features Sidewalk, Private
Utilities Cable Connected, Electricity Connected, Natural Gas Connected, Water Connected
Finance
Lease Price $5,500/mo

360 Virtual Tour

Take a tour of this property
image

Schedule a Showing

We would love to show you our beautiful property. Please select your preferred date and time below. An agent will be in touch shortly to confirm your appointment.

Schedule a Showing

We would love to show you our beautiful property. Please select your preferred date and time below. An agent will be in touch shortly to confirm your appointment.

Thank you for your interest in 11917 CAMDEN PARK DR, WINDERMERE, FL 34786. We are reviewing your request and will be in touch shortly!

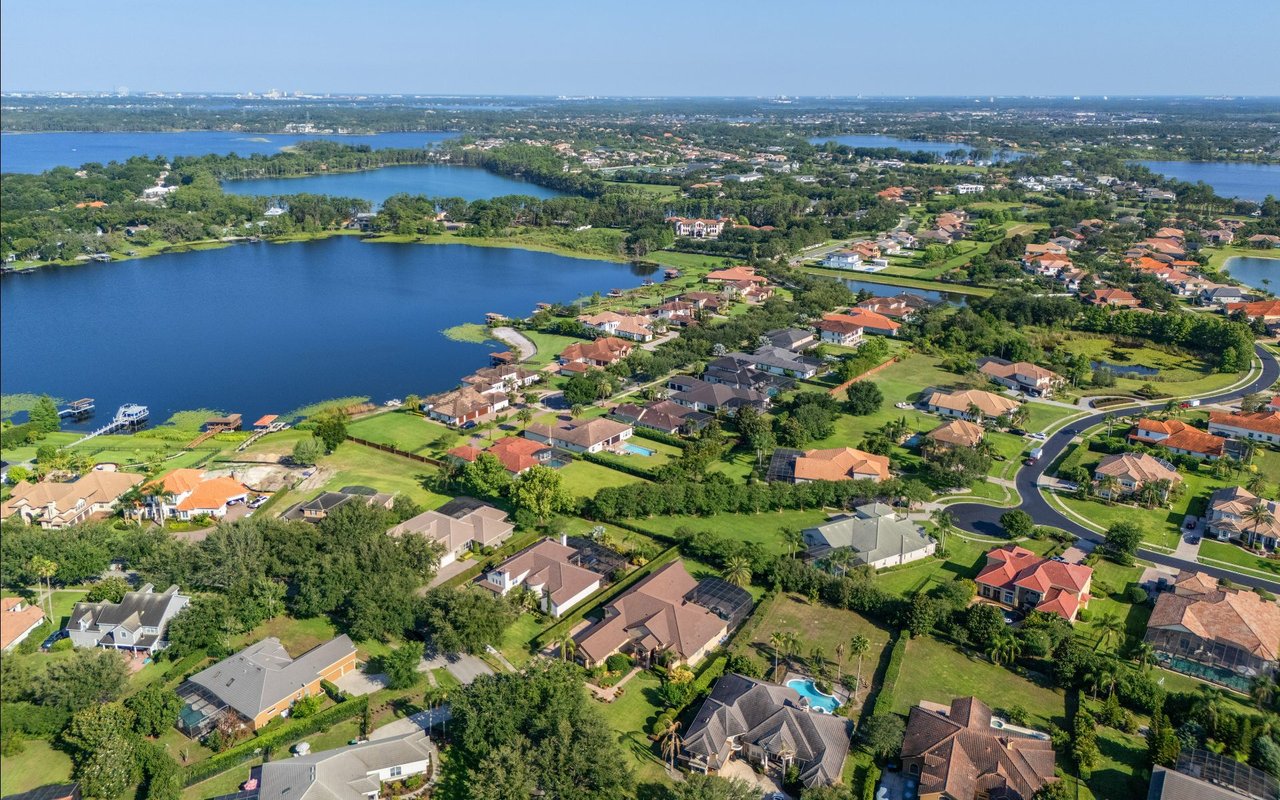
Windermere

A prestigious lakeside community known for luxury estates, golf, and the Butler Chain of Lakes.