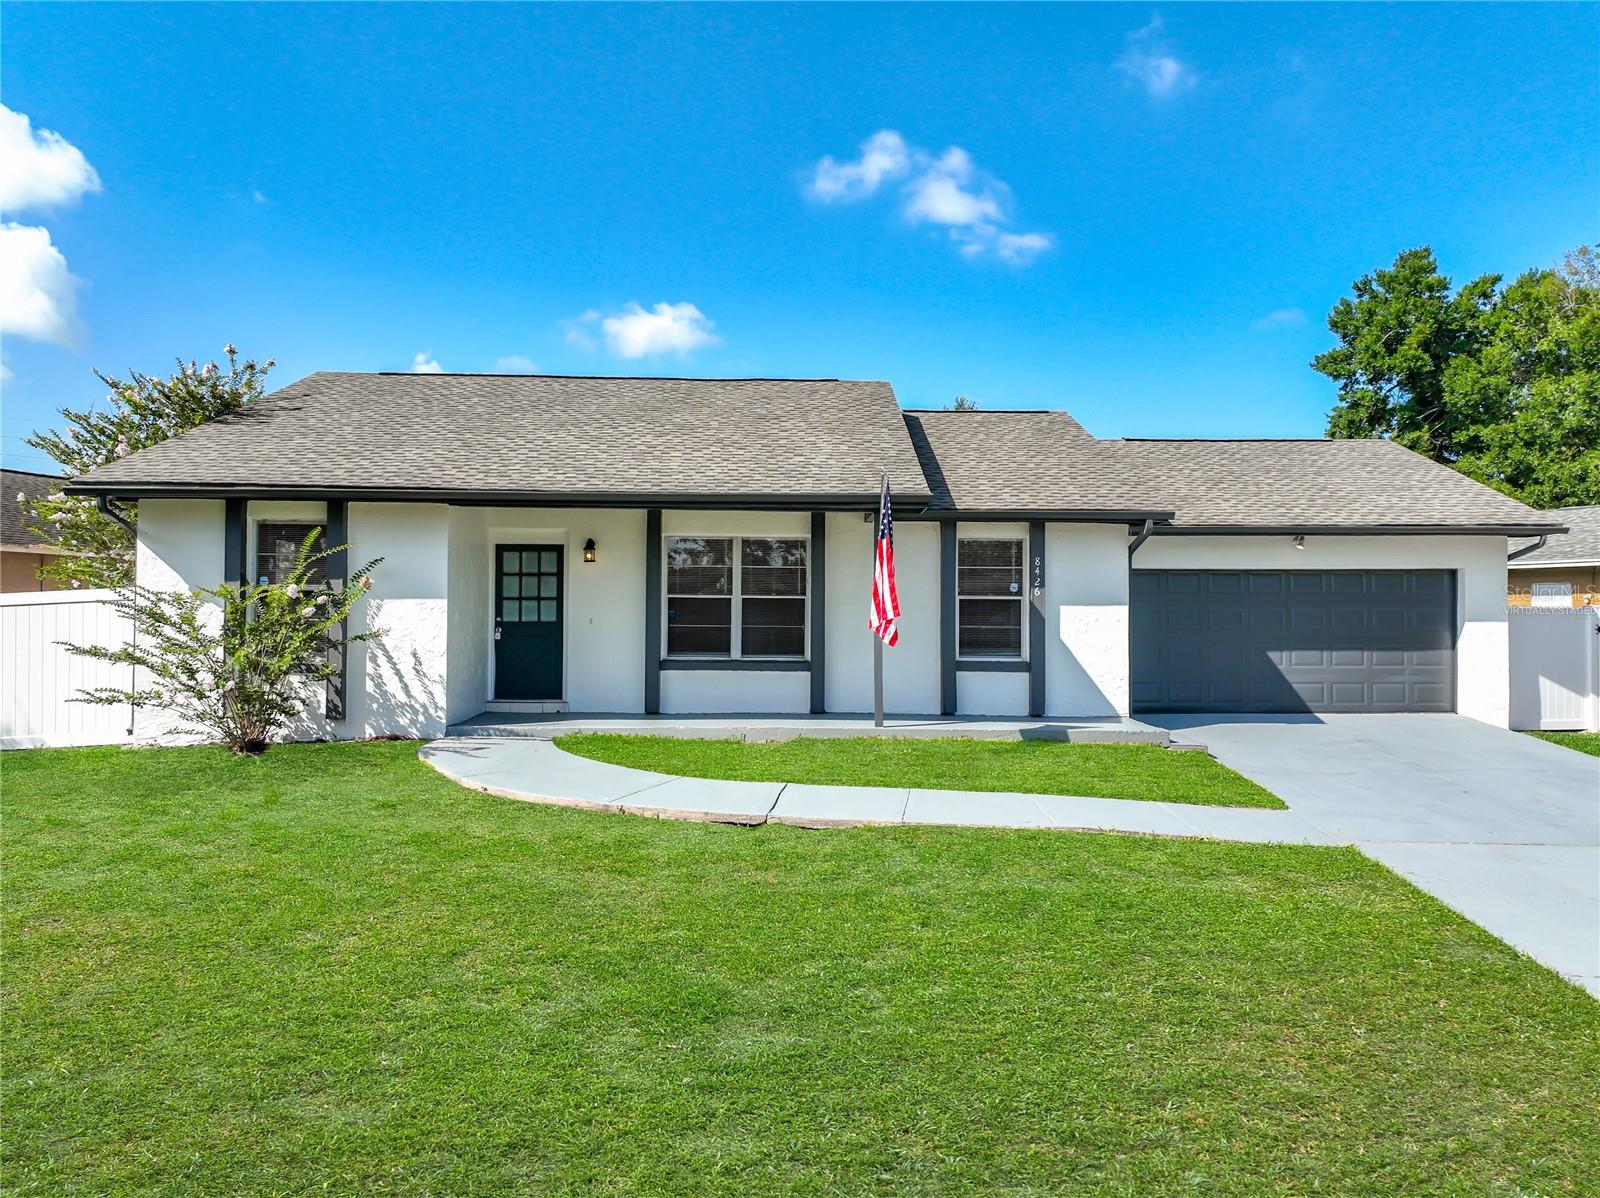
8426 VILLAGE GREEN RD
Courtesy of ORLANDO REALTY & PROPERTY MGNT, Brian Goodwin  Listing Contact: 407-641-5782 
$346,000

8426 VILLAGE GREEN RD

3 Beds 2 Baths 1,611 Sq.Ft. 10,426 Sq.Ft.

Description

Virtually Staged. Exceptionally clean and truly move-in ready! This beautifully renovated ranch-style home features a desirable split-bedroom floor plan and offers plenty of living space with a formal living room, separate family room, formal dining room, and a sunny breakfast nook just off the kitchen.
#1 feature is NO HOA--no fees, no restrictions, and no additional rules dictating how you live.
Major improvements include a new roof (2023), HVAC system (2023), and water heater (2026), providing peace of mind for years to come.
The interior has been completely refreshed with modern paint, luxury vinyl plank (LVP) flooring throughout, and updated lighting and finishes. The beautifully remodeled kitchen features granite countertops, modern cabinetry, and opens seamlessly to the family room, making it ideal for everyday living and entertaining. Both bathrooms have been tastefully updated with granite countertops, contemporary tile, and stylish fixtures.
Situated on an oversized, irregular-shaped lot, the backyard is partially enclosed with newer front white vinyl privacy fencing and offers plenty of room for outdoor enjoyment. A spacious two-car garage completes the package.
Easy access to the 408, Hwy 50, 429, and the Florida Turnpike. Conveniently located near shopping, restaurants, and a variety of outdoor recreation areas.
This home combines quality updates, functional living spaces, and exceptional condition in one outstanding property. Schedule a showing today before it's gone! For Sale only.

Share Property

Location

8426 VILLAGE GREEN RD, ORLANDO, FL 32818

Status

Sold

Date Sold

August 21, 2026
Kim Lam

Kim Lam

TITLE

REALTOR®

LICENSE

SL3063154

Property Amenities

Interior
Laundry room Electric Dryer Hookup, In Garage, Washer Hookup
Appliances Dishwasher, Disposal, Electric Water Heater, Microwave, Range, Refrigerator
Flooring Ceramic Tile, Luxury Vinyl
Total Bedrooms: 3
Full Bathrooms: 2
Other Interior Features Ceiling Fans(s), Eat-in Kitchen, High Ceilings, Kitchen/Family Room Combo, Living Room/Dining Room Combo, Solid Surface Counters, Solid Wood Cabinets, Split Bedroom, Stone Counters, Vaulted Ceiling(s), Walk-In Closet(s)
Area & Lot
Total area 2,195 Sq.Ft.
Lot Area 10,426 Sq.Ft.
Living area 1,611 Sq.Ft.
MLS® ID O6419473
Year Built 1985
High School Ocoee High
Middle School Robinswood Middle
Elementary School Citrus Elem
Architecture Styles Ranch
Type Residential
Status Sold
Exterior
Stories 1
Air conditioning Central Air
Heat type Central
Water Source Public
Garage Space 2.0
Security Features Smoke Detector(s)
Sewer Public Sewer
Other Exterior Features Sidewalk, Sliding Doors
Parking Garage Door Opener
Lot Features In County, Irregular Lot, Near Public Transit, Sidewalk
Roof Shingle
Utilities BB/HS Internet Available, Electricity Connected, Public, Sewer Connected, Water Connected
Finance
Sales Price $346,000
Real Estate Tax $4,927 yearly
