7389 JOHN HANCOCK DR
VIEW PHOTOS
$1,250,000

7389 JOHN HANCOCK DR

5 Beds 4 Baths 4,006 Sq.Ft. 0.26 Acres

Description

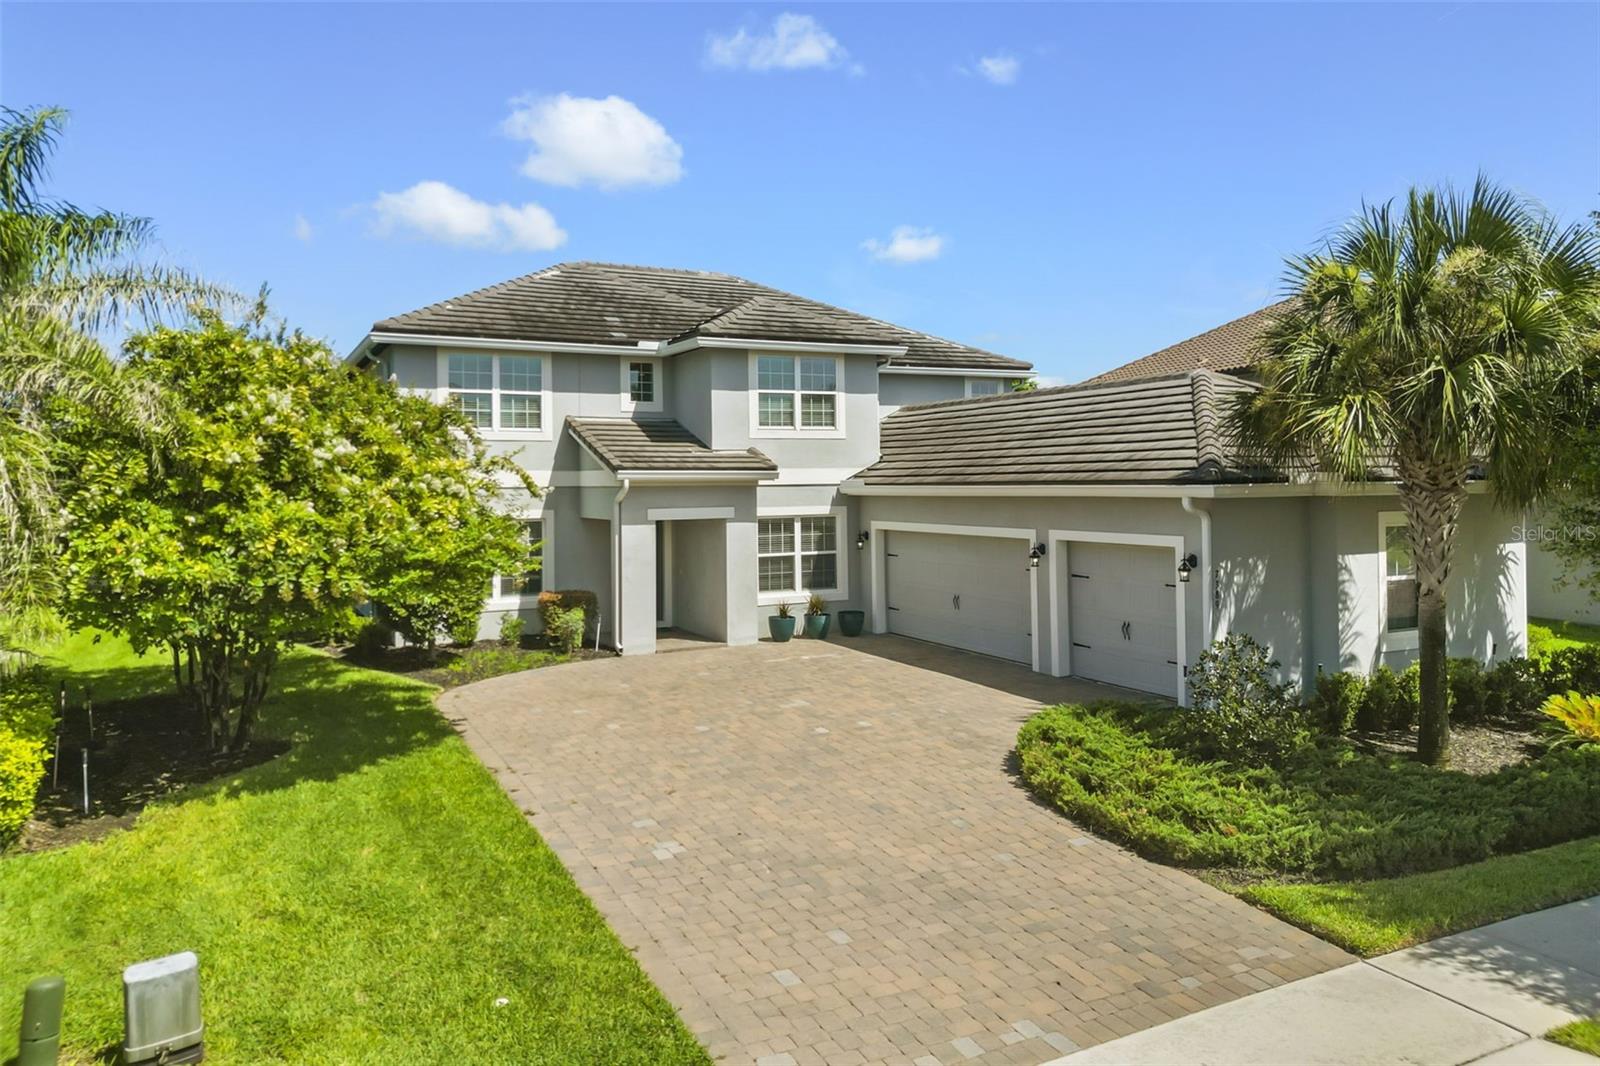
Under contract-accepting backup offers. This impressive 5-bedroom, 4-bath pool home offers more than 4,000 square feet of thoughtfully designed living space, combining comfort, functionality, and modern style. Built in 2019 and situated on a beautifully positioned lot with sidewalks and paved streets in the highly sought-after Hamlin community, the home welcomes you with a spacious paver driveway, covered entry, and professionally upgraded landscaping. Inside, a dramatic two-story foyer opens to elegant formal living and dining areas highlighted by soaring ceilings, architectural details, and a blend of upgraded ceramic tile and carpet throughout. The open-concept floor plan is perfect for both everyday living and entertaining, featuring a gourmet kitchen with upgraded cabinetry accented by crown molding, granite countertops, stainless steel appliances, a center island, butler's pantry, and a bright breakfast nook that flows seamlessly into the expansive two-story family room. Additional flexible living spaces include a private study or media room and a spacious loft, ideal for a home office, playroom, or secondary living area. The private first-floor primary suite offers a peaceful retreat with a spacious ensuite bath and generous walk-in closets, while the additional bedrooms provide ample space for family, guests, or multi-generational living. Step outside to your own tropical oasis, where a custom pool and spa, fully equipped outdoor kitchen, and beautiful water views create the perfect setting for relaxing or entertaining. Residents of this resort-style community enjoy exceptional amenities, including a clubhouse overlooking Lake Hancock, a community pool, fitness center, playground, amphitheater, walking and biking trails, canoe access, and a vibrant calendar of social events. Conveniently located just off SR-429, this exceptional home provides easy access to downtown Orlando, premier shopping, dining, and entertainment.

Share Property

Location

7389 JOHN HANCOCK DR, WINTER GARDEN, FL 34787

Status

Active Under Contract
Steve Healy

Steve Healy

TITLE

Co-Founder, Owner

LICENSE

SL3031216

Matt Tomaszewski

Matt Tomaszewski

TITLE

Co-Founder, Owner

LICENSE

SL3014560

Property Amenities

Interior
Laundry room Inside, Laundry Room
Appliances Built-In Oven, Dishwasher, Disposal, Gas Water Heater, Microwave, Tankless Water Heater
Flooring Carpet, Tile, Wood
Total Bedrooms: 5
Half Bathrooms: 1
Full Bathrooms: 3
Other Interior Features Eat-in Kitchen, Kitchen/Family Room Combo, Primary Bedroom Main Floor, Solid Surface Counters, Solid Wood Cabinets, Tray Ceiling(s), Walk-In Closet(s)
Area & Lot
Total area 5,669 Sq.Ft.
Lot Area 0.26 Acres
Living area 4,006 Sq.Ft.
MLS® ID O6426321
Year Built 2019
High School Horizon High School
Middle School Hamlin Middle
Elementary School Independence Elementary
Type Residential
Status Active Under Contract
Exterior
Stories 2
Pool Gunite, In Ground
Air conditioning Central Air, Zoned
Heat type Central, Zoned
Water Source Public
Garage Space 3.0
Sewer Public Sewer
Other Exterior Features Outdoor Kitchen, Sliding Doors
Parking Garage Door Opener
Roof Tile
Utilities Cable Available, Public
Finance
Sales Price $1,250,000
HOA Fees $138 monthly
Real Estate Tax $15,462 yearly
image

Schedule a Showing

We would love to show you our beautiful property. Please select your preferred date and time below. An agent will be in touch shortly to confirm your appointment.

Schedule a Showing

We would love to show you our beautiful property. Please select your preferred date and time below. An agent will be in touch shortly to confirm your appointment.

Thank you for your interest in 7389 JOHN HANCOCK DR, WINTER GARDEN, FL 34787. We are reviewing your request and will be in touch shortly!

Mortgage Calculator

Estimate your monthly mortgage payment, including the principal and interest, property taxes, and HOA. Adjust the values to generate a more accurate rate.

All estimates are provided for informational purposes only. Actual amounts may vary.
$0,000 Your Payment 20 15 65
$0,000 Your Payment

Winter Garden

A family-friendly suburb blending small-town charm with modern amenities and a vibrant downtown.