660 OSCEOLA AVE #101
$2,232,000

660 OSCEOLA AVE #101

3 Beds 4 Baths 2,714 Sq.Ft.

Description

Imagine waking, relaxing, and entertaining with serene lakefront views in this elegant ground-floor Perle du Lac residence. The refined 2,714-square-foot design includes hardwood and travertine flooring, ten-foot-high ceilings, and extensive millwork.

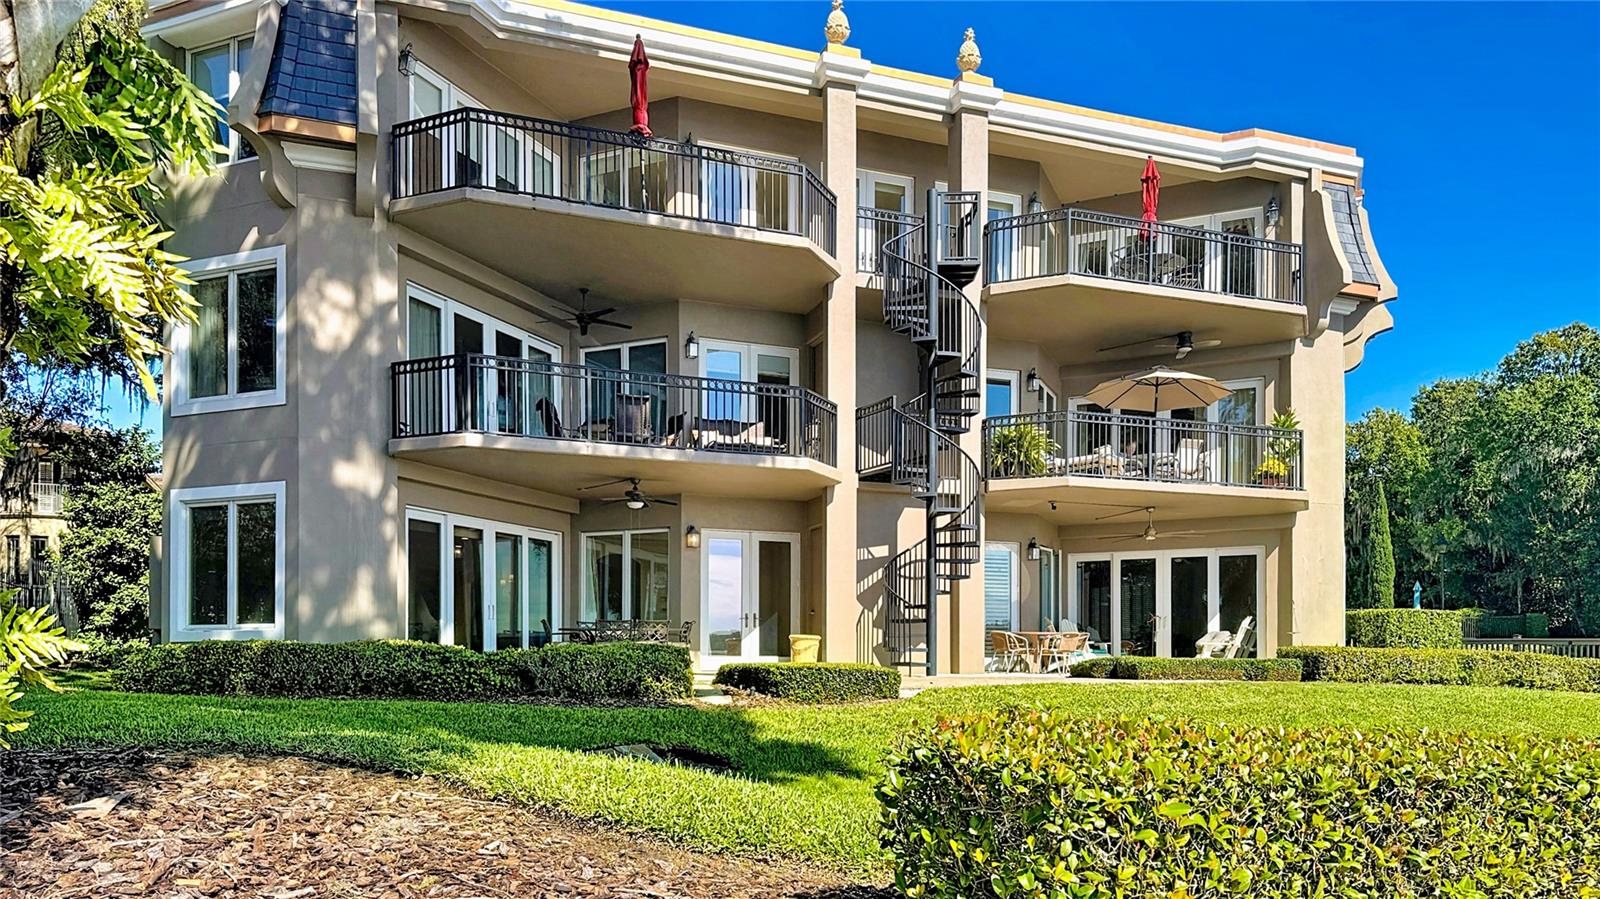
The expansive open-plan living and dining room lets you configure your furniture however you'd like. A bank of glass doors leads to your covered lakefront patio, where you can enjoy al fresco meals and admire your boat in its personal covered slip with electric lift.

The spacious kitchen offers new cabinetry, under-cabinet lighting, hardwood countertops, and a farmhouse sink. Built-in appliances include a Sub-Zero(r) Refrigerator, a Wolfe(r) Gas Cooktop, Dacor(r) Ovens, and a Bosch(r) Dishwasher. From the kitchen, you have access to the sizable adjacent library, with its wall-to-wall bookcases. Configure it as your office or a family room if you wish.

A wall of glass doors and windows makes the lake a focal point in your primary bedroom suite. The en-suite bathroom features a jacuzzi bathtub, walk-in shower, two separate vanities, and a secluded Toto(r)-equipped water closet. A large walk-in closet completes the suite.

Two more spacious bedrooms are on the opposite end of the residence. One includes its own en-suite full bathroom. Both share an outdoor patio space.

Additionally, you'll find a third full bathroom and a powder bathroom. The laundry room includes a Miele(r) washing machine and dryer set.

In the secured garage, you have two assigned parking spaces and a sizeable storage room.

Perle du Lac residents enjoy exclusive community amenities, including a heated swimming pool, hot tub, beautifully maintained grounds, and double-gated security for peace of mind.

All of this is minutes from Park Avenue, Rollins College, and everything that makes downtown Winter Park famous.

Share Property

Location

660 OSCEOLA AVE #101, WINTER PARK, FL 32789

Status

Sold
Jennifer King

Jennifer King

TITLE

REALTOR®

LICENSE

SL3012268

Property Amenities

Interior
Laundry room Inside, Laundry Room
Appliances Built-In Oven, Convection Oven, Cooktop, Dishwasher, Disposal, Dryer, Electric Water Heater, Freezer, Microwave, Range, Range Hood, Refrigerator, Washer
Flooring Travertine, Wood
Total Bedrooms: 3
Half Bathrooms: 1
Full Bathrooms: 3
Other Interior Features Ceiling Fans(s), Crown Molding, High Ceilings, Living Room/Dining Room Combo, Open Floorplan, Primary Bedroom Main Floor, Solid Wood Cabinets, Split Bedroom, Thermostat, Tray Ceiling(s), Walk-In Closet(s), Window Treatments
Area & Lot
Total area 2,714 Sq.Ft.
Living area 2,714 Sq.Ft.
MLS® ID O6353495
Year Built 1999
High School Winter Park High
Middle School Glenridge Middle
Elementary School Brookshire Elem
Water Frontage Lake Front, Lake Privileges
View Description Water
Architecture Styles French Provincial, Traditional
Type Condo
Status Sold
Exterior
Stories 3
Air conditioning Central Air
Heat type Electric
Disability Features Accessible Entrance
Water Source Public
Garage Space 2.0
Security Features Fire Alarm, Fire Sprinkler System, Gated Community, Key Card Entry, Security System, Smoke Detector(s)
Sewer Public Sewer
Other Exterior Features French Doors, Sidewalk, Sliding Doors, Storage
Parking Assigned, Boat, Circular Driveway, Common, Covered, Garage Door Opener, Ground Level, Guest, Reserved
Roof Other, Shingle
Utilities Cable Available, Cable Connected, Electricity Connected, Natural Gas Connected, Phone Available, Sewer Available, Sewer Connected, Underground Utilities, Water Available, Water Connected
Finance
Sales Price $2,232,000
HOA Fees $1,870 monthly
Real Estate Tax $13,257 yearly

Winter Park

A historic, charming city with brick-lined streets, boutique shopping, fine dining, and Rollins College.