6072 Caymus Loop
6072 Caymus Loop
6072 Caymus Loop
6072 Caymus Loop
6072 Caymus Loop
6072 Caymus Loop
6072 Caymus Loop
6072 Caymus Loop
6072 Caymus Loop
6072 Caymus Loop
6072 Caymus Loop
6072 Caymus Loop
6072 Caymus Loop
6072 Caymus Loop
6072 Caymus Loop
6072 Caymus Loop
6072 Caymus Loop
6072 Caymus Loop
6072 Caymus Loop
6072 Caymus Loop
6072 Caymus Loop
6072 Caymus Loop
6072 Caymus Loop
6072 Caymus Loop
6072 Caymus Loop
6072 Caymus Loop
6072 Caymus Loop
6072 Caymus Loop
6072 Caymus Loop
6072 Caymus Loop
6072 Caymus Loop
6072 Caymus Loop
6072 Caymus Loop
6072 Caymus Loop
6072 Caymus Loop
6072 Caymus Loop
6072 Caymus Loop
6072 Caymus Loop
6072 Caymus Loop
6072 Caymus Loop
6072 Caymus Loop
6072 Caymus Loop
6072 Caymus Loop
6072 Caymus Loop
6072 Caymus Loop
6072 Caymus Loop
6072 Caymus Loop
6072 Caymus Loop
VIEW PHOTOS
$1,250,000

6072 Caymus Loop

4 Beds 5 Baths 3,005 Sq.Ft. 0.26 Acres

Description

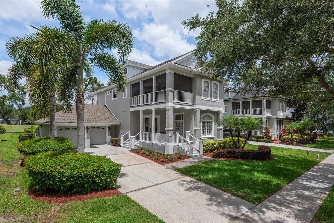
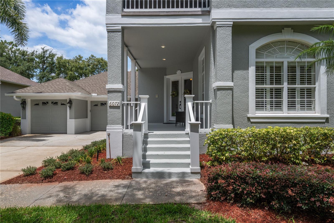
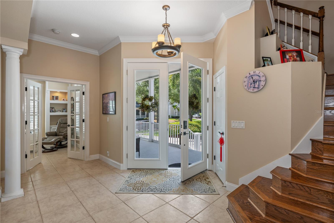
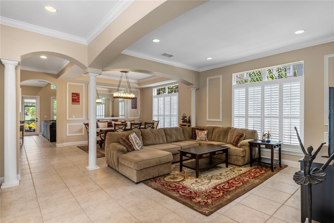
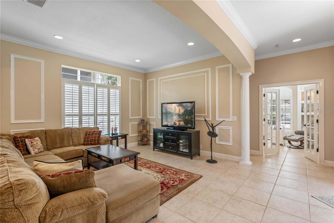
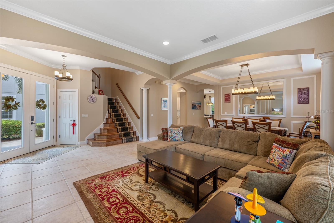
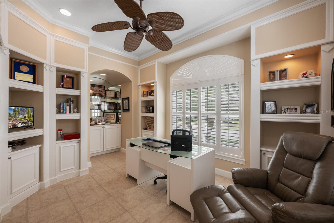
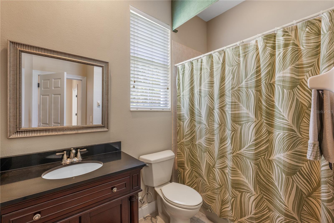
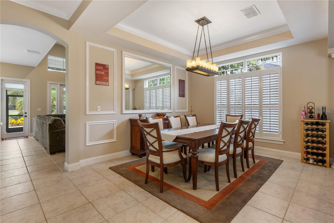
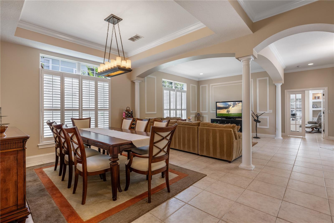
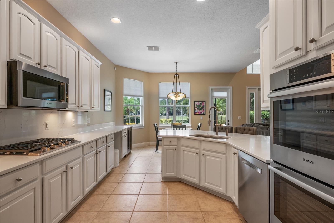
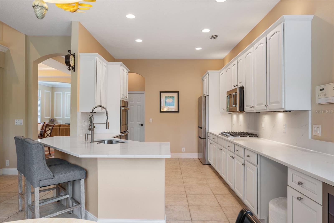
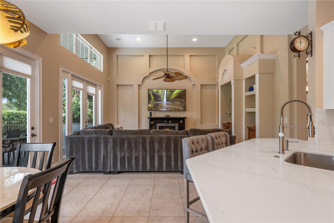
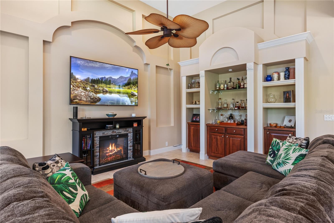
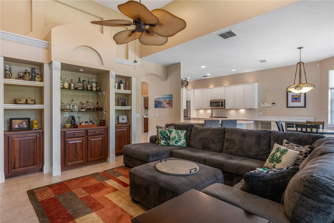
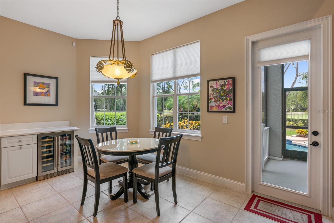
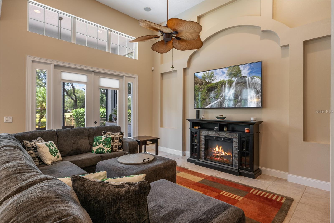
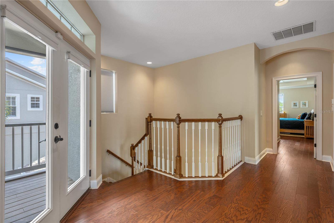
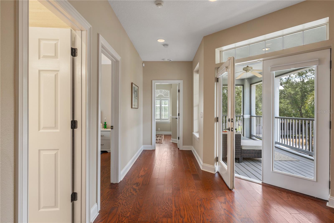
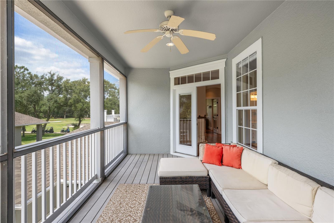
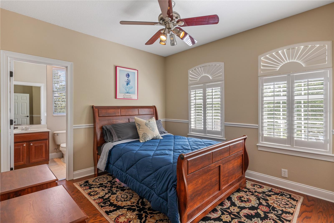
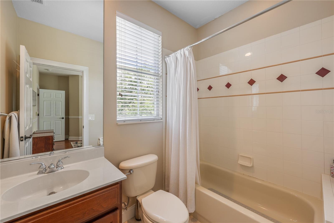
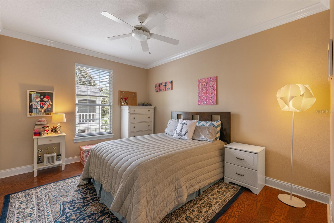
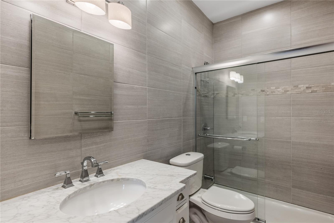
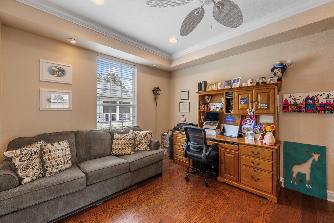
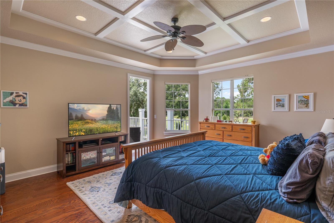
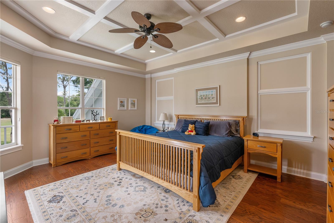
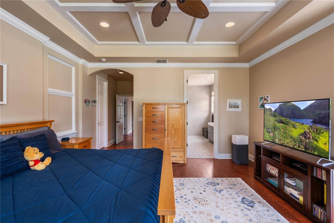
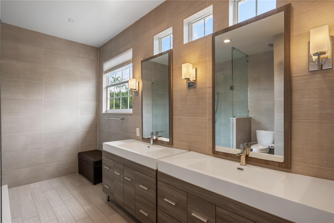
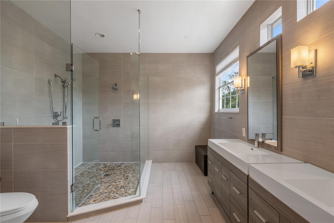
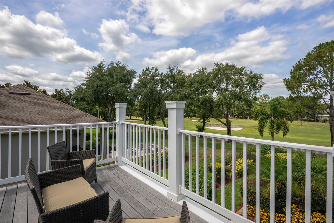
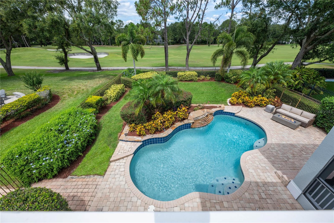
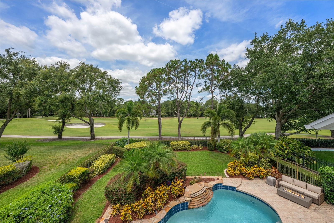
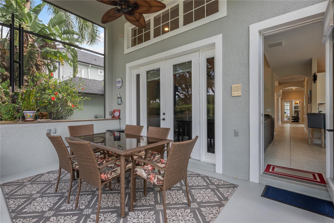
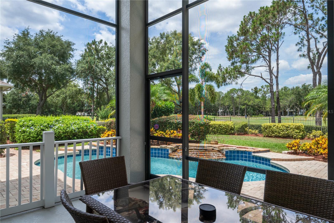
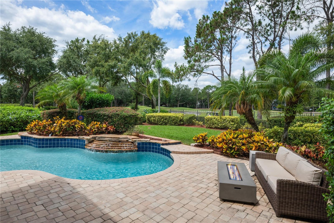
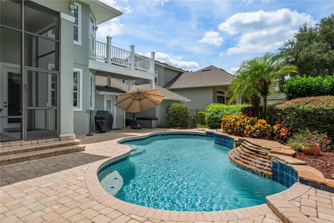
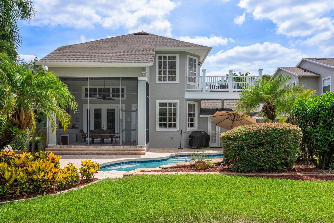
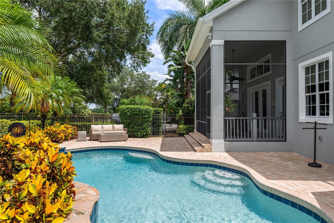
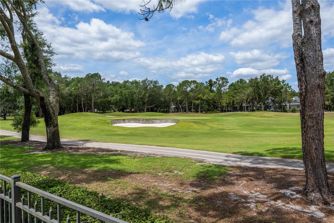
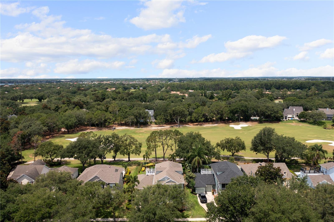
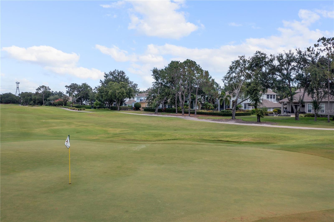
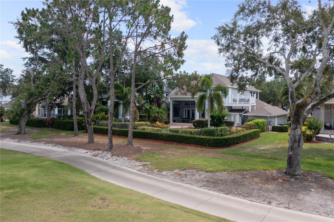
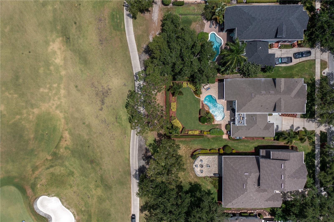
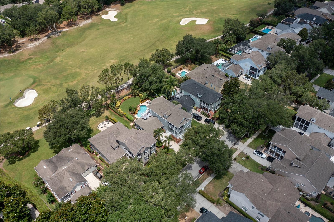
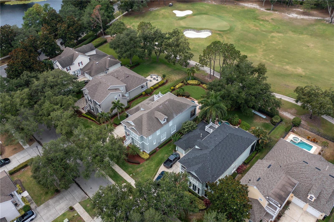
Beautiful and much desired Charleston Row home in heart of Keene's Pointe. Enjoy spectacular views of the 13th green of the Golden Bear Club, while enjoying your outdoor oasis featuring pool with waterfall , screened Lanai, big fenced backyard with tropical landscaping and an outdoor private bath. This home features 4 bedrooms 4 1/2 bath and a private office on the first floor. Second floor has its own private screened lanai plus a master with another private deck to enjoy beautiful sunsets over the course. Kitchen and bathrooms have been beautifully updated to meet todays standards . This home has been meticulously maintained which include new roof , new paint, resurfaced pool and recently updated AC's and new doors . Come see this one today, it wont last!

Share Property

Location

6072 CAYMUS LOOP, WINDERMERE, FL 34786

Status

Sold
Jay Martin

Jay Martin

TITLE

REALTOR®

LICENSE

SL3097299

Property Amenities

Interior
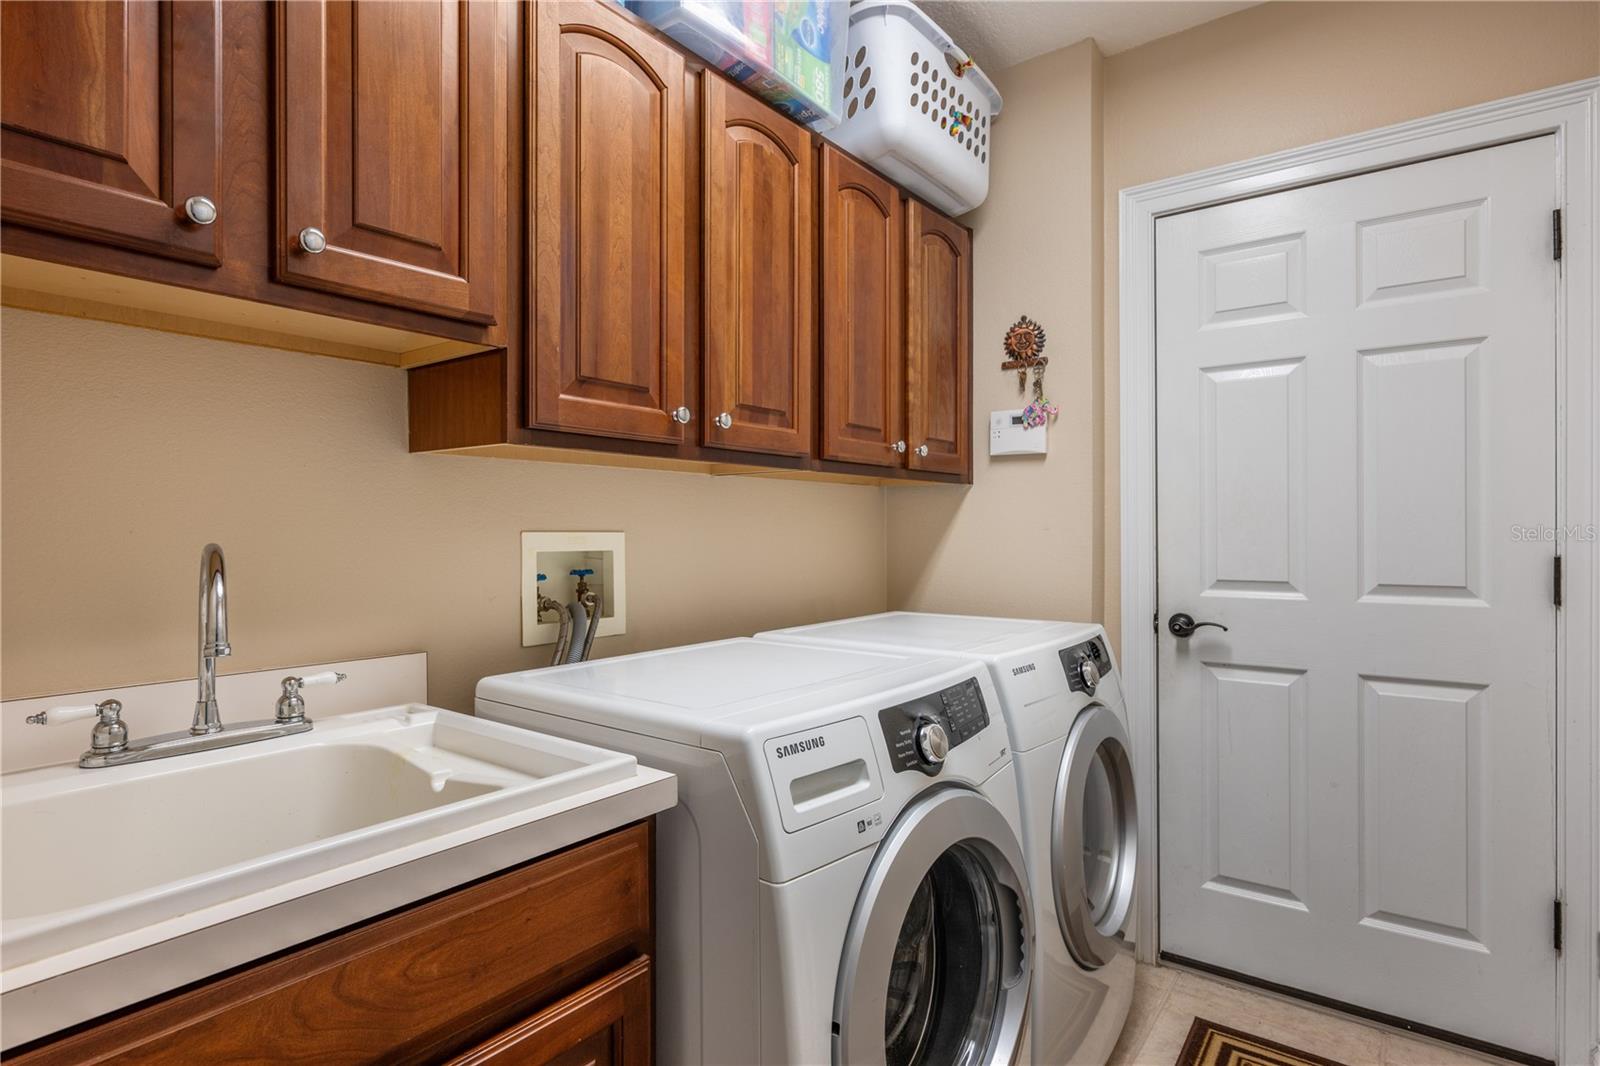
Laundry room Laundry Room
Appliances Dishwasher, Disposal, Dryer, Exhaust Fan, Gas Water Heater, Microwave, Range, Refrigerator, Washer
Flooring Ceramic Tile, Wood
Total Bedrooms: 4
Half Bathrooms: 1
Full Bathrooms: 4
Other Interior Features Ceiling Fans(s), Eat-in Kitchen, High Ceilings, Kitchen/Family Room Combo, Living Room/Dining Room Combo, Solid Surface Counters, Walk-In Closet(s), Window Treatments
Area & Lot
Total area 4,108 Sq.Ft.
Lot Area 0.26 Acres
Living area 3,005 Sq.Ft.
MLS® ID O6212483
Year Built 1999
High School Windermere High School
Middle School Bridgewater Middle
Elementary School Windermere Elem
View Description Golf Course
Architecture Styles Traditional
Type Residential
Status Sold
Exterior
Stories 2
Pool Gunite, Heated, In Ground, Other, Outside Bath Access
Air conditioning Central Air, Zoned
Heat type Heat Pump, Zoned
Water Source Public
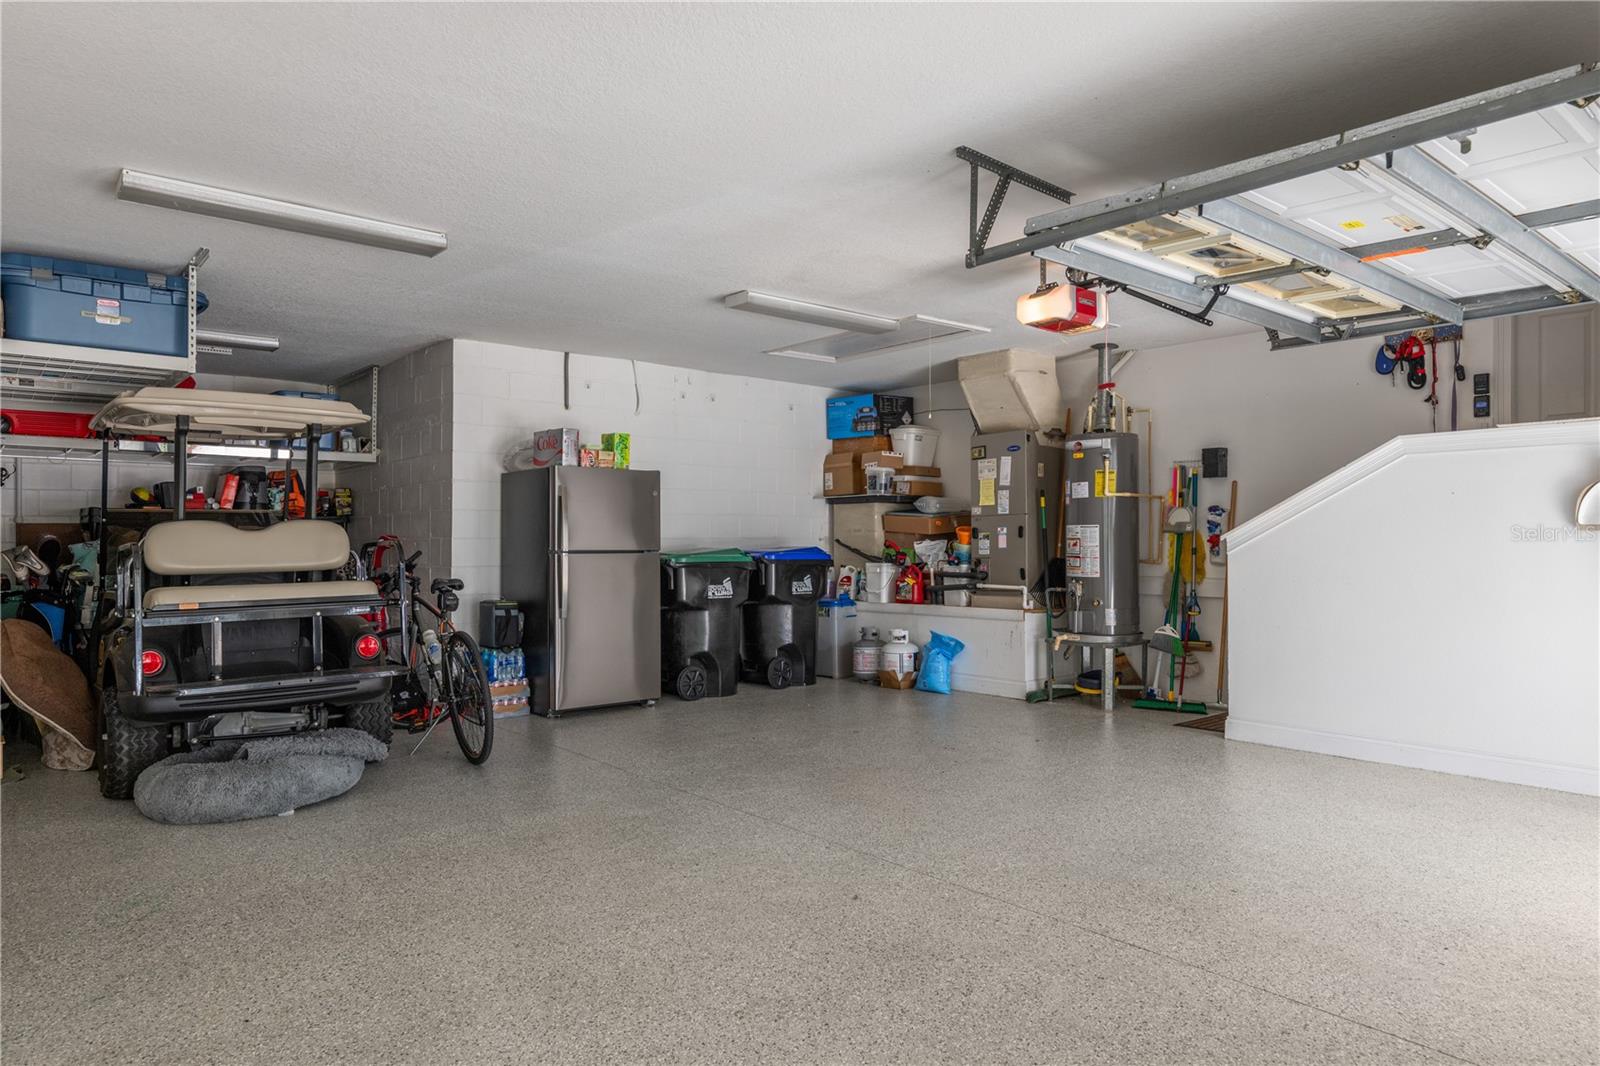
Garage Space 3.0
Security Features Gated Community, Security System Owned, Smoke Detector(s)
Sewer Septic Tank
Other Exterior Features Balcony, French Doors, Irrigation System
Parking Garage Door Opener
Lot Features In County, Level, On Golf Course, Paved, Private
Roof Shingle
Utilities BB/HS Internet Available, Cable Available, Electricity Connected, Fire Hydrant, Public, Street Lights
Finance
Sales Price $1,250,000
HOA Fees $277 monthly
Real Estate Tax $8,314 yearly

360 Virtual Tour

Take a tour of this property
