Description
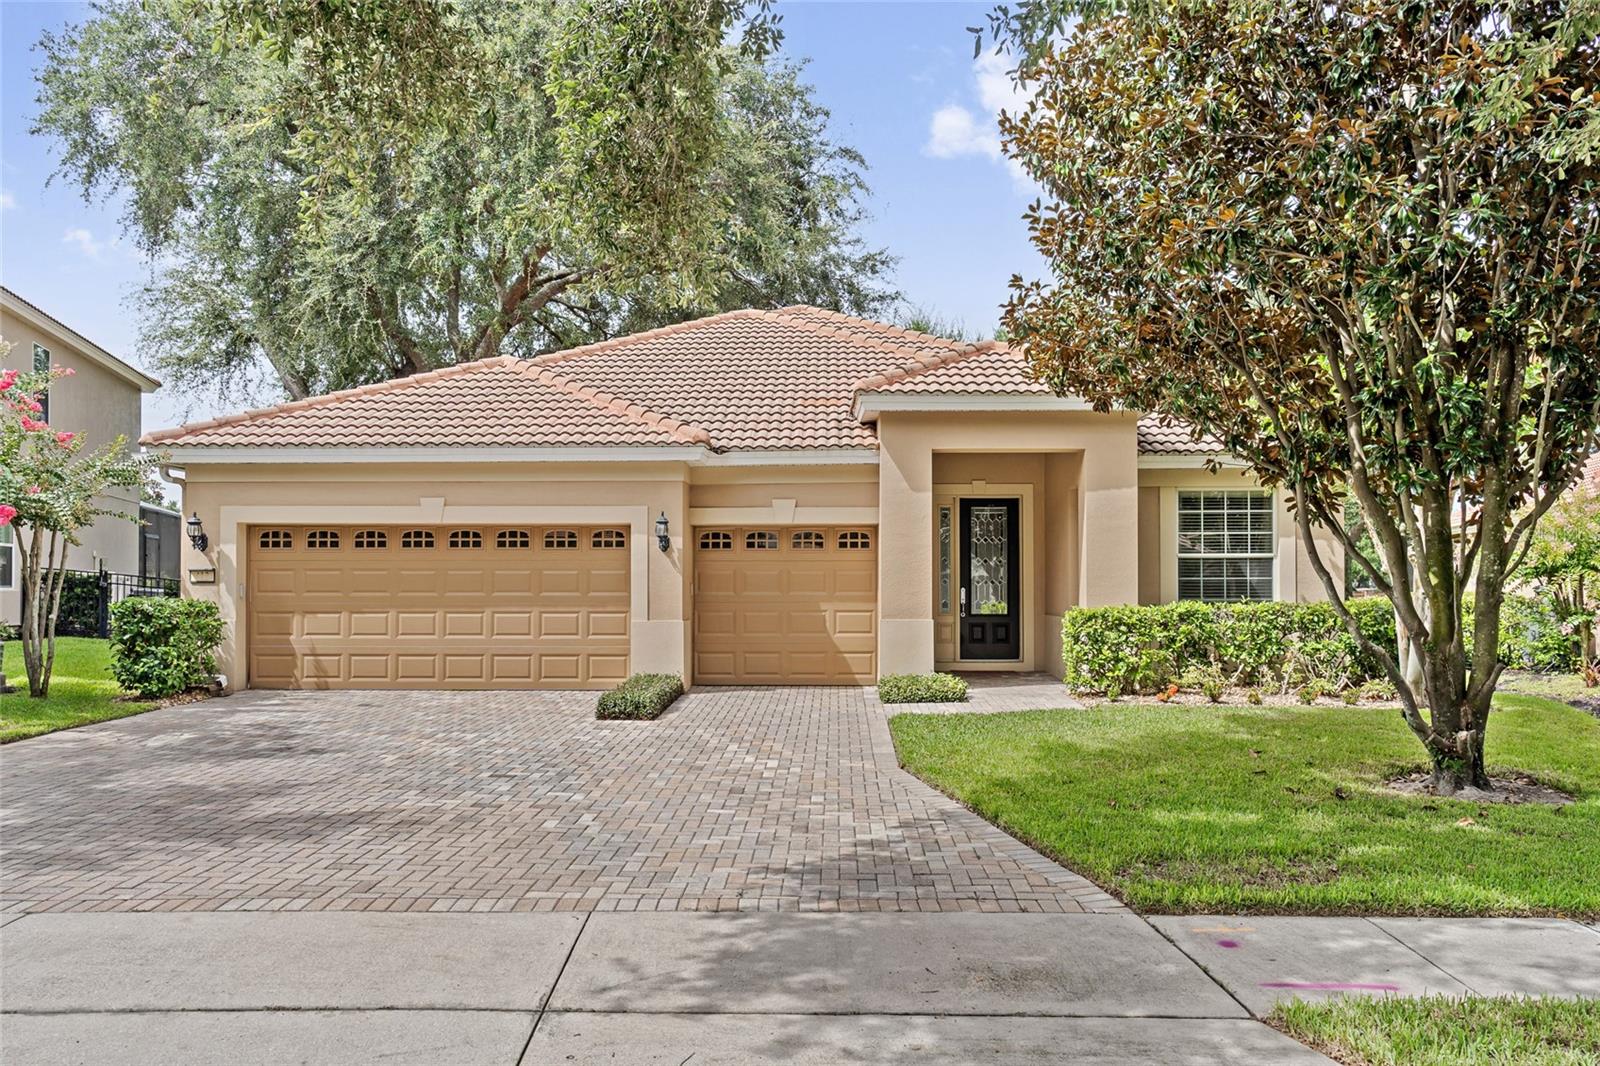
Virtually Staged. Ideally situated at the edge of Windermere and Winter Garden, this beautifully maintained, single-story home in gated Meadow Ridge offers one of the community's most popular floor plans with three bedrooms, each with its own private bathroom, plus a dedicated home office. The bright, open layout seamlessly connects the gourmet kitchen, family room and dining areas, creating an inviting space for everyday living and effortless entertaining. The kitchen features granite countertops, double ovens, abundant cabinetry with pull-out drawers, a large center island and breakfast bar. Privately positioned away from the secondary bedrooms, the spacious primary suite features an oversized custom walk-in closet and spa-inspired bath. Not only do additional bedrooms offer their own private bathrooms, but all three bedroom suites are thoughtfully positioned in separate areas of the home, providing separated privacy for family and guests. French doors open to a versatile office/flex room, perfect for working from home, a gym, playroom or hobby room. Recent updates include a newer HVAC system (2023), brand-new water heater (2026) and new garage door opener with MyQ app control. Two sets of sliding glass doors open to the screened lanai, creating an easy connection to outdoor living, while the backyard offers no rear neighbors, a partial pond view and space to create your own outdoor oasis.
Meadow Ridge residents enjoy a resort-style community pool, clubhouse, playground and two gated entrances providing convenient access toward Windermere, Winter Garden and Dr. Phillips. Publix, dining and medical offices are just outside the community, with Winter Garden Village, downtown Windermere and Restaurant Row just a short drive away. Disney Springs, Walt Disney World and Universal Orlando are also within approximately 30 minutes, and easy access to interstate ramps get you downtown in about 15 minutes or on the beach in about an hour! Zoned for highly regarded Thornebrooke Elementary and award-winning Olympia High School, this move-in-ready Meadow Ridge home gives you Central Florida convenience at its best. Schedule your private showing today!