4020 Ibis Dr
4020 Ibis Dr
4020 Ibis Dr
4020 Ibis Dr
4020 Ibis Dr
4020 Ibis Dr
4020 Ibis Dr
4020 Ibis Dr
4020 Ibis Dr
4020 Ibis Dr
4020 Ibis Dr
4020 Ibis Dr
4020 Ibis Dr
4020 Ibis Dr
4020 Ibis Dr
4020 Ibis Dr
4020 Ibis Dr
4020 Ibis Dr
4020 Ibis Dr
4020 Ibis Dr
VIEW PHOTOS
$490,000

4020 Ibis Dr

4 Beds 3 Baths 1,430 Sq.Ft. 7,728 Sq.Ft.

Description

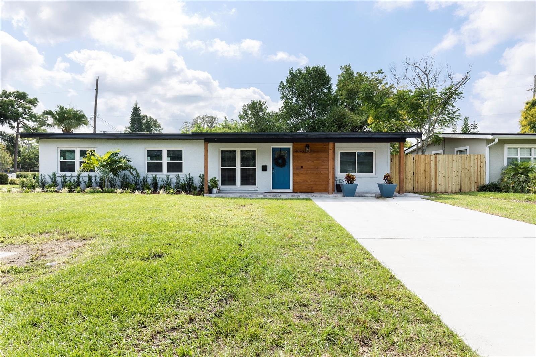
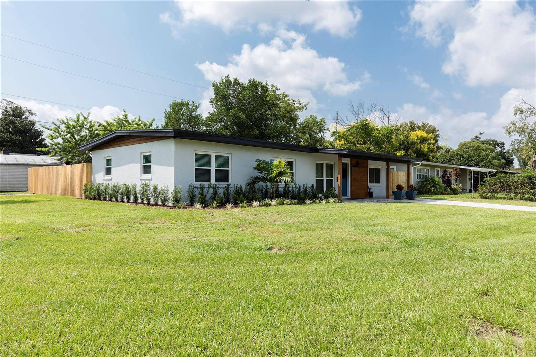
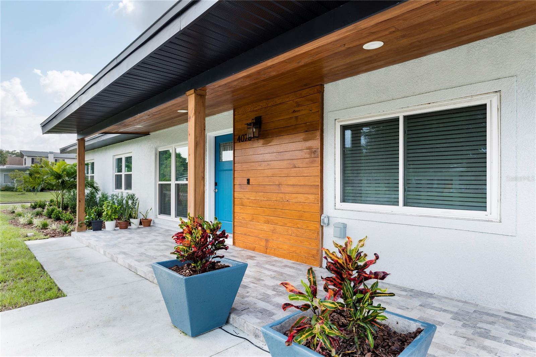
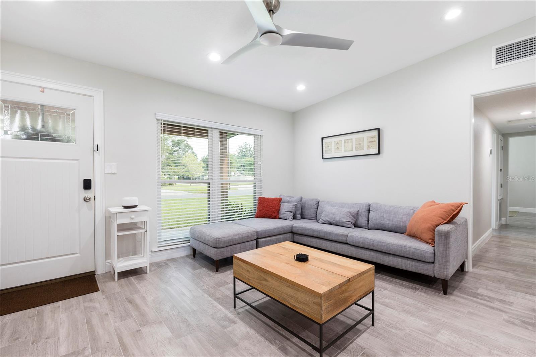
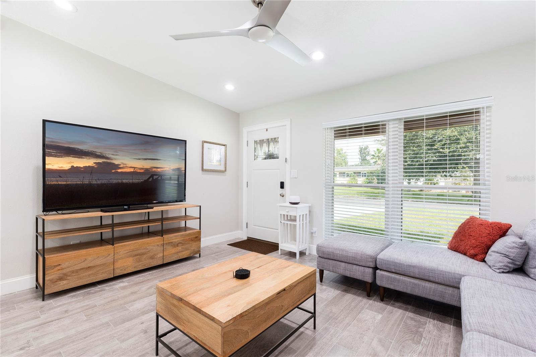
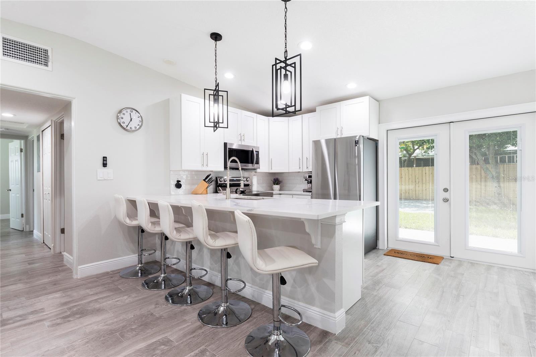
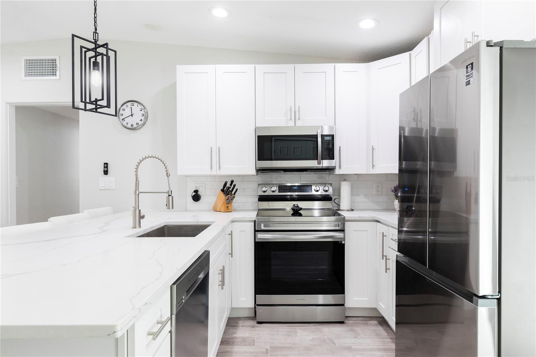
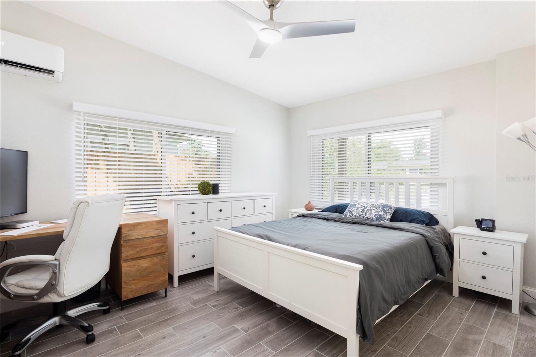
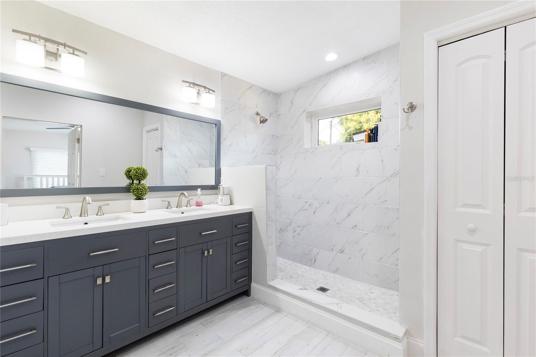
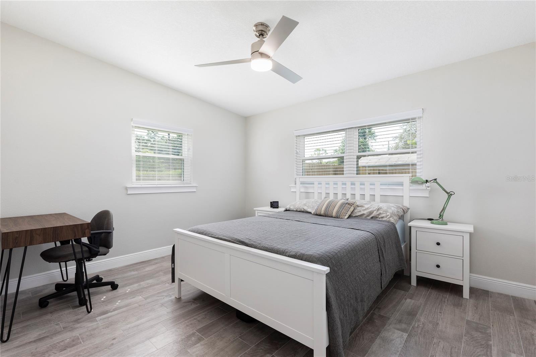
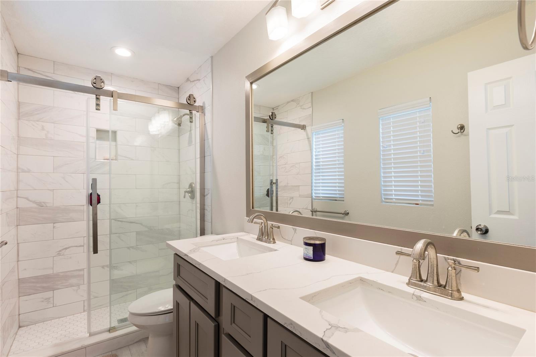
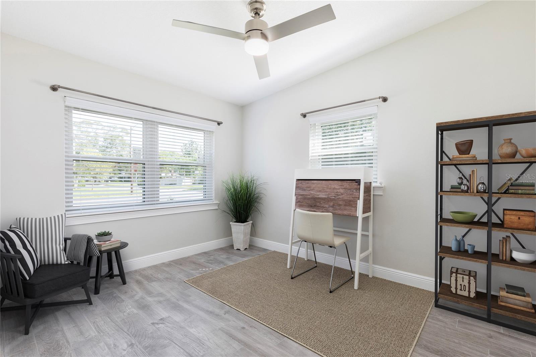
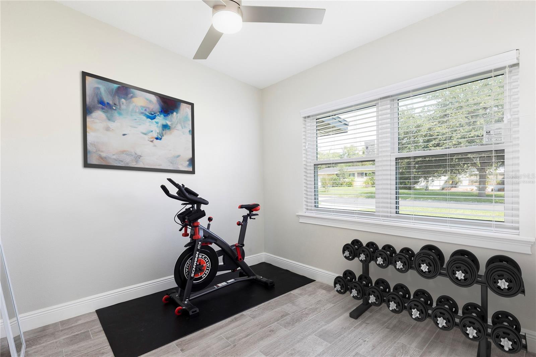
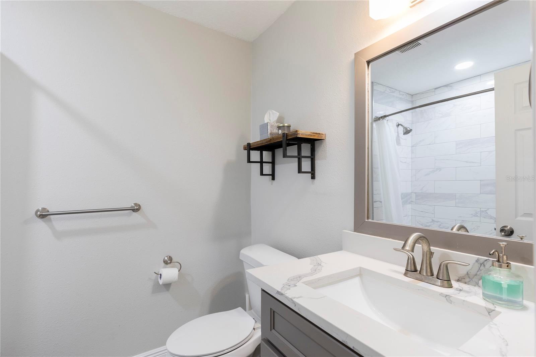
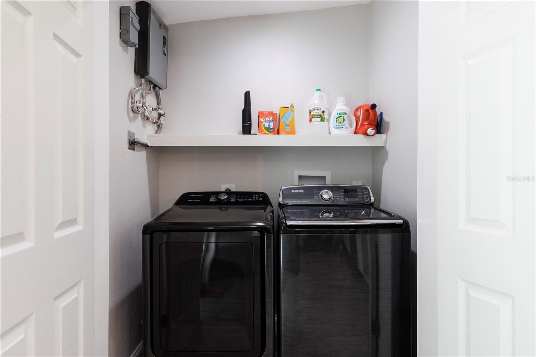
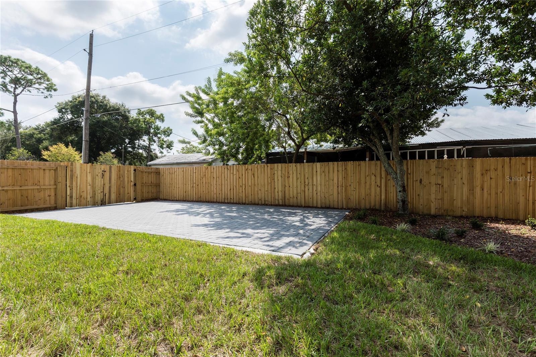
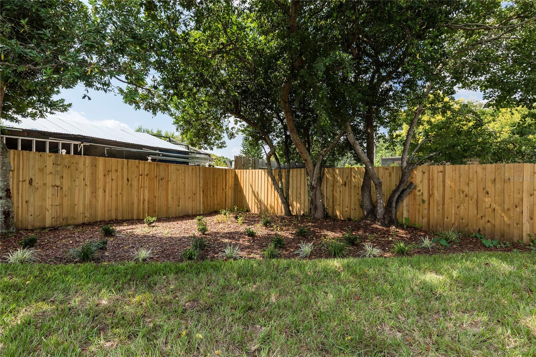
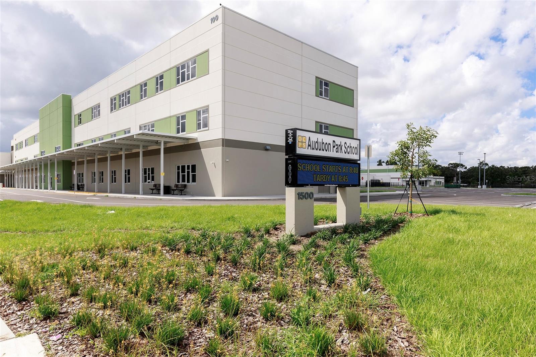
Top-to-bottom renovation on this immaculate four-bedroom, three-bathroom Audubon Park home. Situated on a large 95'x70' corner lot adjacent to a beautiful city park. Stunning kitchen with quartz countertops, subway tile backsplash, new lighting, stainless steel appliances, and 9' breakfast bar. Fresh wood-look tile throughout and quartz countertops in all bathrooms. French doors open from the kitchen to the spacious, newly fenced backyard. Nothing left untouched in this gorgeous home. Roof 2021, A/C 2021, tankless water heater 2021, kitchen and bath renovation 2021, interior laundry 2021, the addition of a new primary suite and bath 2022, and new windows 2021. Complete list of improvements/ updates available upon request. Excellent location zoned for the K-8 Audubon Park School and easy access to thriving restaurants and retail in the Audubon Park Garden District. 15-minute walk to the Baldwin Park village center and a quick 10-minute drive to the Mills/50 and Ivanhoe Village districts.

Share Property

Location

4020 IBIS DR, ORLANDO, FL 32803

Status

Sold
Greg Martinez

Greg Martinez

TITLE

REALTOR®

LICENSE

BK3035588

Property Amenities

Interior
Laundry room Inside
Appliances Dishwasher, Disposal, Dryer, Microwave, Range, Refrigerator, Tankless Water Heater, Washer
Flooring Tile
Total Bedrooms: 4
Full Bathrooms: 3
Other Interior Features Ceiling Fans(s), Kitchen/Family Room Combo, Master Bedroom Main Floor, Stone Counters, Thermostat, Window Treatments
Area & Lot
Total area 1,590 Sq.Ft.
Lot Area 7,728 Sq.Ft.
Living area 1,430 Sq.Ft.
MLS® ID O6141490
Year Built 1956
High School Winter Park High
Middle School Audubon Park K-8
Type Residential
Status Sold
Exterior
Stories 1
Air conditioning Central Air
Heat type Central
Water Source Public
Sewer Public Sewer
Other Exterior Features French Doors, Irrigation System
Lot Features Corner Lot, City Limits, Paved
Roof Shingle
Utilities BB/HS Internet Available, Electricity Connected, Public, Water Connected
Finance
Sales Price $490,000
Real Estate Tax $3,707 yearly

360 Virtual Tour

Take a tour of this property
