4016 SAFFLOWER TER
$975,000

4016 SAFFLOWER TER

5 Beds 5 Baths 4,319 Sq.Ft. 0.34 Acres

Description

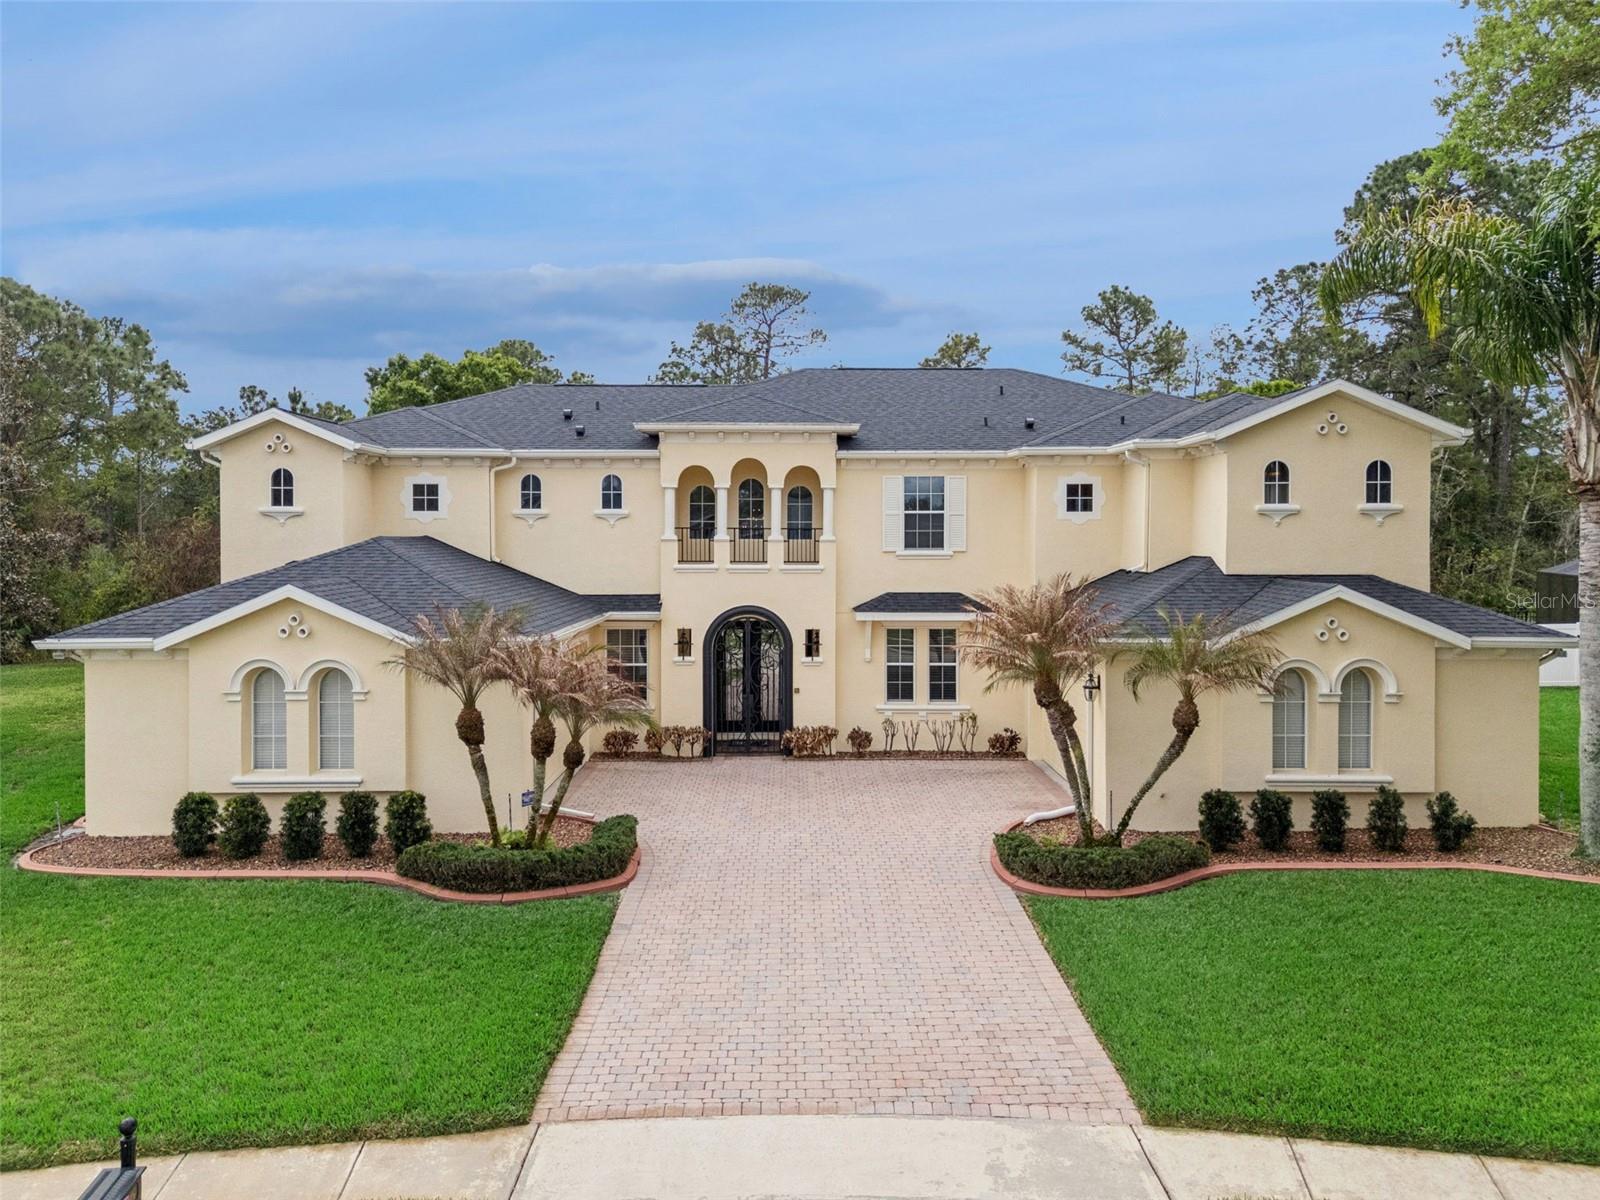
One or more photo(s) has been virtually staged. Exceptional 5-bedroom, 4.5-bath Oxford model pool home with new roof (2025) and Water Heater (2025), positioned on a private conservation lot within the Sanctuary community. This thoughtfully designed home features a grand two-story foyer with octagonal detail, formal dining room, executive office, and a private guest suite with en-suite bath and full kitchen--perfect for multi-generational living or extended stays.

The expansive kitchen showcases stainless steel appliances, convection oven, dual dishwashers, butler's pantry, breakfast bar, and wine storage, all opening to spacious living areas designed for entertaining.

The primary suite offers tray ceilings, dual walk-in closets, and a spa-inspired bath with Jacuzzi tub, walk-through shower, dual vanities, and a separate water closet.

Additional highlights include two separate two-car garages, no rear neighbors, and a serene conservation backdrop. Located in a top-rated school district with convenient access to UCF, major highways, the airport, and Downtown Orlando.

Share Property

Location

4016 SAFFLOWER TER, OVIEDO, FL 32766

Status

Sold
Kim Lam

Kim Lam

TITLE

REALTOR®

LICENSE

SL3063154

Property Amenities

Interior
Laundry room Inside, Upper Level
Appliances Built-In Oven, Convection Oven, Cooktop, Dishwasher, Disposal, Dryer, Electric Water Heater, Ice Maker, Microwave, Refrigerator, Washer, Wine Refrigerator
Flooring Carpet, Tile
Total Bedrooms: 5
Half Bathrooms: 1
Full Bathrooms: 4
Other Interior Features Ceiling Fans(s), Central Vaccum, Crown Molding, Kitchen/Family Room Combo, Primary Bedroom Upstairs, Split Bedroom, Thermostat, Tray Ceiling(s), Walk-In Closet(s), Wet Bar, Window Treatments
Area & Lot
Total area 5,715 Sq.Ft.
Lot Area 0.34 Acres
Living area 4,319 Sq.Ft.
MLS® ID O6391267
Year Built 2005
High School Hagerty High
Middle School Chiles Middle
Elementary School Walker Elementary
View Description Trees/Woods
Type Residential
Status Sold
Exterior
Stories 2
Pool Deck, Gunite, In Ground, Lighting, Outside Bath Access, Pool Alarm, Screen Enclosure
Air conditioning Central Air
Heat type Central
Disability Features Visitor Bathroom, Grip-Accessible Features
Water Source Public
Garage Space 4.0
Sewer Public Sewer
Other Exterior Features Awning(s), Outdoor Grill, Outdoor Kitchen, Rain Gutters, Sliding Doors, Sprinkler Metered
Parking Garage Door Opener, Garage Faces Side, Garage
Lot Features Conservation Area, City Limits, In County, Sidewalk, Street Dead-End, Paved
Roof Shingle
Utilities Cable Connected, Electricity Connected, Fiber Optics, Sprinkler Meter, Water Connected
Finance
Sales Price $975,000
HOA Fees $117 monthly
Real Estate Tax $6,712 yearly

360 Virtual Tour

Take a tour of this property