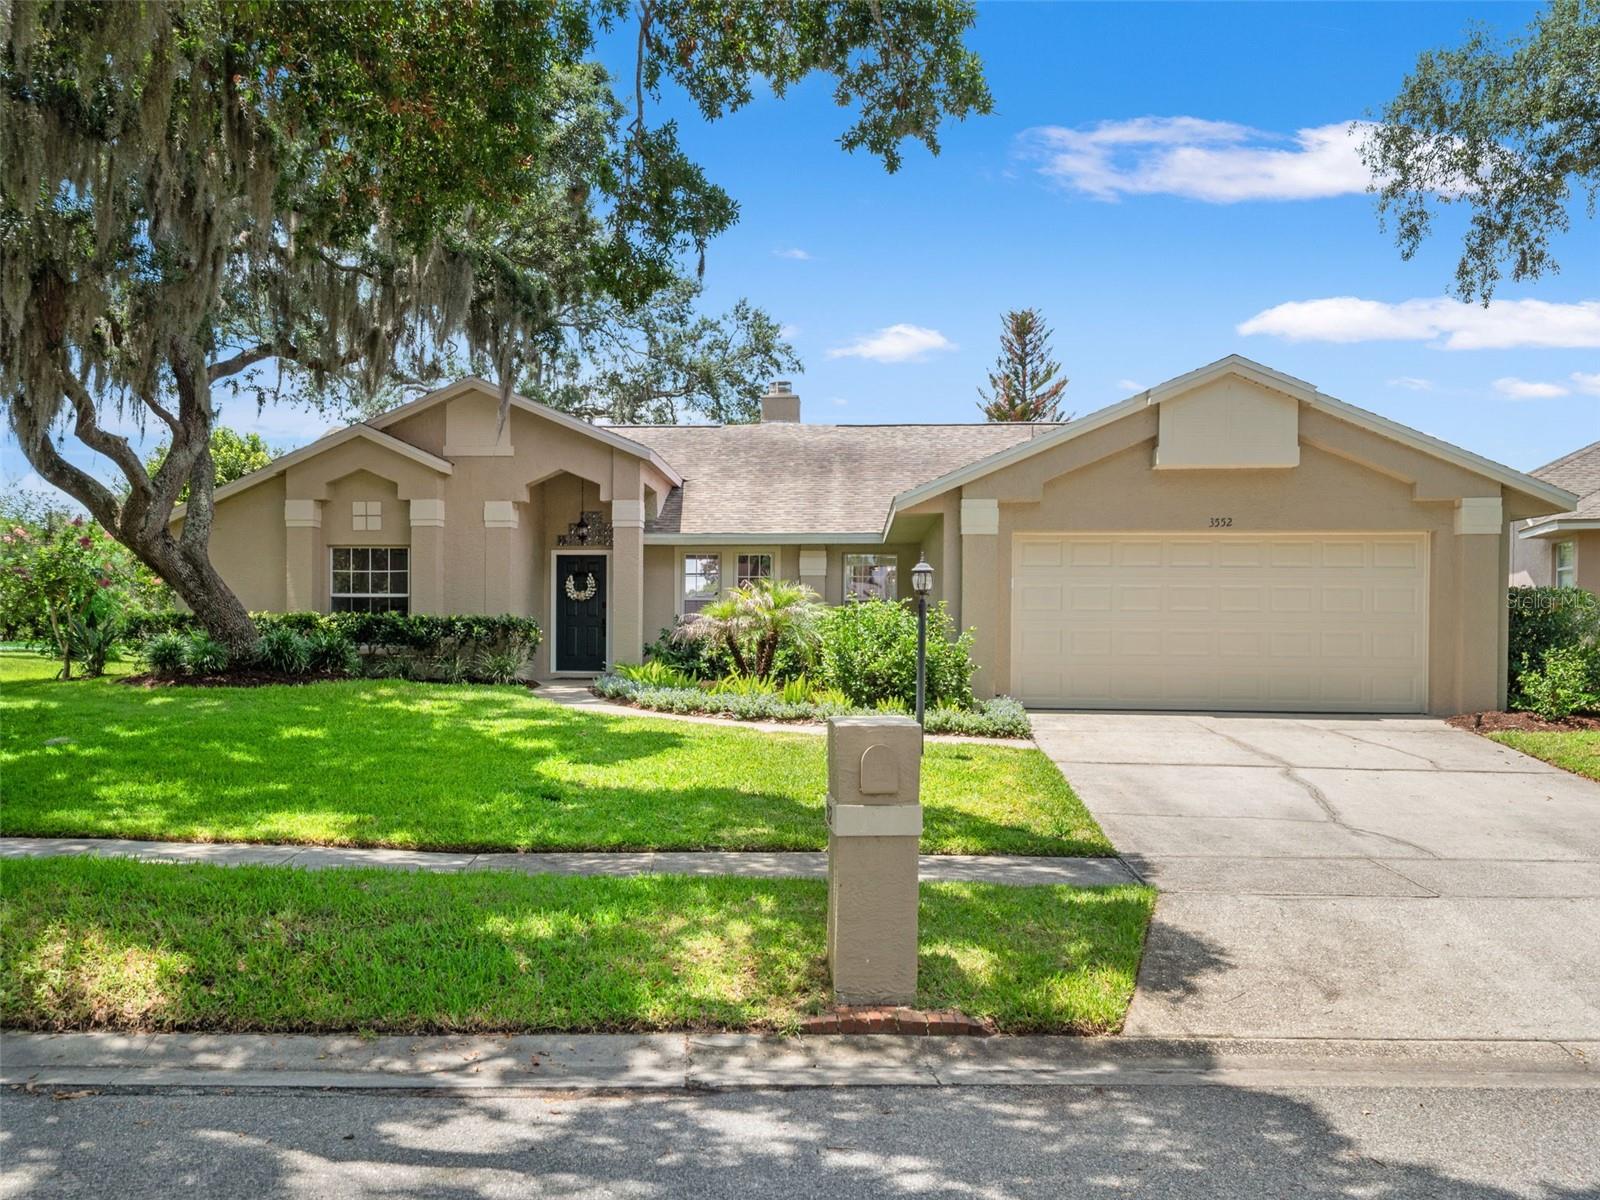
3552 WOODLEY PARK PL
Courtesy of CORCORAN PREMIER REALTY, Crystal Grohowski, LLC  Listing Contact: 407-965-1155 
$560,000

3552 WOODLEY PARK PL

4 Beds 2 Baths 2,002 Sq.Ft. 0.27 Acres

Description

Welcome to one of Oviedo's most desirable locations, perfectly positioned near UCF and zoned for top-rated Seminole County schools, including walking distance to Carrillon Elementary and Hagerty High School. This beautifully updated home offers a spacious open-concept floor plan with a desirable split-bedroom layout and custom touches throughout. The renovated kitchen features quartz countertops, stainless steel appliances, a large center island, and a custom built-in buffet providing both style and functionality. The kitchen flows seamlessly into the living and dining areas, highlighted by a stunning double-sided fireplace that creates character from multiple living spaces. Tile flooring extends throughout the main living areas, while luxury vinyl plank flooring adds comfort and durability to the bedrooms. The generously sized primary suite serves as a private retreat, complete with a walk-in closet and a spacious en-suite bath featuring dual vanities, a whirlpool garden tub, and a separate walk-in shower. Secondary bedrooms are nice sized and split from the Primary Suite. Step outside to a large screened lanai overlooking a peaceful pond, creating the perfect setting for morning coffee, outdoor dining, or simply unwinding while enjoying the view. Roof replaced in March 2019. Living in Oviedo means enjoying an exceptional lifestyle with nearby parks, scenic walking and biking trails, tennis courts, community events, and convenient access to shopping, dining, major employers, and the University of Central Florida. Combining location, updates, top schools, and tranquil water views. Be sure to watch the video and call for a private showing.

Share Property

Location

3552 WOODLEY PARK PL, OVIEDO, FL 32765

Status

Sold

Date Sold

August 20, 2026
Crystal Grohowski

Crystal Grohowski

TITLE

REALTOR®

LICENSE

SL3049643

Kim Lam

Kim Lam

TITLE

REALTOR®

LICENSE

SL3063154

Property Amenities

Interior
Laundry room Laundry Closet
Fireplace Family Room, Wood Burning
Appliances Dishwasher, Disposal, Electric Water Heater, Microwave, Range, Refrigerator
Flooring Ceramic Tile, Luxury Vinyl
Total Bedrooms: 4
Full Bathrooms: 2
Other Interior Features Ceiling Fans(s), Eat-in Kitchen, Kitchen/Family Room Combo, Open Floorplan, Solid Surface Counters, Solid Wood Cabinets, Split Bedroom, Thermostat, Vaulted Ceiling(s), Walk-In Closet(s)
Area & Lot
Total area 2,625 Sq.Ft.
Lot Area 0.27 Acres
Living area 2,002 Sq.Ft.
MLS® ID O6416965
Year Built 1990
High School Hagerty High
Middle School Jackson Heights Middle
Elementary School Carillon Elementary
Water Frontage Pond
View Description Water
Architecture Styles Traditional
Type Residential
Status Sold
Exterior
Stories 1
Air conditioning Central Air
Heat type Central, Electric
Water Source Public
Garage Space 2.0
Sewer Public Sewer
Other Exterior Features Private Mailbox, Sidewalk, Sliding Doors
Parking Driveway
Lot Features In County, Landscaped, Oversized Lot, Sidewalk, Paved
Roof Shingle
Utilities BB/HS Internet Available, Electricity Connected, Public, Sewer Connected
Finance
Sales Price $560,000
HOA Fees $58 monthly
Real Estate Tax $3,122 yearly

360 Virtual Tour

Take a tour of this property