Description
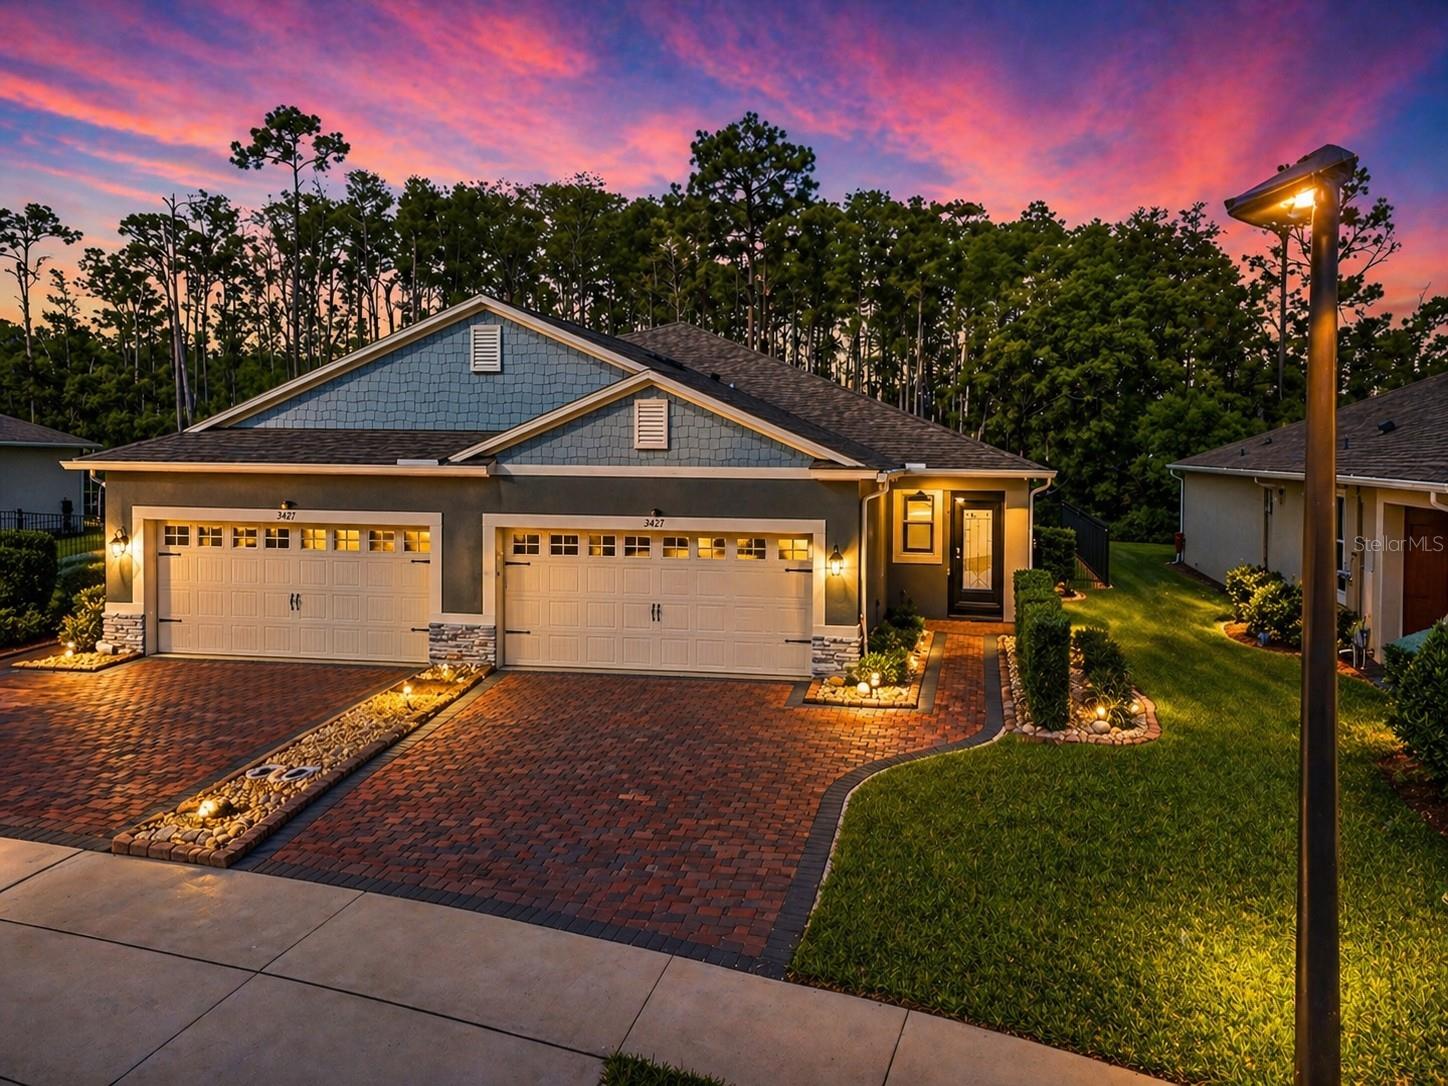
Over $70K in upgrades, no rear neighbors, and a flexible layout--this 2023 Cambridge Villa in Palms at Serenoa is move-in ready and stands out. Located on a quiet cul-de-sac, this single-story home offers 2 bedrooms, 2 bathrooms, and a versatile flex space currently used as a bedroom. The 1,627 sq ft open-concept layout flows seamlessly to an extended covered lanai with an insulated roof--ideal for indoor-outdoor living. Interior features include large-format ceramic tile in the main living areas and luxury vinyl plank in the bedrooms, upgraded baseboards, epoxy-finished showers, custom closets, window treatments, remote-control ceiling fans, and upgraded lighting. The kitchen is equipped with an upgraded sink, garbage disposal, and a Samsung appliance package with induction stove.
Enjoy a fully fenced backyard with no rear neighbors, professional landscaping, and a custom 3-panel sliding glass door with transferable warranty. Additional upgrades include an extended sealed paver driveway, screened garage door, added insulation, EV/generator hookup, and reclaimed irrigation. HOA covers lawn care, cable, internet, and access to resort-style amenities including a pool, fitness center, pickleball, tennis, and bocce. Convenient Clermont location with easy access to Orange County and approximately 6 miles to Walt Disney World via a future road connection. Don't wait--schedule your private showing today!