3402 Cocard Ct
3402 Cocard Ct
3402 Cocard Ct
3402 Cocard Ct
3402 Cocard Ct
3402 Cocard Ct
3402 Cocard Ct
3402 Cocard Ct
3402 Cocard Ct
3402 Cocard Ct
3402 Cocard Ct
3402 Cocard Ct
3402 Cocard Ct
3402 Cocard Ct
3402 Cocard Ct
3402 Cocard Ct
3402 Cocard Ct
3402 Cocard Ct
3402 Cocard Ct
3402 Cocard Ct
3402 Cocard Ct
3402 Cocard Ct
3402 Cocard Ct
3402 Cocard Ct
3402 Cocard Ct
3402 Cocard Ct
3402 Cocard Ct
3402 Cocard Ct
3402 Cocard Ct
3402 Cocard Ct
3402 Cocard Ct
3402 Cocard Ct
3402 Cocard Ct
3402 Cocard Ct
3402 Cocard Ct
3402 Cocard Ct
3402 Cocard Ct
3402 Cocard Ct
3402 Cocard Ct
3402 Cocard Ct
3402 Cocard Ct
3402 Cocard Ct
3402 Cocard Ct
3402 Cocard Ct
3402 Cocard Ct
3402 Cocard Ct
3402 Cocard Ct
3402 Cocard Ct
3402 Cocard Ct
3402 Cocard Ct
3402 Cocard Ct
3402 Cocard Ct
3402 Cocard Ct
3402 Cocard Ct
3402 Cocard Ct
3402 Cocard Ct
3402 Cocard Ct
3402 Cocard Ct
3402 Cocard Ct
3402 Cocard Ct
3402 Cocard Ct
3402 Cocard Ct
3402 Cocard Ct
3402 Cocard Ct
3402 Cocard Ct
3402 Cocard Ct
3402 Cocard Ct
3402 Cocard Ct
3402 Cocard Ct
3402 Cocard Ct
3402 Cocard Ct
3402 Cocard Ct
VIEW PHOTOS
$4,100,000

3402 Cocard Ct

5 Beds 8 Baths 9,909 Sq.Ft. 1.01 Acres

Description

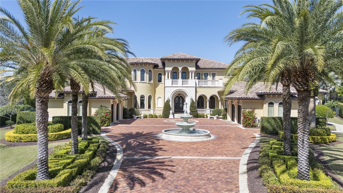
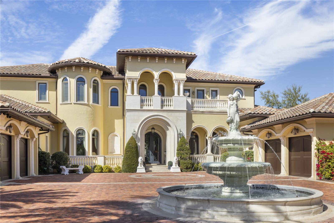
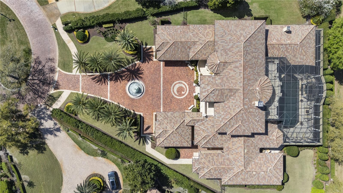
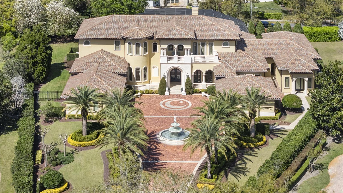
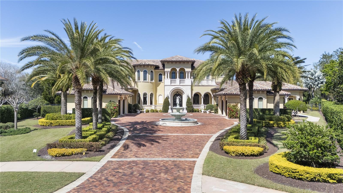
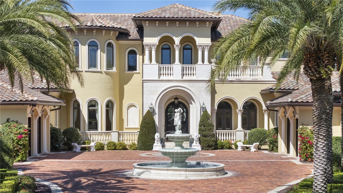
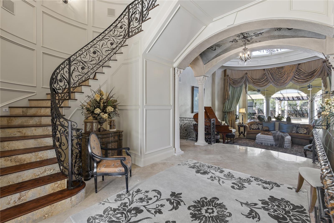
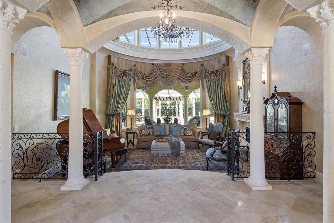
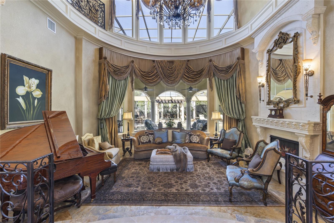
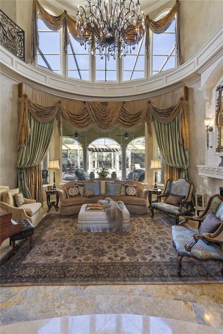
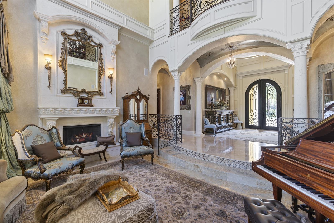
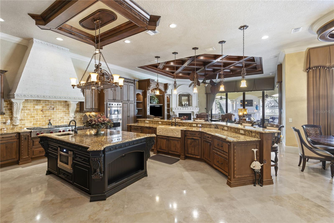
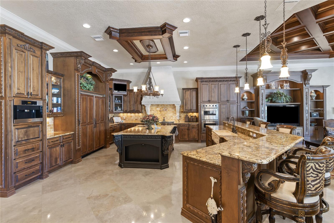
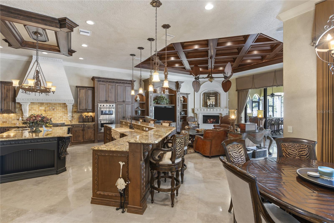
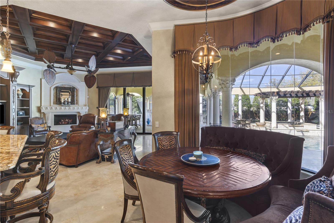
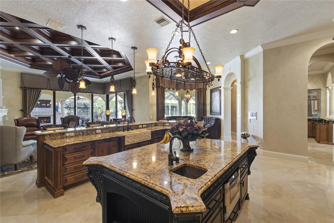
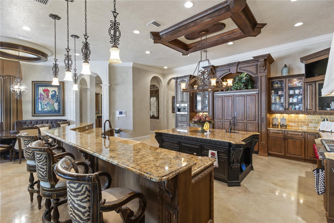
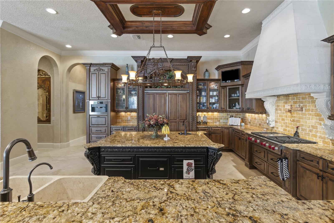
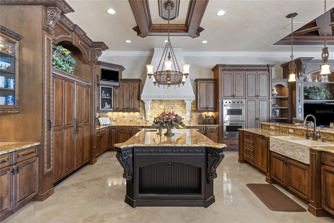
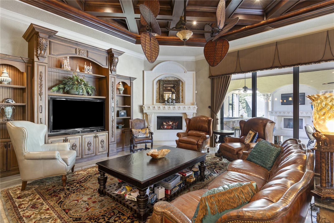
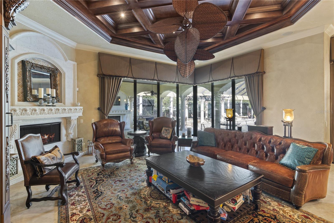
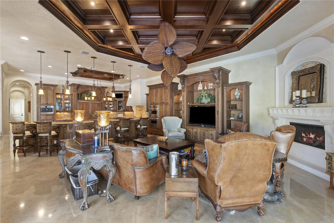
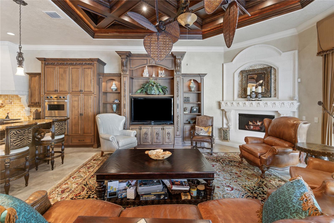
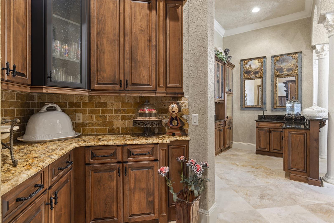
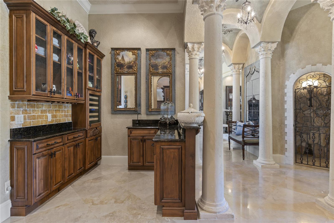
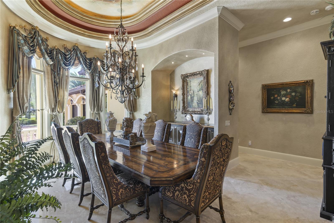
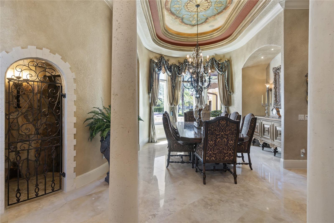
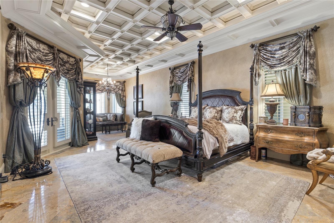
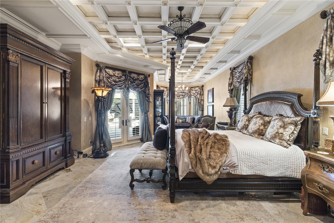
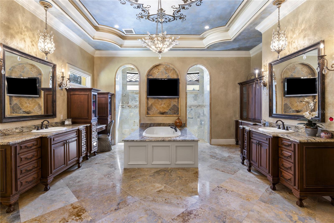
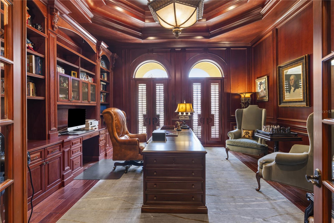
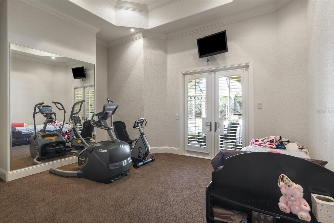
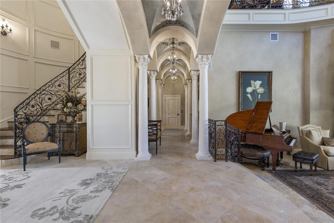
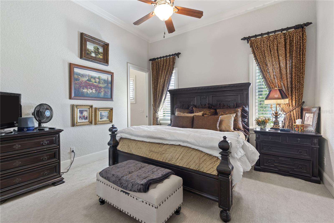
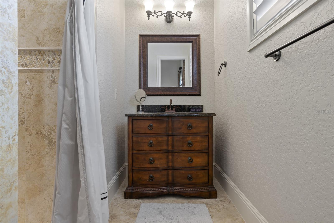
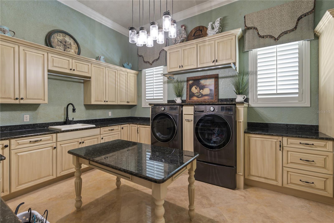
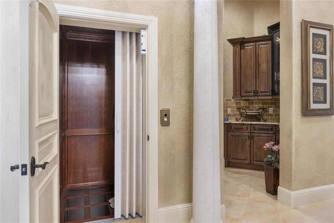
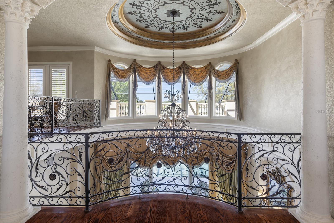
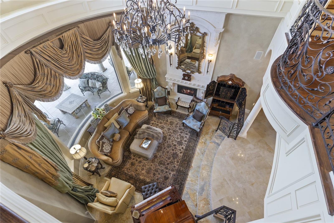
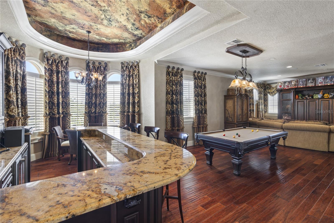
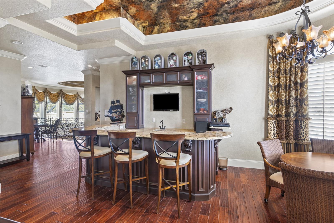
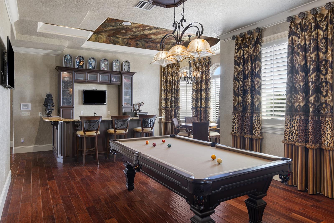
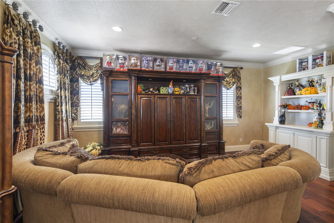
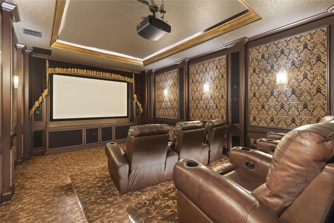
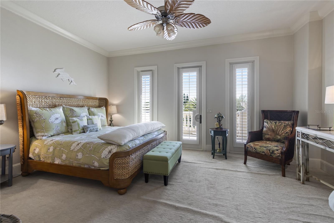
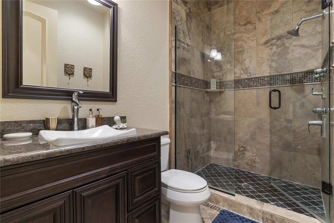
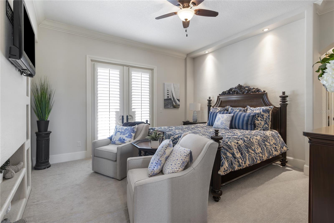
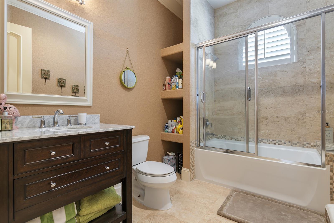
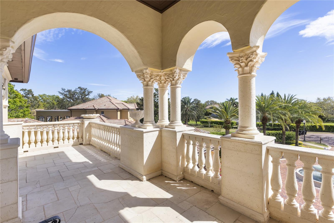
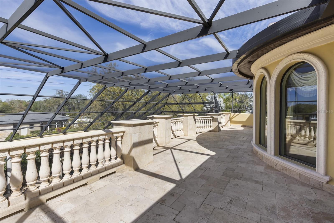
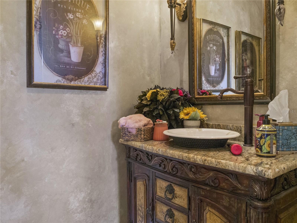
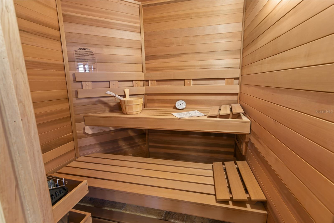
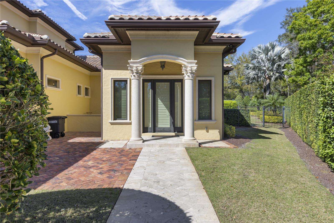
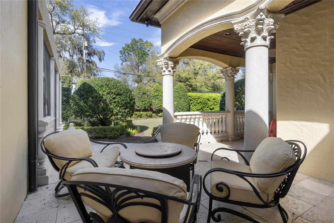
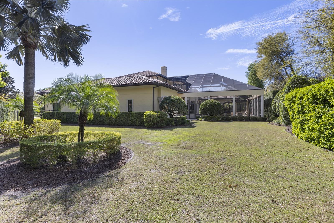
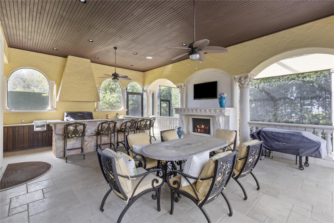
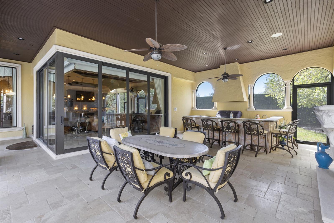
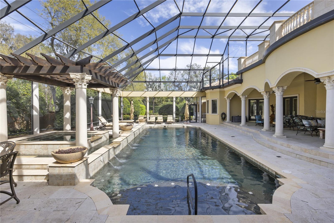
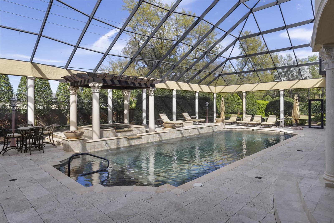
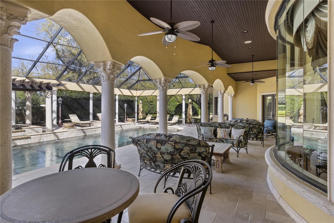
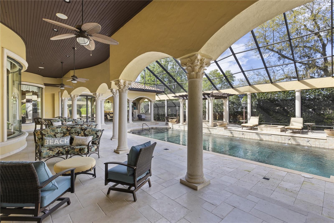
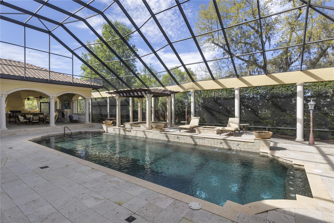
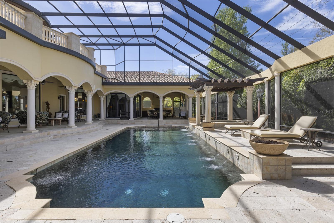
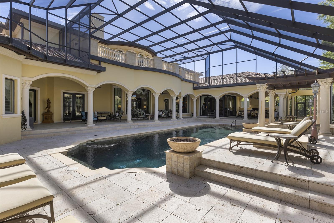
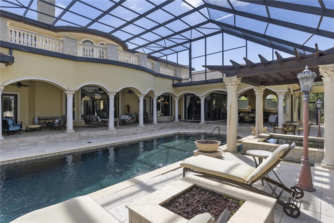
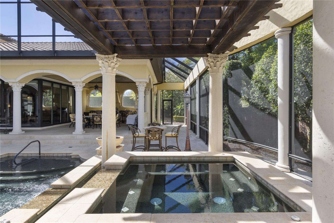
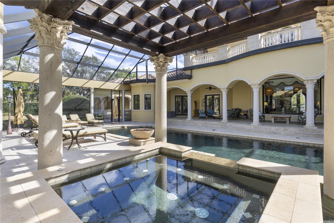
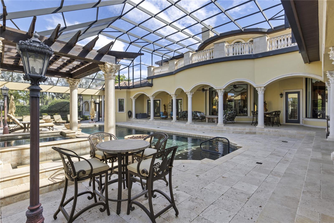
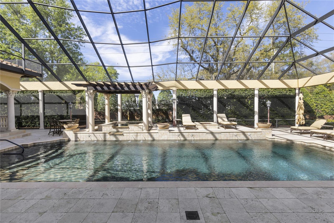
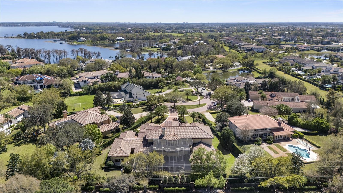
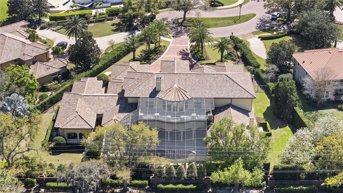
Nestled within a prestigious gated community in the heart of Windermere, this extraordinary estate offers the ultimate in luxury living. The property includes a 1,500 sq ft separate guest house complete with a kitchen, bedroom, and living space, making it perfect for multigenerational families or hosting visitors. The gourmet kitchen is truly a chef's dream, featuring a Viking gas stove, pot filler, carved marble farmhouse sink, Viking refrigerator/freezer, granite countertops, refrigerator drawers, two dishwashers, and a built-in espresso machine. Additional amenities include a wine cellar, mini bar, butler's pantry, and a sauna. For added convenience, an elevator provides access to the upstairs game room and separate media room. The expansive upstairs balconies offer breathtaking views of the meticulously designed outdoor entertainment area, which boasts travertine tile and surround sound. This space includes a large bar and grill, gas fireplace, gas fire pits/balls, and a pergola with a trellis waterfall, all surrounding a stunning 51x25 ft salt-water pool and spa. The Primary suite is a true retreat, complete with a 15x14 exercise room and an 18x16 office featuring custom-built, wall-to-wall cabinetry. The entire first floor is adorned with travertine flooring and decorative frescoes, adding to the home's elegance. The dramatic living room, with 27-foot ceilings and a wall of glass, offers sweeping views of the pool area. The home also features a downstairs guest suite and each of the upstairs bedrooms is equipped with its own walk-in closet and en suite bath, and features private balconies both at the front and rear of the home. The estate also includes a comprehensive sound and security system, featuring a whole-home monitoring system with cameras and separate control rooms for added peace of mind. The property offers a four-car garage (2+2 configuration) and a vast paver driveway, complete with a fountain illuminated by multi-colored lights, all located at the end of a serene cul-de-sac.

Share Property

Location

3402 COCARD CT, WINDERMERE, FL 34786

Status

Sold
Matt Tomaszewski

Matt Tomaszewski

TITLE

Co-Founder, Owner

LICENSE

SL3014560

Steve Healy

Steve Healy

TITLE

Co-Founder, Owner

LICENSE

SL3031216

Property Amenities

Interior
Laundry room Inside
Fireplace Family Room, Gas, Living Room, Other
Appliances Bar Fridge, Built-In Oven, Convection Oven, Dishwasher, Disposal, Exhaust Fan, Gas Water Heater, Microwave, Range, Refrigerator, Wine Refrigerator
Flooring Carpet, Marble
Total Bedrooms: 5
Half Bathrooms: 1
Full Bathrooms: 7
Other Interior Features Ceiling Fans(s), Central Vaccum, Crown Molding, Elevator, Kitchen/Family Room Combo, Open Floorplan, Primary Bedroom Main Floor, Solid Surface Counters, Split Bedroom, Stone Counters, Tray Ceiling(s), Walk-In Closet(s), Wet Bar
Area & Lot
Total area 15,795 Sq.Ft.
Lot Area 1.01 Acres
Living area 9,909 Sq.Ft.
MLS® ID O6289404
Year Built 2009
High School Windermere High School
Middle School Bridgewater Middle
Elementary School Windermere Elem
Architecture Styles Mediterranean
Type Residential
Status Sold
Exterior
Stories 2
Pool Heated, Indoor, Other, Salt Water, Tile, Vinyl
Air conditioning Central Air
Heat type Central, Electric, Zoned
Water Source Public
Garage Space 4.0
Security Features Gated Community, Security System Owned, Smoke Detector(s)
Sewer Septic Tank
Other Exterior Features Balcony, Lighting, Outdoor Kitchen, Rain Gutters, Sliding Doors, Sprinkler Metered
Parking Circular Driveway, Garage Door Opener, Oversized
Lot Features Cul-De-Sac, In County, Sidewalk, Street Brick, Paved
Roof Tile
Utilities Cable Connected, Electricity Connected, Fire Hydrant, Public, Underground Utilities
Finance
Sales Price $4,100,000
HOA Fees $687 monthly
Real Estate Tax $54,000 yearly