2875 Dorell Ave
2875 Dorell Ave
2875 Dorell Ave
2875 Dorell Ave
2875 Dorell Ave
2875 Dorell Ave
2875 Dorell Ave
2875 Dorell Ave
2875 Dorell Ave
2875 Dorell Ave
2875 Dorell Ave
2875 Dorell Ave
2875 Dorell Ave
2875 Dorell Ave
2875 Dorell Ave
2875 Dorell Ave
2875 Dorell Ave
2875 Dorell Ave
2875 Dorell Ave
2875 Dorell Ave
2875 Dorell Ave
2875 Dorell Ave
2875 Dorell Ave
2875 Dorell Ave
2875 Dorell Ave
2875 Dorell Ave
2875 Dorell Ave
2875 Dorell Ave
2875 Dorell Ave
2875 Dorell Ave
2875 Dorell Ave
2875 Dorell Ave
2875 Dorell Ave
2875 Dorell Ave
2875 Dorell Ave
2875 Dorell Ave
2875 Dorell Ave
VIEW PHOTOS
$5,750/mo

2875 Dorell Ave

4 Beds 5 Baths 3,597 Sq.Ft. 7,320 Sq.Ft.

Description

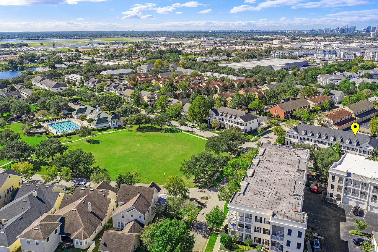
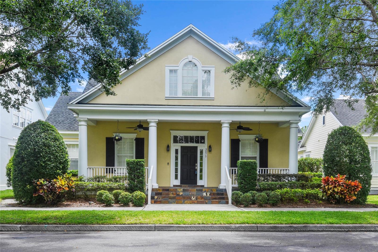
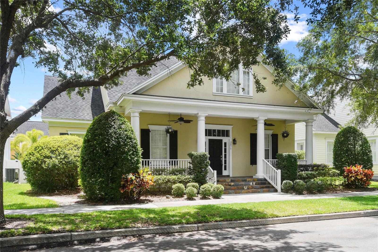
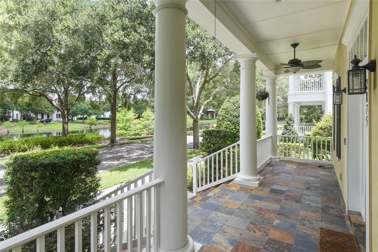
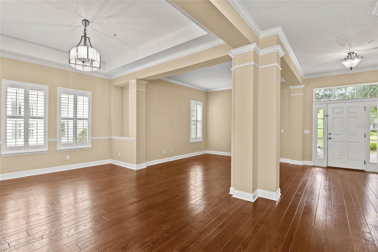
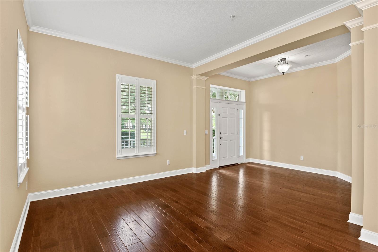
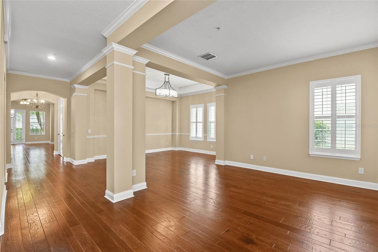
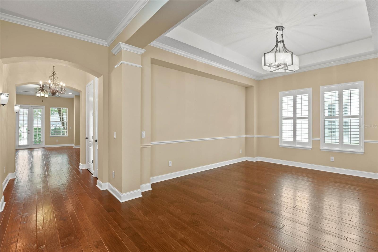
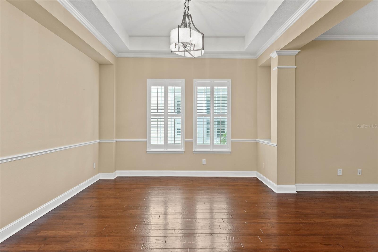
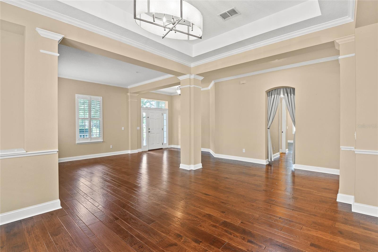
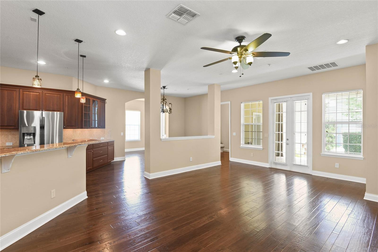
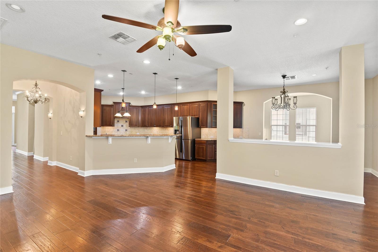
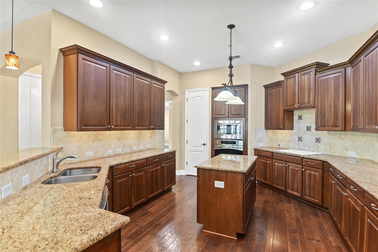
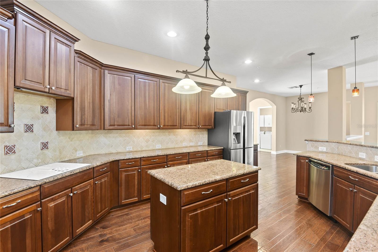
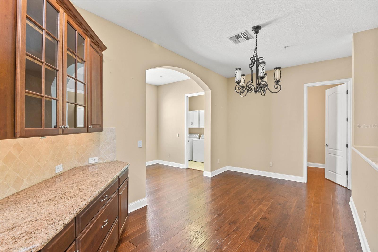
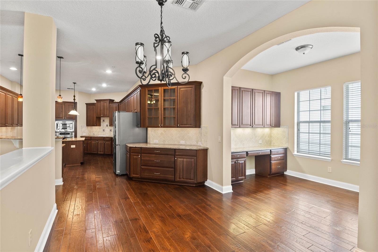
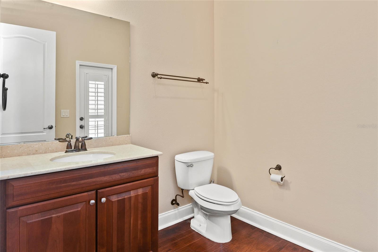
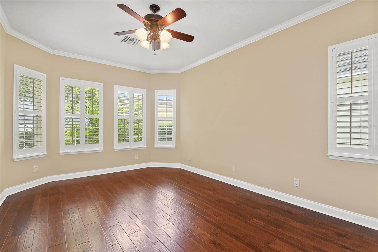
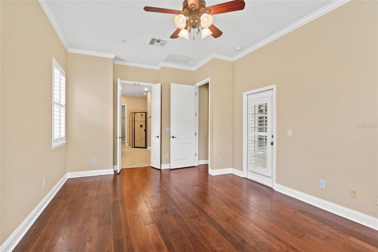
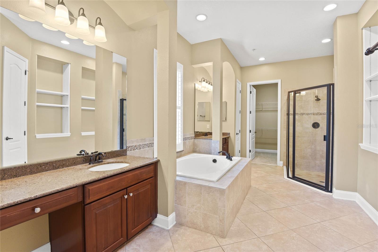
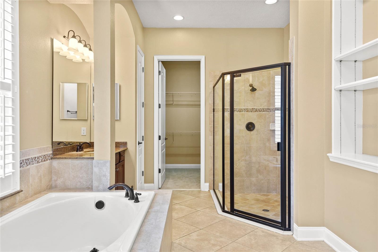
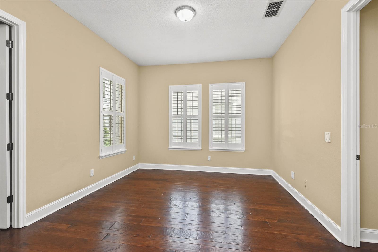
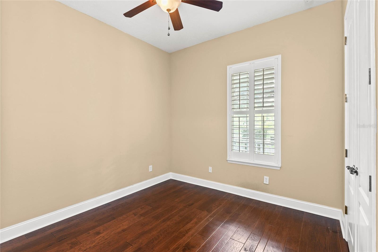
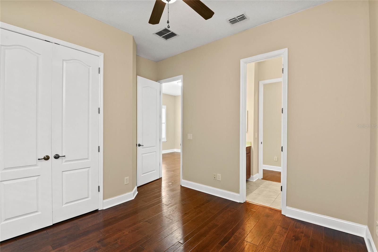
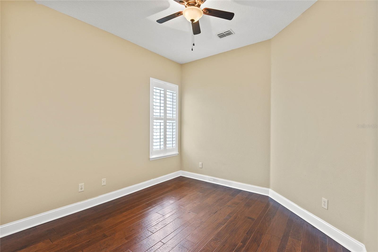
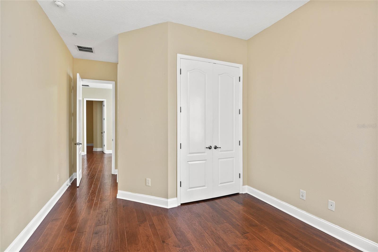
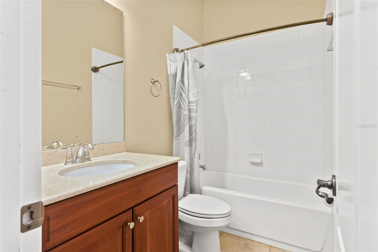
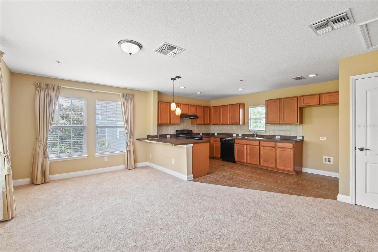
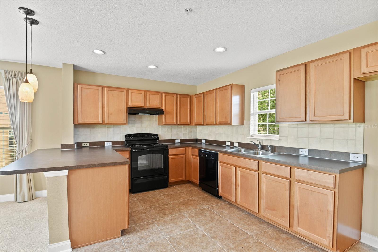
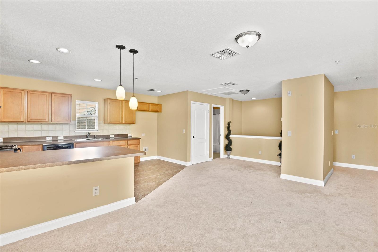
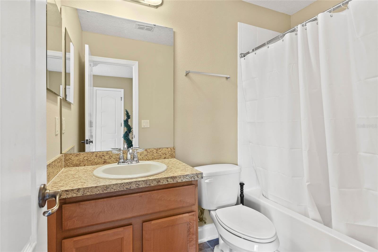
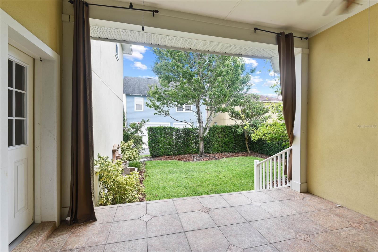
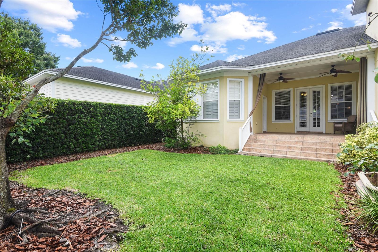
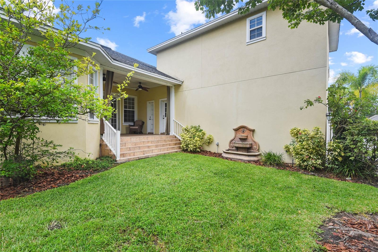
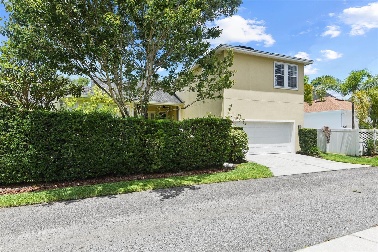
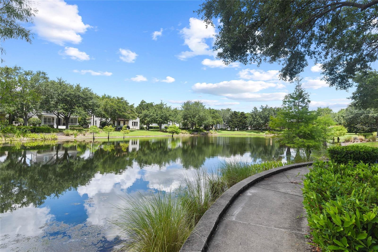
Available September 1 - This house has it all. From the spacious living area, to the beautiful, quiet, front porch with pond views, to the guest house. This is the perfect place to call home. While going through the home, you will notice the beautiful hard wood floors through out and the spacious kitchen that flows into the living and dining room. The master bedroom and bathroom are exceptional, very spacious with a walk in closet, two vanities and a beautiful garden tub. The guest house includes a fully equipped kitchen, living space and bathroom. Baldwin Park residents have access to the community pool, walking trails, the neighborhood gym, a clubhouse and plenty of shopping and restaurants. All just a short drive or walk away. You will not want to miss out on this great home in a perfect location!

Share Property

Location

2875 DORELL AVE, ORLANDO, FL 32814

Status

Leased
Jennifer King

Jennifer King

TITLE

REALTOR®

LICENSE

SL3012268

Allison (George) Gourlay

Allison (George) Gourlay

TITLE

REALTOR®

LICENSE

SL3534499

Property Amenities

Interior
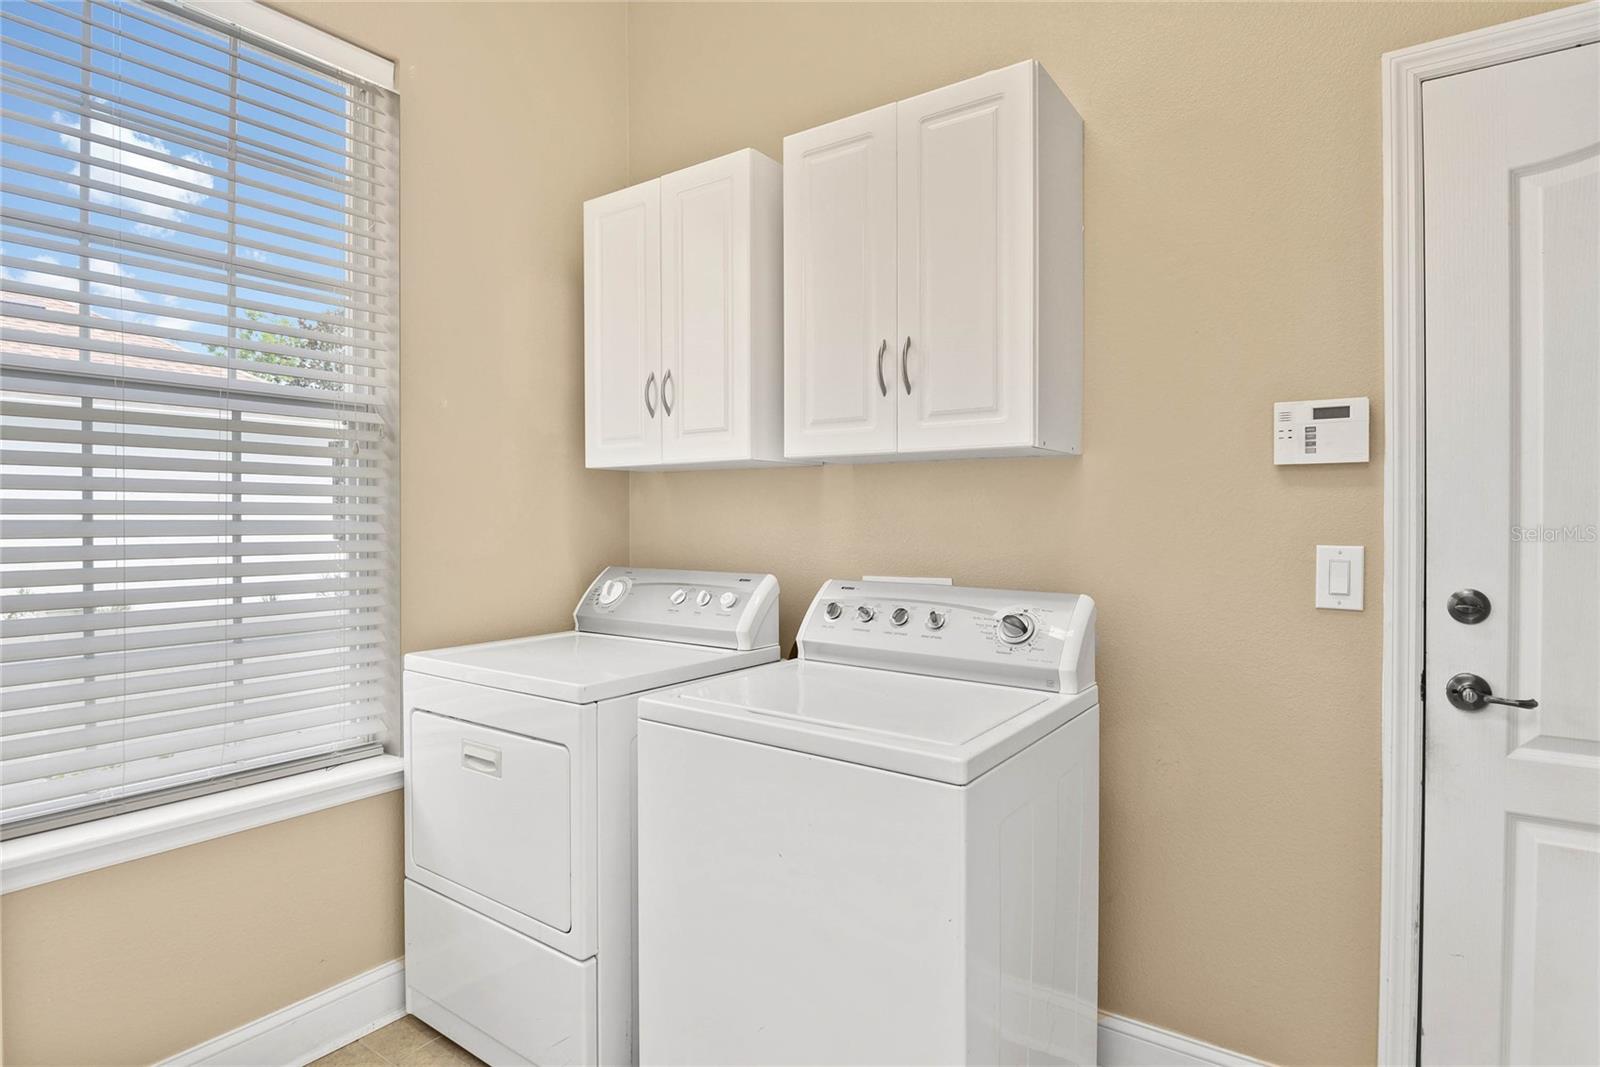
Laundry room Inside
Appliances Dishwasher, Dryer, Microwave, Range, Refrigerator, Washer
Flooring Wood
Total Bedrooms: 4
Half Bathrooms: 1
Full Bathrooms: 4
Other Interior Features Kitchen/Family Room Combo, Stone Counters, Thermostat, Walk-In Closet(s), Window Treatments
Area & Lot
Total area 4,624 Sq.Ft.
Lot Area 7,320 Sq.Ft.
Living area 3,597 Sq.Ft.
MLS® ID O6107257
Year Built 2008
High School Winter Park High
Middle School Glenridge Middle
Elementary School Baldwin Park Elementary
View Description Water
Type Residential
Status Leased
Exterior
Stories 2
Air conditioning Central Air
Heat type Central
Garage Space 2.0
Other Exterior Features Irrigation System, Sidewalk
Finance
Lease Price $5,750/mo

360 Virtual Tour

Take a tour of this property

Baldwin Park

A master-planned community with lakes, parks, and walkable village charm just minutes from downtown.