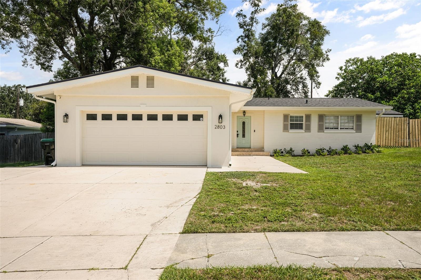
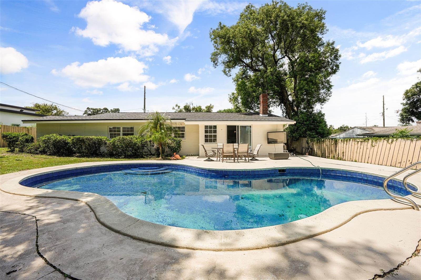
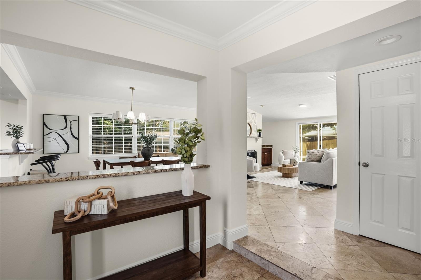
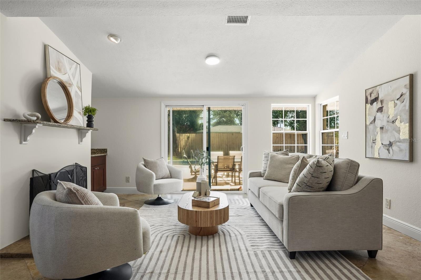
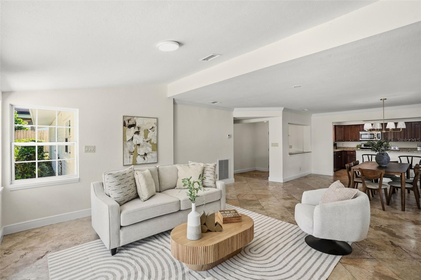
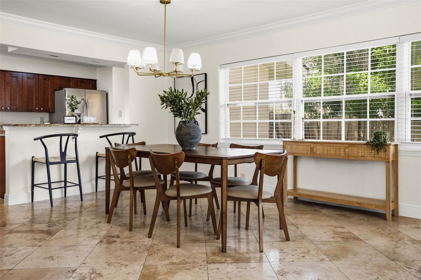
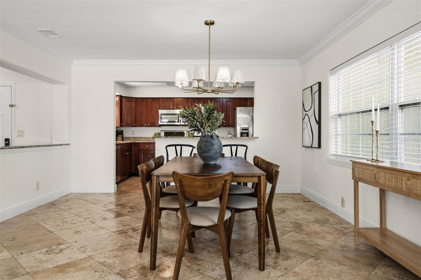
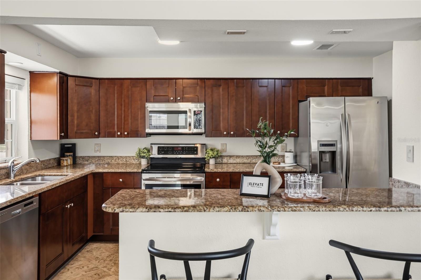
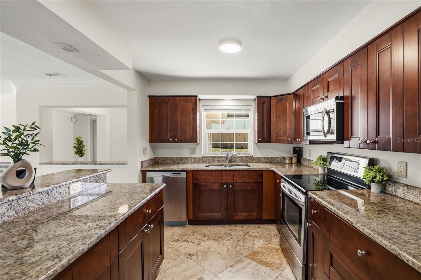
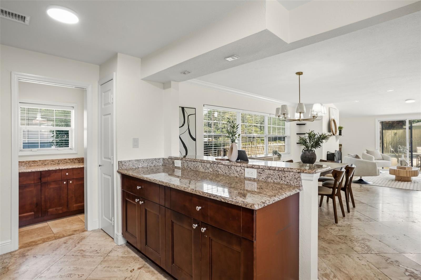
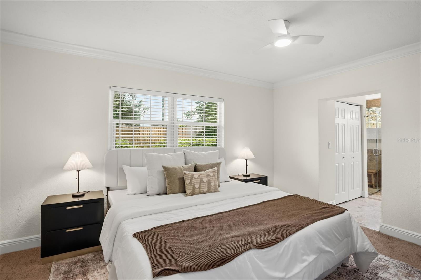
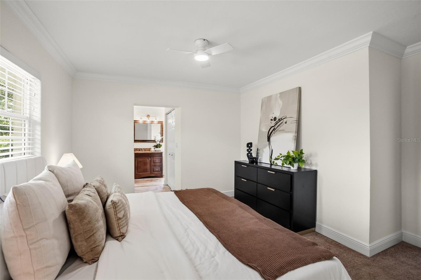
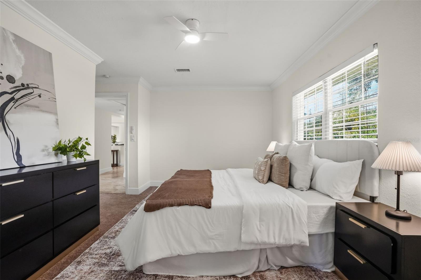
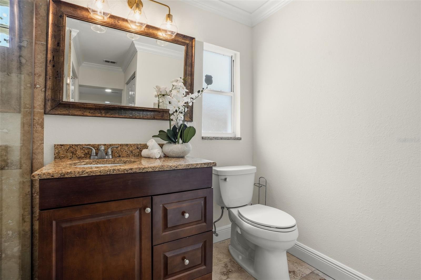
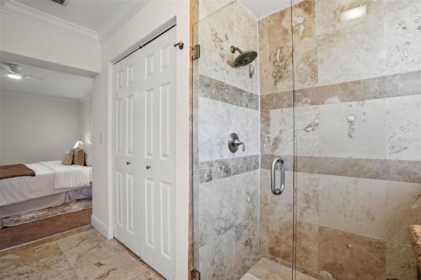
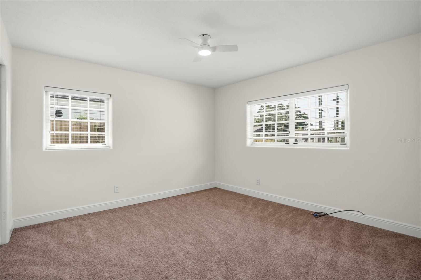
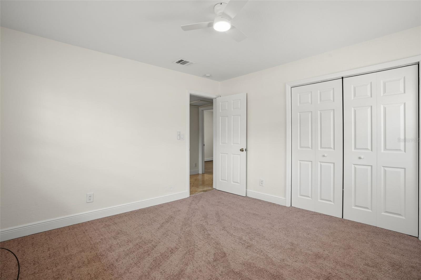
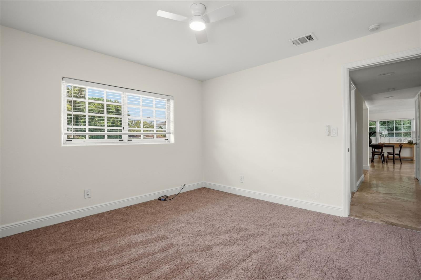
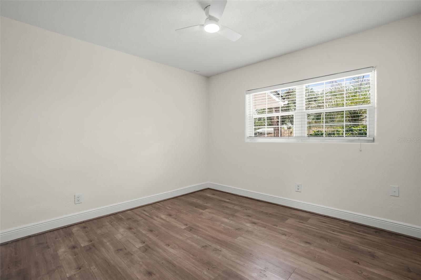
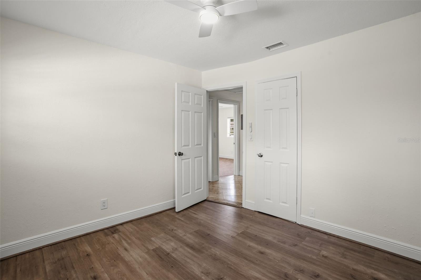
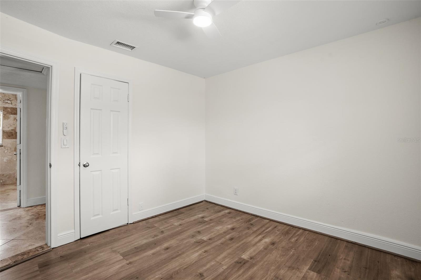
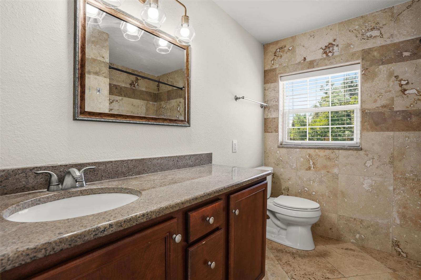
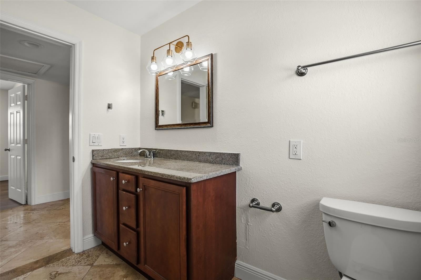
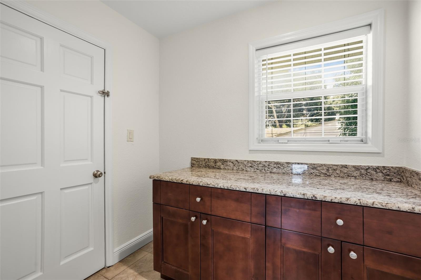
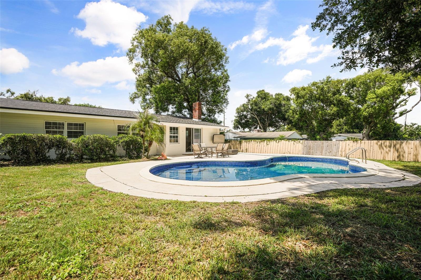
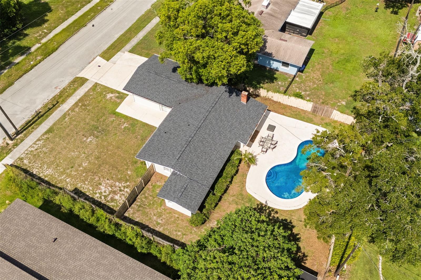
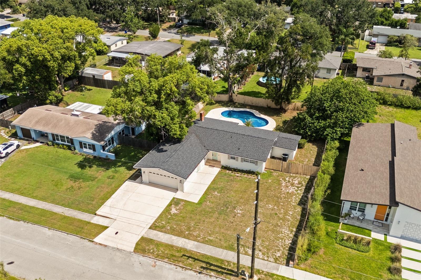
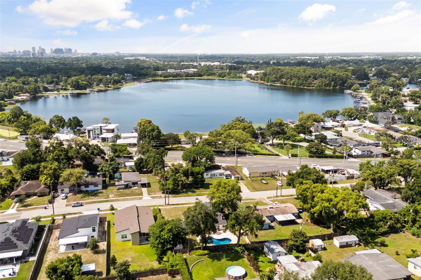
Life in Winter Park is about more than just where you live--it's about how you live. At 2803 Riddle Drive, that lifestyle comes together with an inviting open floor plan, a private full fenced backyard with a pool designed for year-round enjoyment, and a location that's just minutes from everything that makes Winter Park one of Central Florida's most desirable communities. The heart of the home is a bright, open living space where the kitchen, dining, and living areas flow effortlessly together around a wood-burning fireplace. Filled with natural light and designed for connection, it's a space that feels equally suited for lively gatherings, holiday celebrations, or quiet evenings at home. Step outside and discover what truly sets this property apart. A sparkling private pool and a fully fenced quarter-acre yard that creates an outdoor retreat that's increasingly hard to find. Whether you're entertaining friends, watching children or pets play, or simply enjoying a peaceful morning by the pool, this backyard offers the space and privacy to enjoy Florida living the way it was meant to be. Thoughtful updates--including a new roof (2022), HVAC system (2022), fresh interior paint, and updated lighting--provide peace of mind while leaving opportunities for the next owner to make the home uniquely their own. Ideally located just minutes from Park Avenue's dining and boutiques, Lake Killarney, Hillstone, College Park and major commuter routes, this home offers exceptional convenience without sacrificing the character and charm that make Winter Park so special. With a private pool, two-car garage, generous outdoor space, and an open floor plan that truly lives for entertaining, 2803 Riddle Drive offers a rare opportunity to enjoy the Winter Park lifestyle at an exceptional value.
AppliancesDishwasher, Disposal, Electric Water Heater, Microwave, Refrigerator
FlooringCarpet, Travertine
Total Bedrooms:3
Half Bathrooms:1
Full Bathrooms:2
Other Interior FeaturesCathedral Ceiling(s), Crown Molding, Eat-in Kitchen, High Ceilings, Kitchen/Family Room Combo, Open Floorplan, Primary Bedroom Main Floor, Solid Wood Cabinets, Vaulted Ceiling(s), Walk-In Closet(s)
Area & Lot
Open house
7/26/2026 1:00PM - 2:00PM EDT
Total area2,109 Sq.Ft.
Lot Area0.25 Acres
Living area1,709 Sq.Ft.
MLS® IDO6423829
Year Built1955
High SchoolEdgewater High
Middle SchoolCollege Park Middle
Elementary SchoolKillarney Elem
Architecture StylesFlorida
TypeResidential
StatusFor Sale
Exterior
Stories1
PoolGunite, In Ground
Air conditioningCentral Air
Heat typeCentral, Electric
Water SourcePublic
Garage Space2.0
SewerPublic Sewer
Other Exterior FeaturesSliding Doors
ParkingGarage Door Opener, Guest
Lot FeaturesIn County, Landscaped, Oversized Lot, Sidewalk, Paved
RoofShingle
UtilitiesCable Available, Electricity Connected, Sprinkler Meter
Finance
Sales Price$569,000
Real Estate Tax$6,477 yearly
Mortgage Calculator
Estimate your monthly mortgage payment, including the principal and interest, property taxes, and HOA. Adjust the values to generate a more accurate rate.