2791 DORELL AVE
Courtesy of PREMIER SOTHEBY'S INTL. REALTY, Jackie Hughes  Listing Contact: 407-644-3295 
$1,812,500

2791 DORELL AVE

4 Beds 4 Baths 3,174 Sq.Ft. 8,394 Sq.Ft.

Description

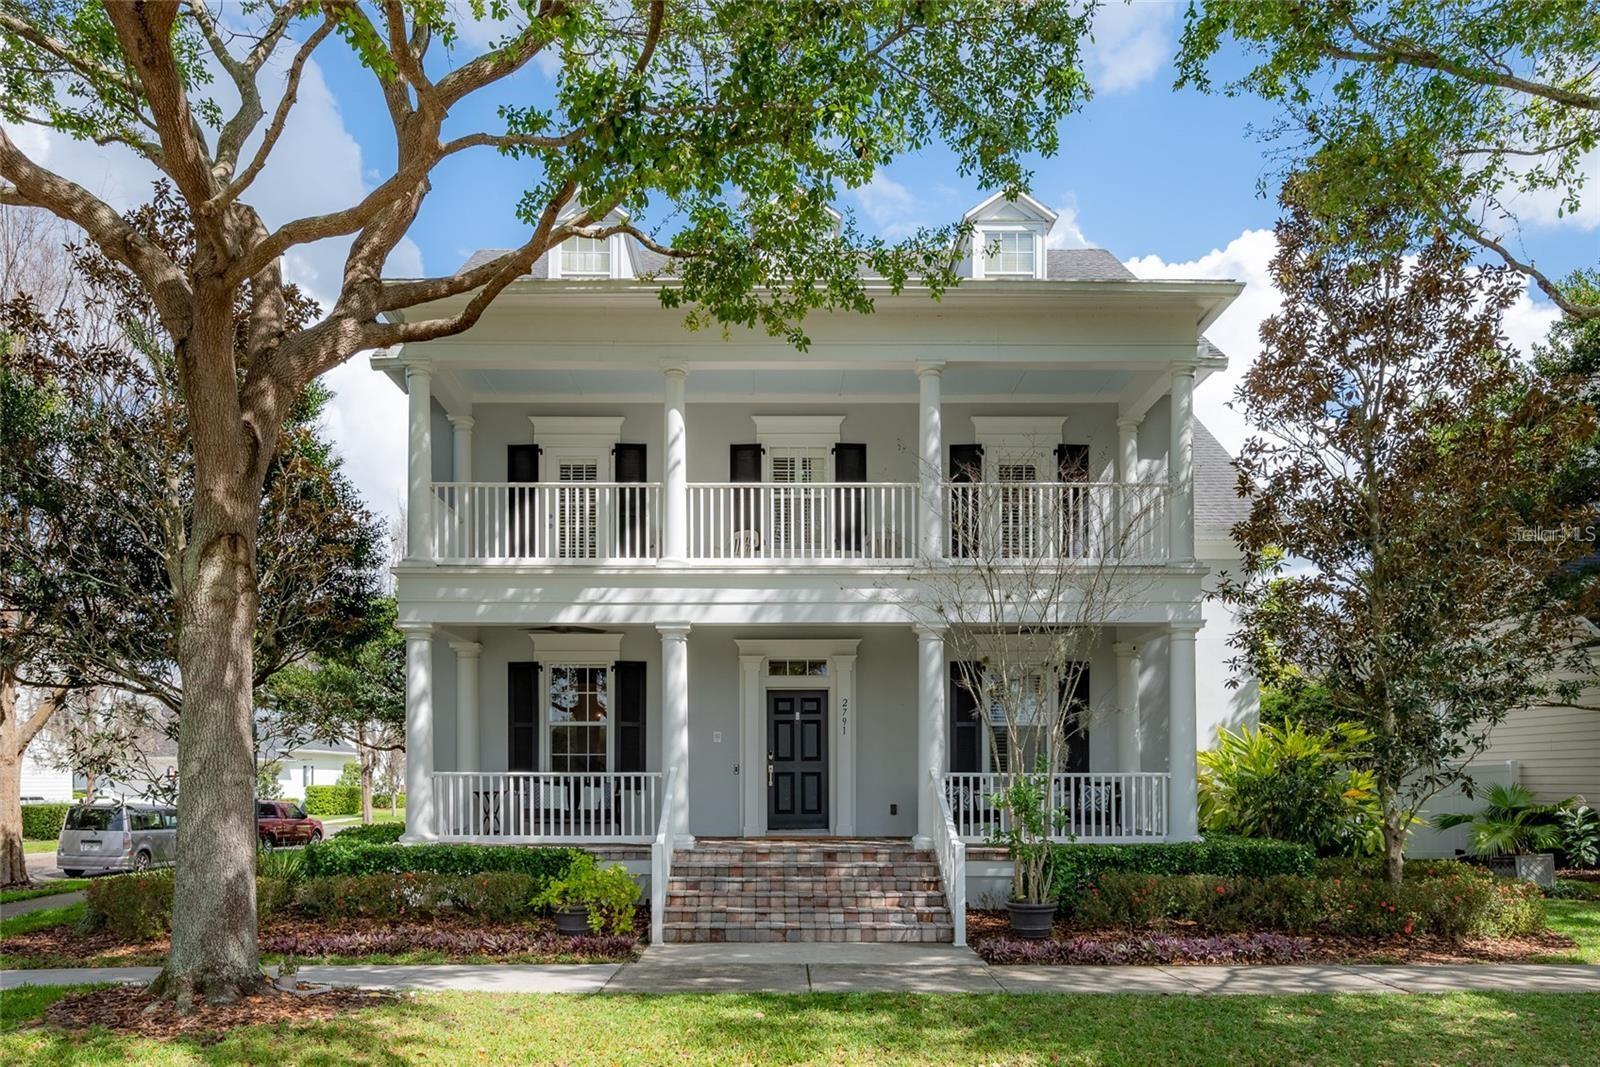
Experience elevated living in this exceptional residence, nestled on a tree-canopied street in one of Orlando's most coveted communities. Perfectly positioned with serene water views from sunrise reflections to golden evening skies. This beautifully appointed home blends timeless elegance with modern sophistication, offering a refined lifestyle defined by comfort, style and thoughtful design. From the moment you arrive, you are greeted by charming curb appeal and lush landscaping that set the tone for what lies within. Inside, discover light-filled interiors, soaring ceilings and an open, flowing floor plan designed for both everyday living and effortless entertaining. Designer finishes, custom millwork and upscale fixtures elevate every space. The gourmet kitchen serves as the heart of the home, featuring premium cabinetry and expansive countertops perfect for hosting intimate dinners or lively gatherings. The adjoining living and dining areas create a seamless connection, enhanced by elegant details and a warm, inviting ambiance. Retreat to the luxurious first-floor primary suite, a private sanctuary complete with a spa-inspired bath, fireplace and generous walk-in closets. Additional upstairs bedrooms and a large bonus room offer comfort and versatility, ideal for family or guests. Outdoor living is equally impressive with beautifully curated spaces designed for relaxation and entertaining. Located in Baldwin Park, this home offers convenient access to scenic parks, top-rated schools, dining, boutique shopping and vibrant community amenities while conveniently located minutes from downtown Orlando and Winter Park.

Share Property

Location

2791 DORELL AVE, ORLANDO, FL 32814

Status

Sold

Date Sold

June 30, 2026
Alice Anne Jackson

Alice Anne Jackson

TITLE

REALTOR®

LICENSE

SL3466104

Property Amenities

Interior
Laundry room Inside, Laundry Room
Fireplace Electric, Family Room, Gas, Primary Bedroom
Appliances Cooktop, Dishwasher, Disposal, Dryer, Microwave, Range Hood, Refrigerator, Tankless Water Heater, Washer
Flooring Hardwood, Marble, Tile
Total Bedrooms: 4
Half Bathrooms: 1
Full Bathrooms: 3
Other Interior Features Built-in Features, Ceiling Fans(s), Crown Molding, Eat-in Kitchen, Kitchen/Family Room Combo, Open Floorplan, Primary Bedroom Main Floor, Stone Counters, Thermostat, Tray Ceiling(s), Walk-In Closet(s), Window Treatments
Area & Lot
Total area 4,545 Sq.Ft.
Lot Area 8,394 Sq.Ft.
Living area 3,174 Sq.Ft.
MLS® ID O6393982
Year Built 2007
High School Winter Park High
Middle School Glenridge Middle
Elementary School Baldwin Park Elementary
View Description Water
Type Residential
Status Sold
Exterior
Stories 2
Air conditioning Central Air
Heat type Central, Electric
Water Source Public
Garage Space 3.0
Security Features Fire Sprinkler System, Security System, Smoke Detector(s)
Sewer Public Sewer
Other Exterior Features French Doors, Lighting, Rain Gutters, Sidewalk
Parking Alley Access, Driveway, On Street
Lot Features Corner Lot, Landscaped, Sidewalk, Street One Way, Paved
Roof Shingle
Utilities BB/HS Internet Available, Cable Connected, Electricity Connected, Fiber Optics, Propane, Sewer Connected, Underground Utilities, Water Connected
Finance
Sales Price $1,812,500
HOA Fees $102 monthly
Real Estate Tax $21,663 yearly

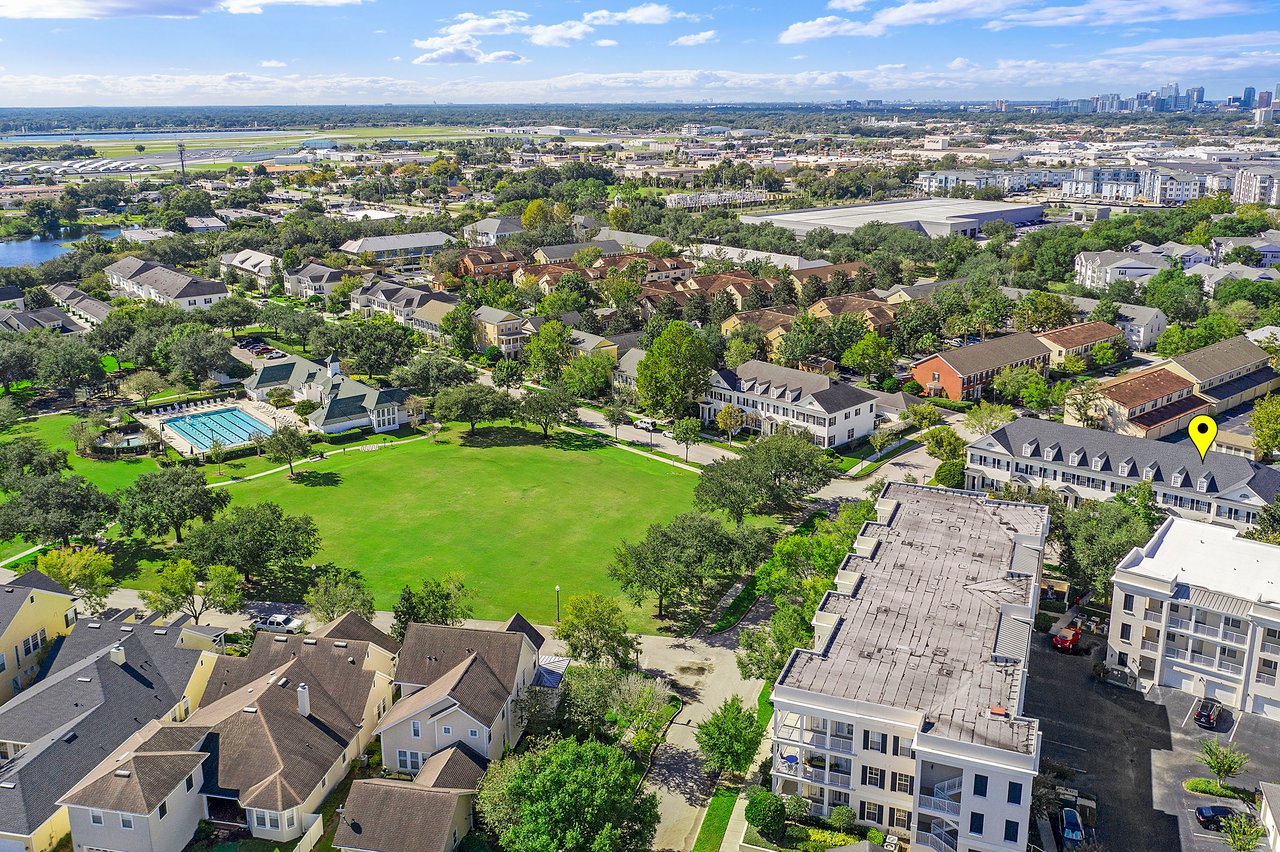
Baldwin Park

A master-planned community with lakes, parks, and walkable village charm just minutes from downtown.