2656 MEETING PL
2656 MEETING PL
2656 MEETING PL
2656 MEETING PL
2656 MEETING PL
2656 MEETING PL
2656 MEETING PL
2656 MEETING PL
2656 MEETING PL
2656 MEETING PL
2656 MEETING PL
2656 MEETING PL
2656 MEETING PL
2656 MEETING PL
2656 MEETING PL
2656 MEETING PL
2656 MEETING PL
2656 MEETING PL
2656 MEETING PL
2656 MEETING PL
2656 MEETING PL
2656 MEETING PL
2656 MEETING PL
2656 MEETING PL
2656 MEETING PL
2656 MEETING PL
2656 MEETING PL
2656 MEETING PL
2656 MEETING PL
2656 MEETING PL
2656 MEETING PL
2656 MEETING PL
2656 MEETING PL
2656 MEETING PL
2656 MEETING PL
2656 MEETING PL
2656 MEETING PL
2656 MEETING PL
2656 MEETING PL
2656 MEETING PL
2656 MEETING PL
2656 MEETING PL
2656 MEETING PL
2656 MEETING PL
2656 MEETING PL
2656 MEETING PL
2656 MEETING PL
2656 MEETING PL
2656 MEETING PL
2656 MEETING PL
2656 MEETING PL
2656 MEETING PL
2656 MEETING PL
2656 MEETING PL
2656 MEETING PL
2656 MEETING PL
2656 MEETING PL
2656 MEETING PL
2656 MEETING PL
2656 MEETING PL
2656 MEETING PL
2656 MEETING PL
2656 MEETING PL
2656 MEETING PL
2656 MEETING PL
2656 MEETING PL
2656 MEETING PL
2656 MEETING PL
VIEW PHOTOS
$2,490,000

2656 MEETING PL

5 Beds 5 Baths 3,982 Sq.Ft. 10,890 Sq.Ft.

Description

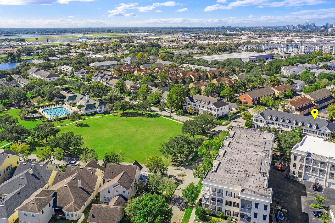
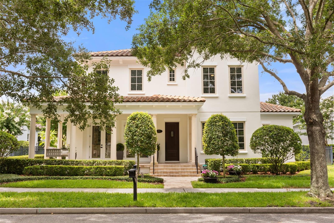
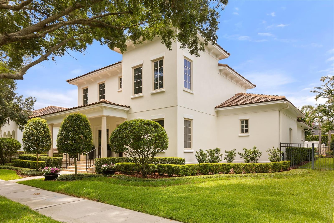
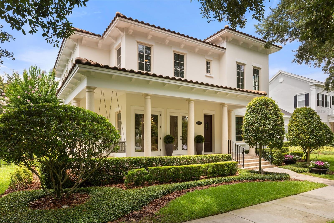
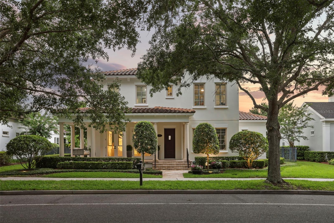
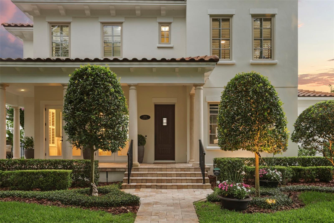
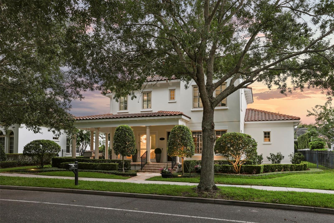
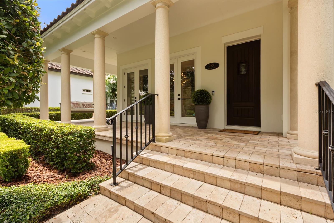
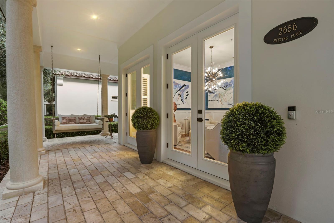
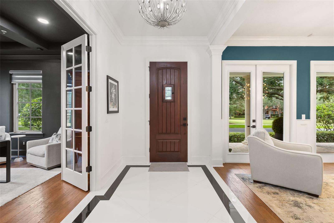
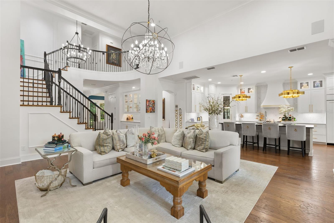
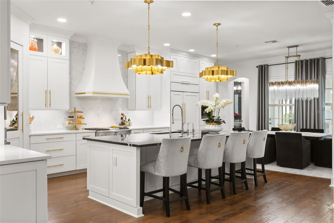
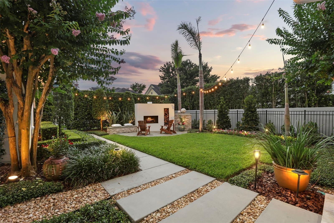
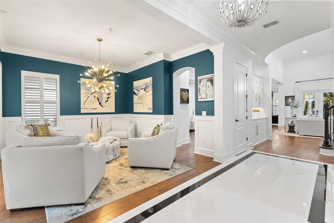
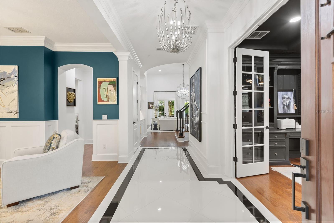
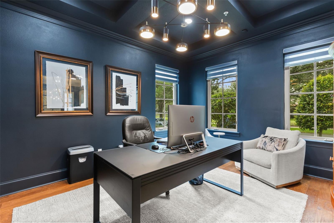
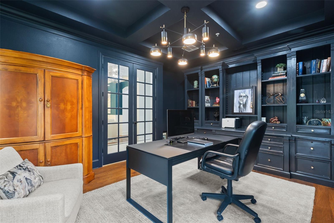
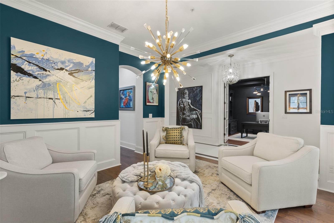
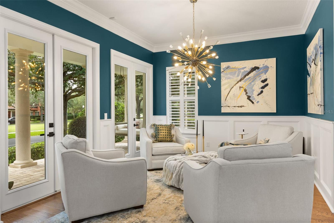
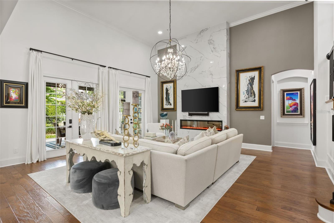
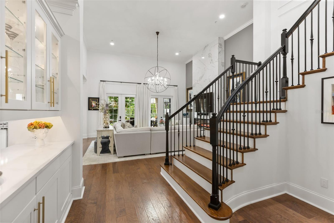
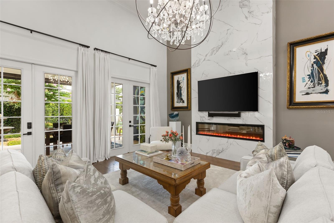
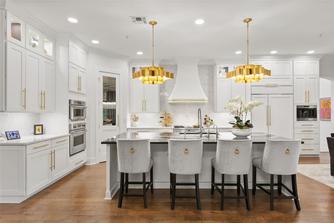
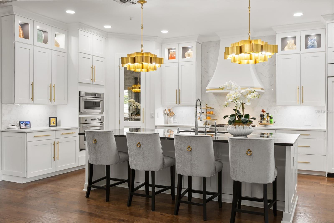
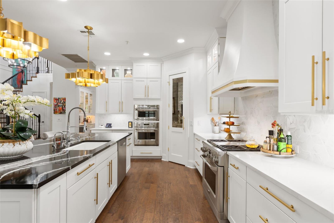
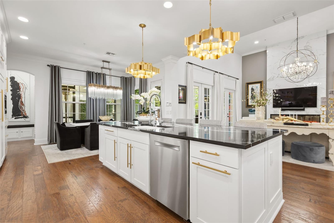
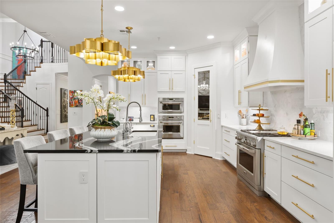
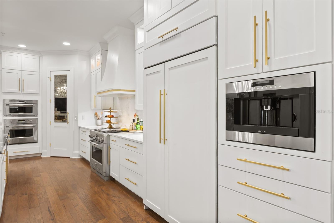
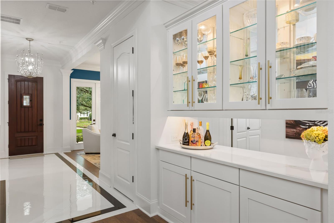
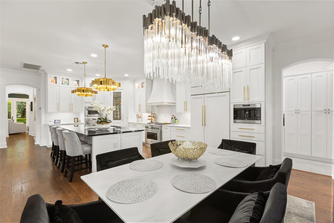
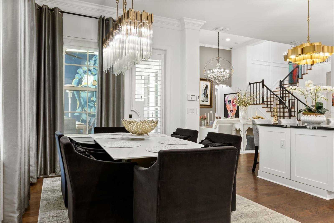
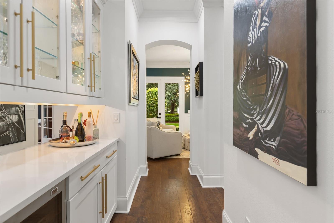
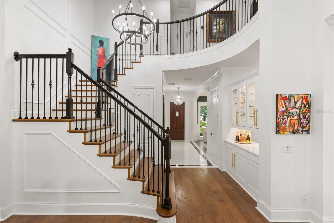
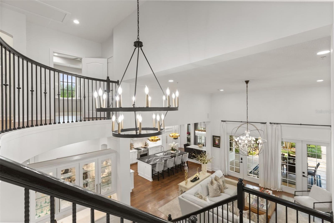
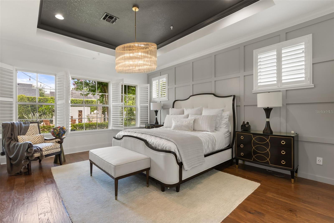
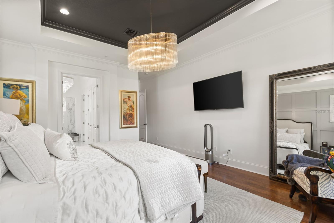
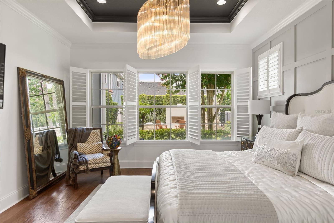
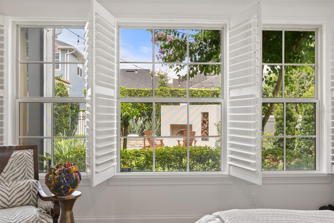
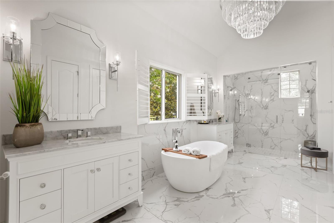
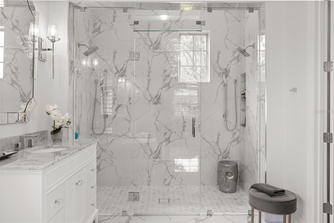
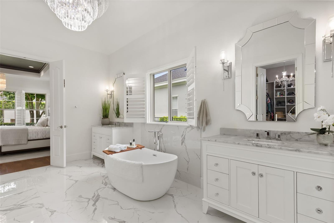
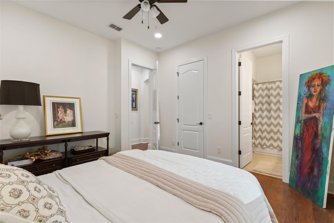
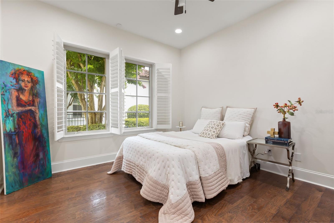
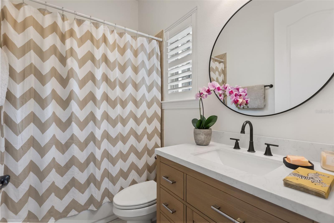
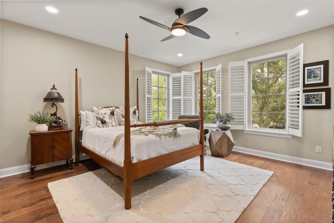
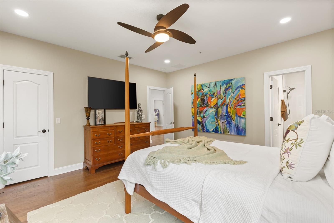
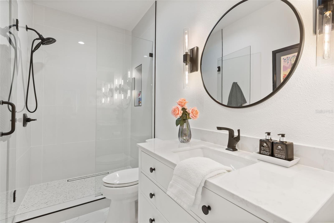
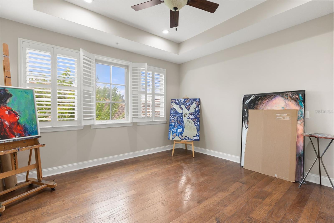
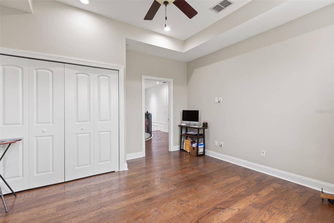
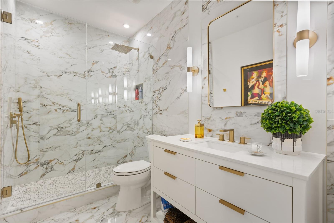
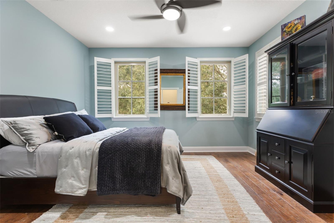
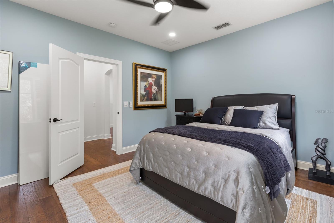
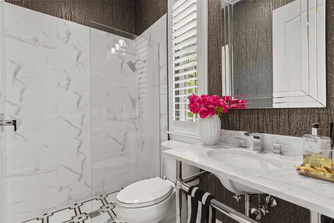
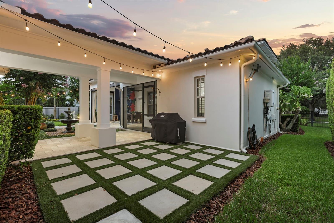
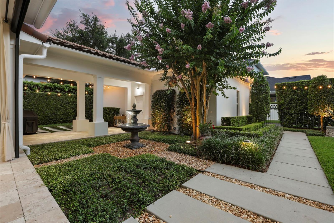
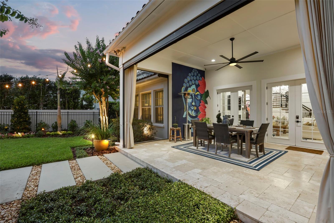
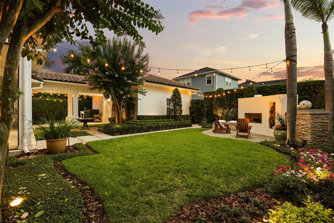
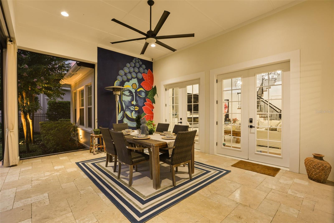
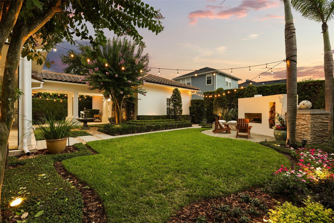
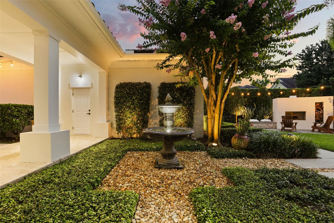
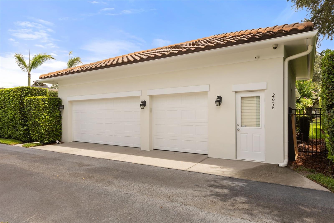
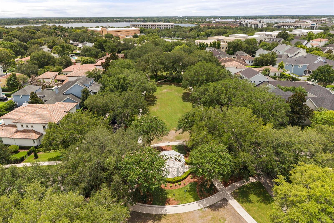
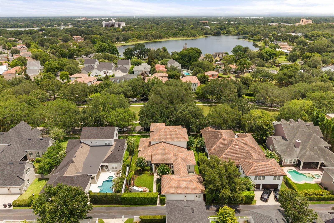
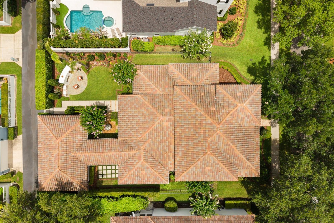
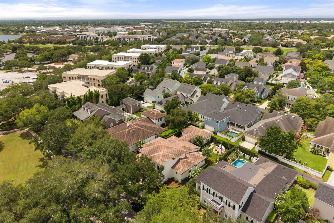
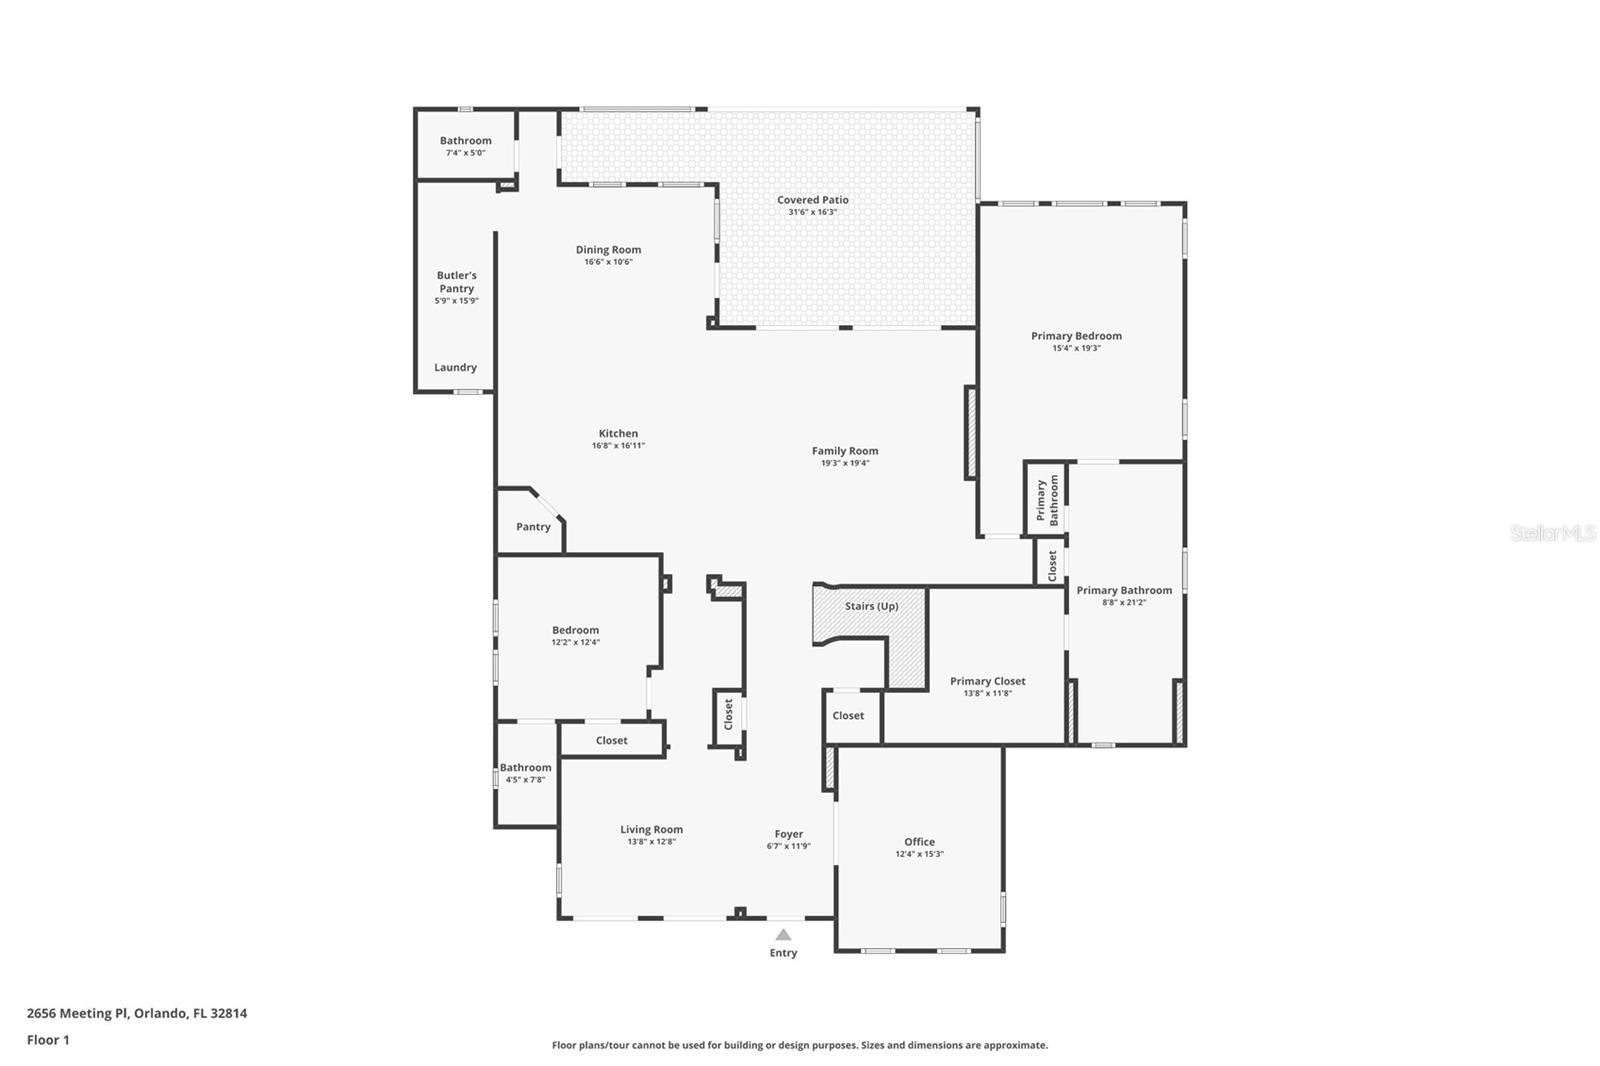
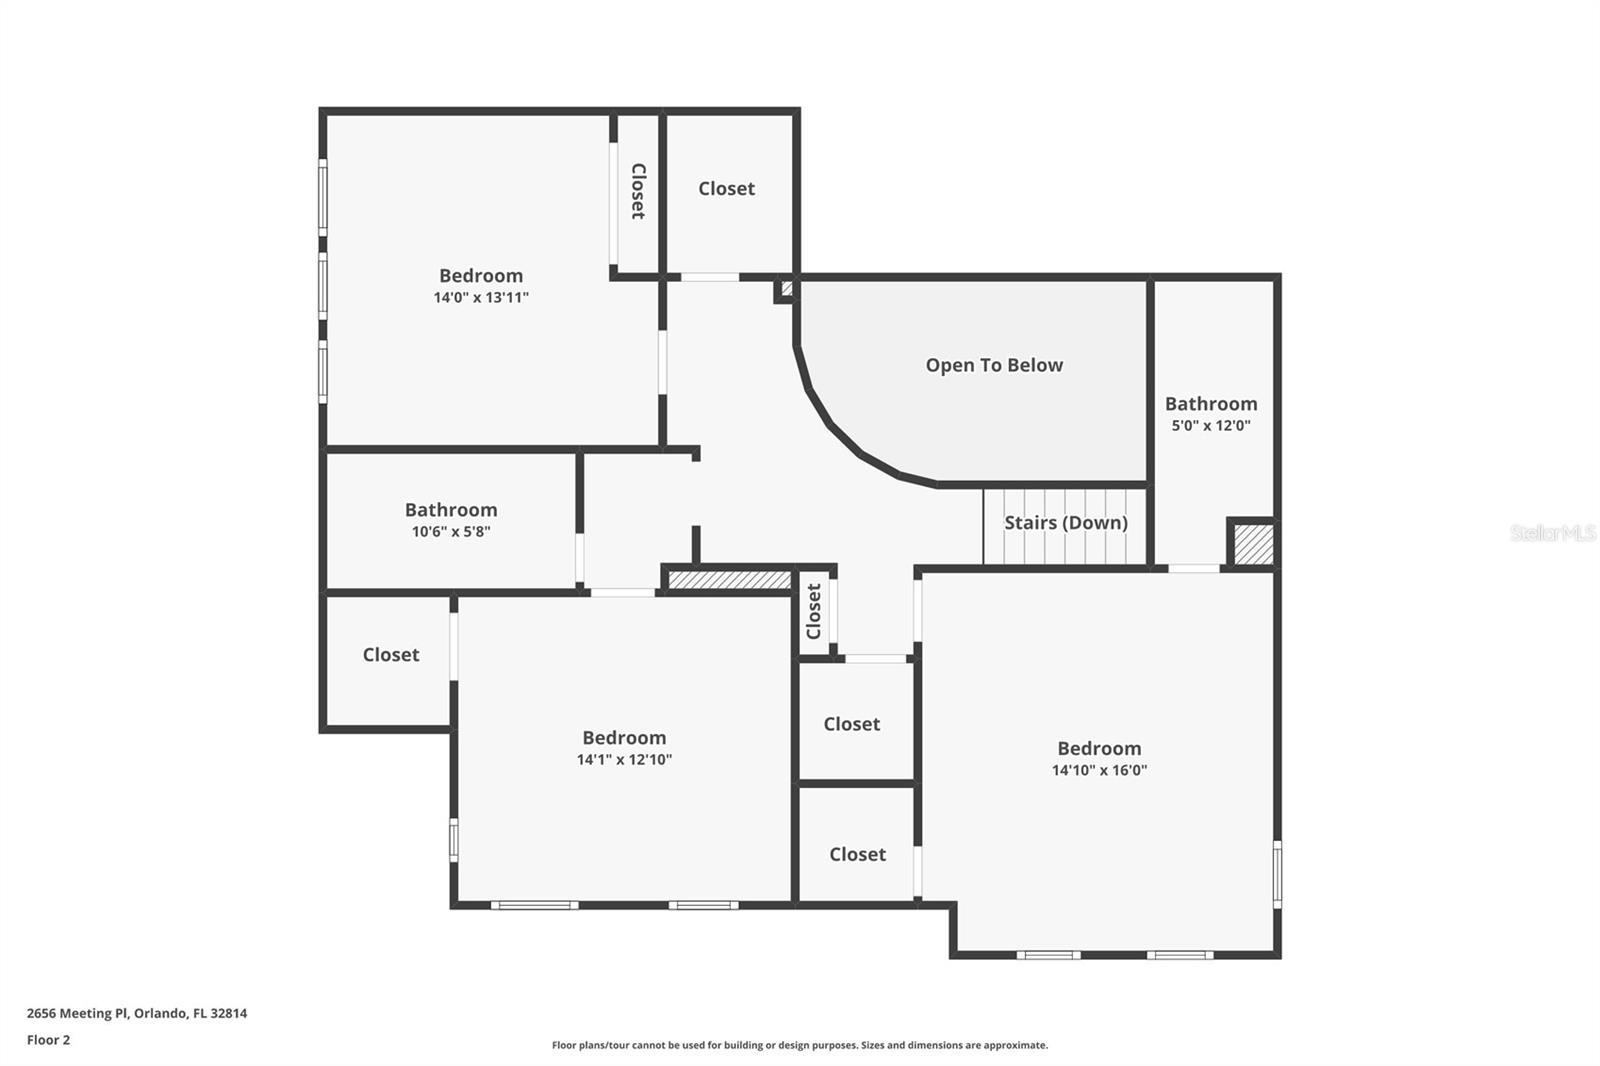
Set along one of Baldwin Park's most desirable park-facing streets, this fully reimagined five-bedroom, five-bath residence provides a rare blend of space, design, and lifestyle just moments from the charm of Winter Park. Spanning nearly 4,000 square feet, the home has been thoughtfully renovated with high-end custom finishes and a modern transitional aesthetic that feels both elevated and effortlessly livable. Natural light fills the interior, highlighting open, flowing spaces designed for both everyday comfort and refined entertaining. At its center, a stunning chef's kitchen anchors the home with custom cabinetry, premium appliances, and an inviting layout that opens to beautifully curated living areas. The floor plan is the quiet flex: a spacious, private primary suite and a generously sized secondary bedroom both rest on the main level, while three additional bedrooms upstairs offer ample room for family and guests. A rare three-car garage adds function and flexibility. Step outside to your own private retreat, where a covered, retractable screened porch sets the stage for true al fresco dining, and lush, mature landscaping and a freestanding wood-burning fireplace turn the backyard into an oasis of calm and privacy, the kind that makes every day feel like a vacation. Beyond the home, enjoy walkable access to everything that makes Baldwin Park iconic: the popular Lake Baldwin trail, the village clubhouse and pools, mature parks and biking trails, and a top-tier Publix, shops, and restaurants all just steps away, with the dining, shopping, and culture of Winter Park moments beyond. This is more than a beautifully renovated home. It's a private retreat in Central Florida's most desirable community, quietly set apart, yet connected to everything.

Share Property

Location

2656 MEETING PL, ORLANDO, FL 32814

Status

For Sale
Chocky Burks

Chocky Burks

TITLE

Broker, President

LICENSE

496144

Matthew Burks

Matthew Burks

TITLE

REALTOR®

LICENSE

SL3442955

Property Amenities

Interior
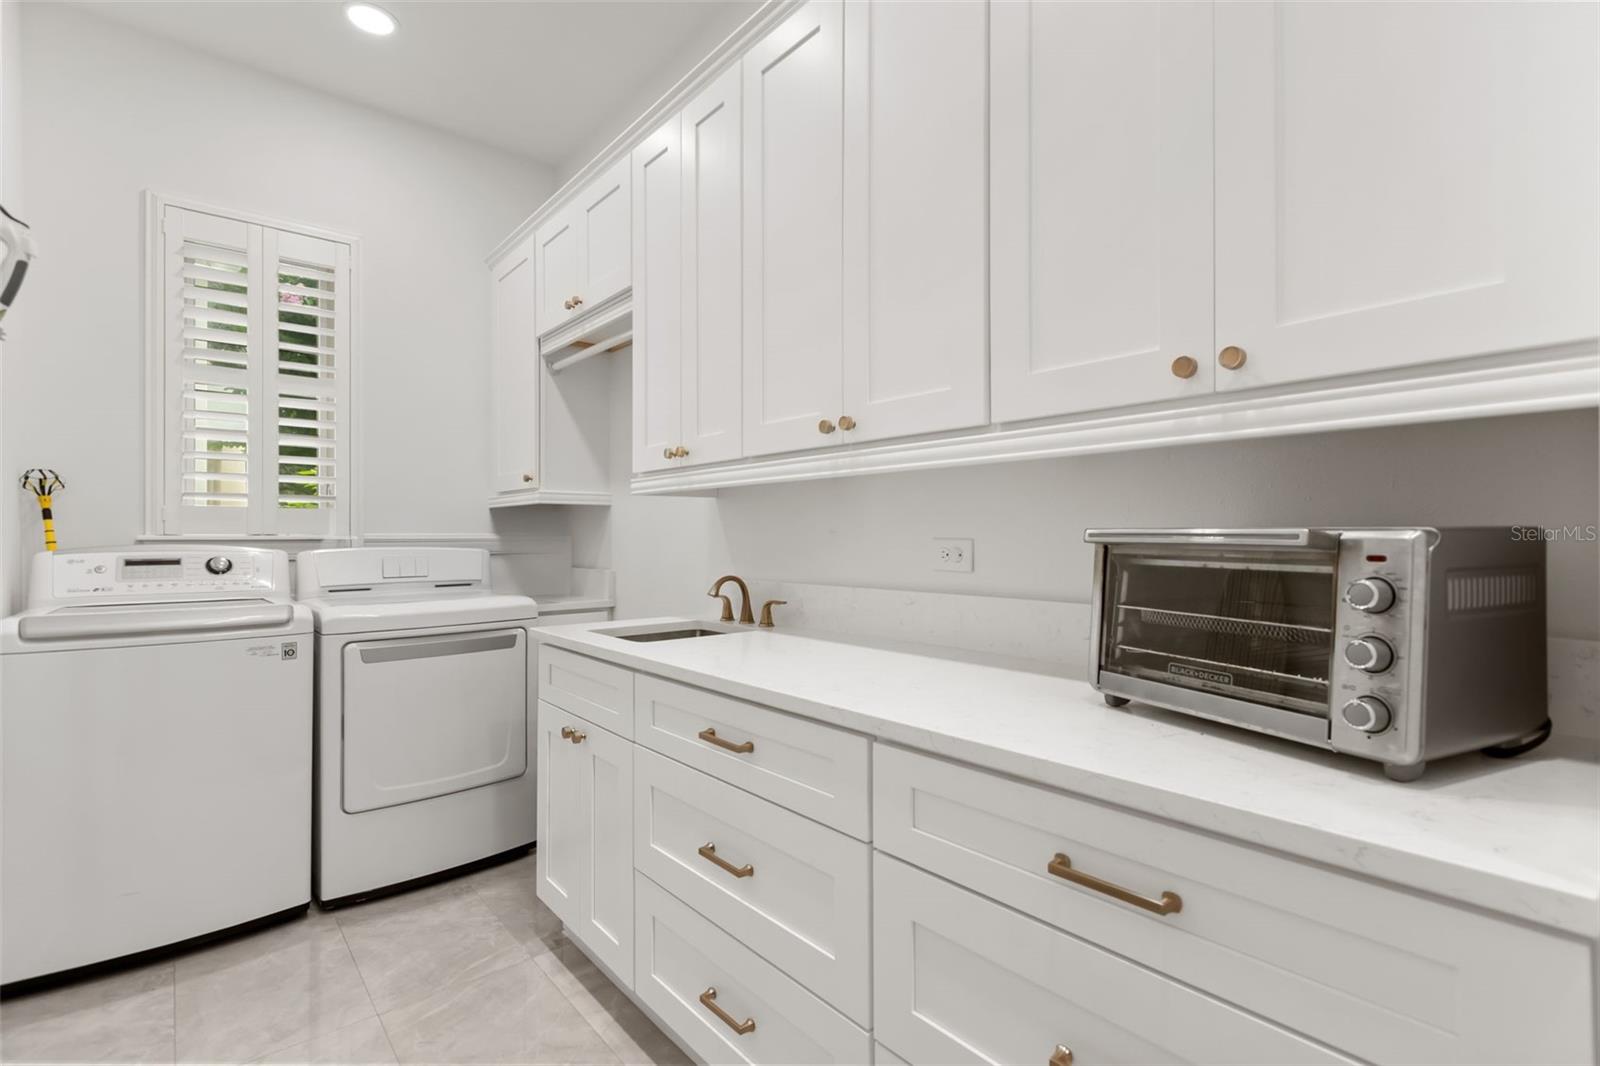
Laundry room Laundry Room
Fireplace Electric, Family Room, Outside, Wood Burning
Appliances Bar Fridge, Built-In Oven, Cooktop, Dishwasher, Disposal, Dryer, Gas Water Heater, Microwave, Range, Range Hood, Refrigerator, Tankless Water Heater, Washer, Water Softener, Wine Refrigerator
Flooring Tile, Wood
Total Bedrooms: 5
Full Bathrooms: 5
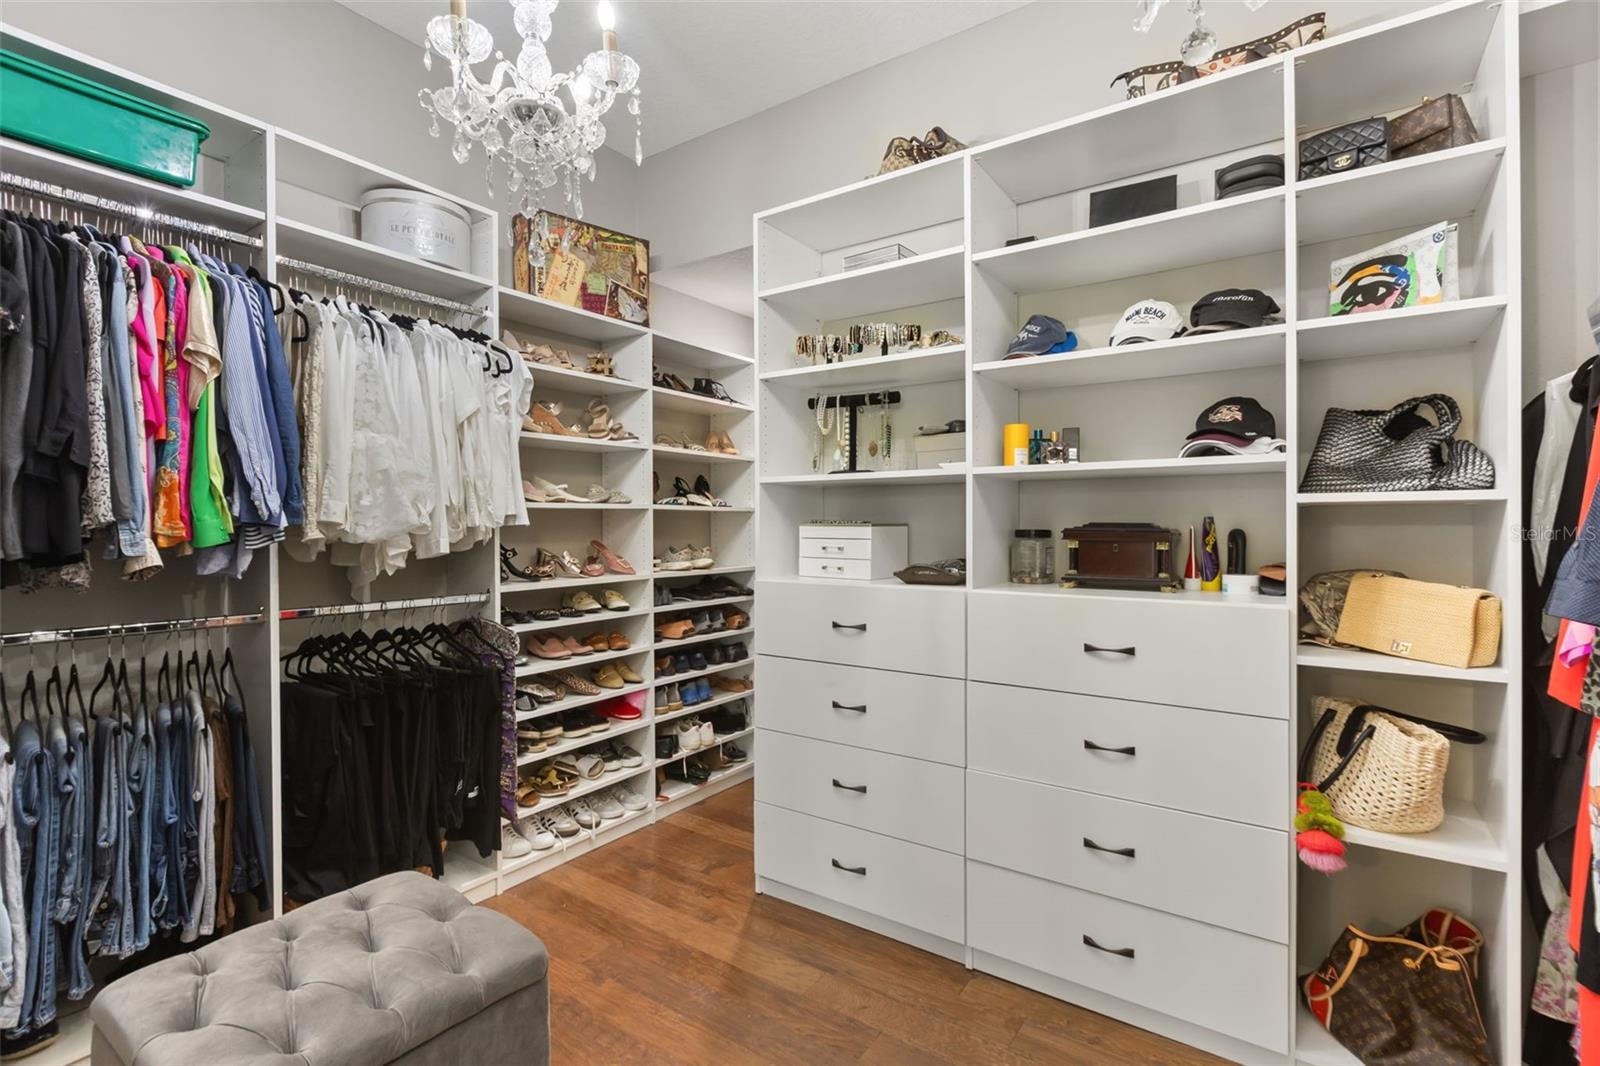
Other Interior Features Built-in Features, Ceiling Fans(s), Chair Rail, Coffered Ceiling(s), Dry Bar, Eat-in Kitchen, High Ceilings, Kitchen/Family Room Combo, Open Floorplan, Primary Bedroom Main Floor, Smart Home, Solid Surface Counters, Thermostat, Walk-In Closet(s), Window Treatments
Area & Lot
Total area 5,489 Sq.Ft.
Lot Area 10,890 Sq.Ft.
Living area 3,982 Sq.Ft.
MLS® ID O6419004
Year Built 2012
High School Winter Park High
Middle School Glenridge Middle
Elementary School Baldwin Park Elementary
View Description Park/Greenbelt
Architecture Styles Coastal
Type Residential
Status For Sale
Exterior
Stories 2
Air conditioning Central Air
Heat type Central
Water Source Public
Garage Space 3.0
Security Features Security System, Smoke Detector(s)
Sewer Public Sewer
Other Exterior Features French Doors, Lighting, Outdoor Shower, Private Mailbox, Private Yard, Sidewalk
Lot Features Landscaped, Paved
Roof Tile
Utilities Cable Connected, Electricity Connected, Fiber Optics, Fire Hydrant, Phone Available, Propane, Sprinkler Recycled, Underground Utilities, Water Connected
Finance
Sales Price $2,490,000
HOA Fees $93 monthly
Real Estate Tax $20,735 yearly

360 Virtual Tour

Take a tour of this property
image

Schedule a Showing

We would love to show you our beautiful property. Please select your preferred date and time below. An agent will be in touch shortly to confirm your appointment.

Schedule a Showing

We would love to show you our beautiful property. Please select your preferred date and time below. An agent will be in touch shortly to confirm your appointment.

Thank you for your interest in 2656 MEETING PL, ORLANDO, FL 32814. We are reviewing your request and will be in touch shortly!

Mortgage Calculator

Estimate your monthly mortgage payment, including the principal and interest, property taxes, and HOA. Adjust the values to generate a more accurate rate.

All estimates are provided for informational purposes only. Actual amounts may vary.
$0,000 Your Payment 20 15 65
$0,000 Your Payment

Baldwin Park

A master-planned community with lakes, parks, and walkable village charm just minutes from downtown.