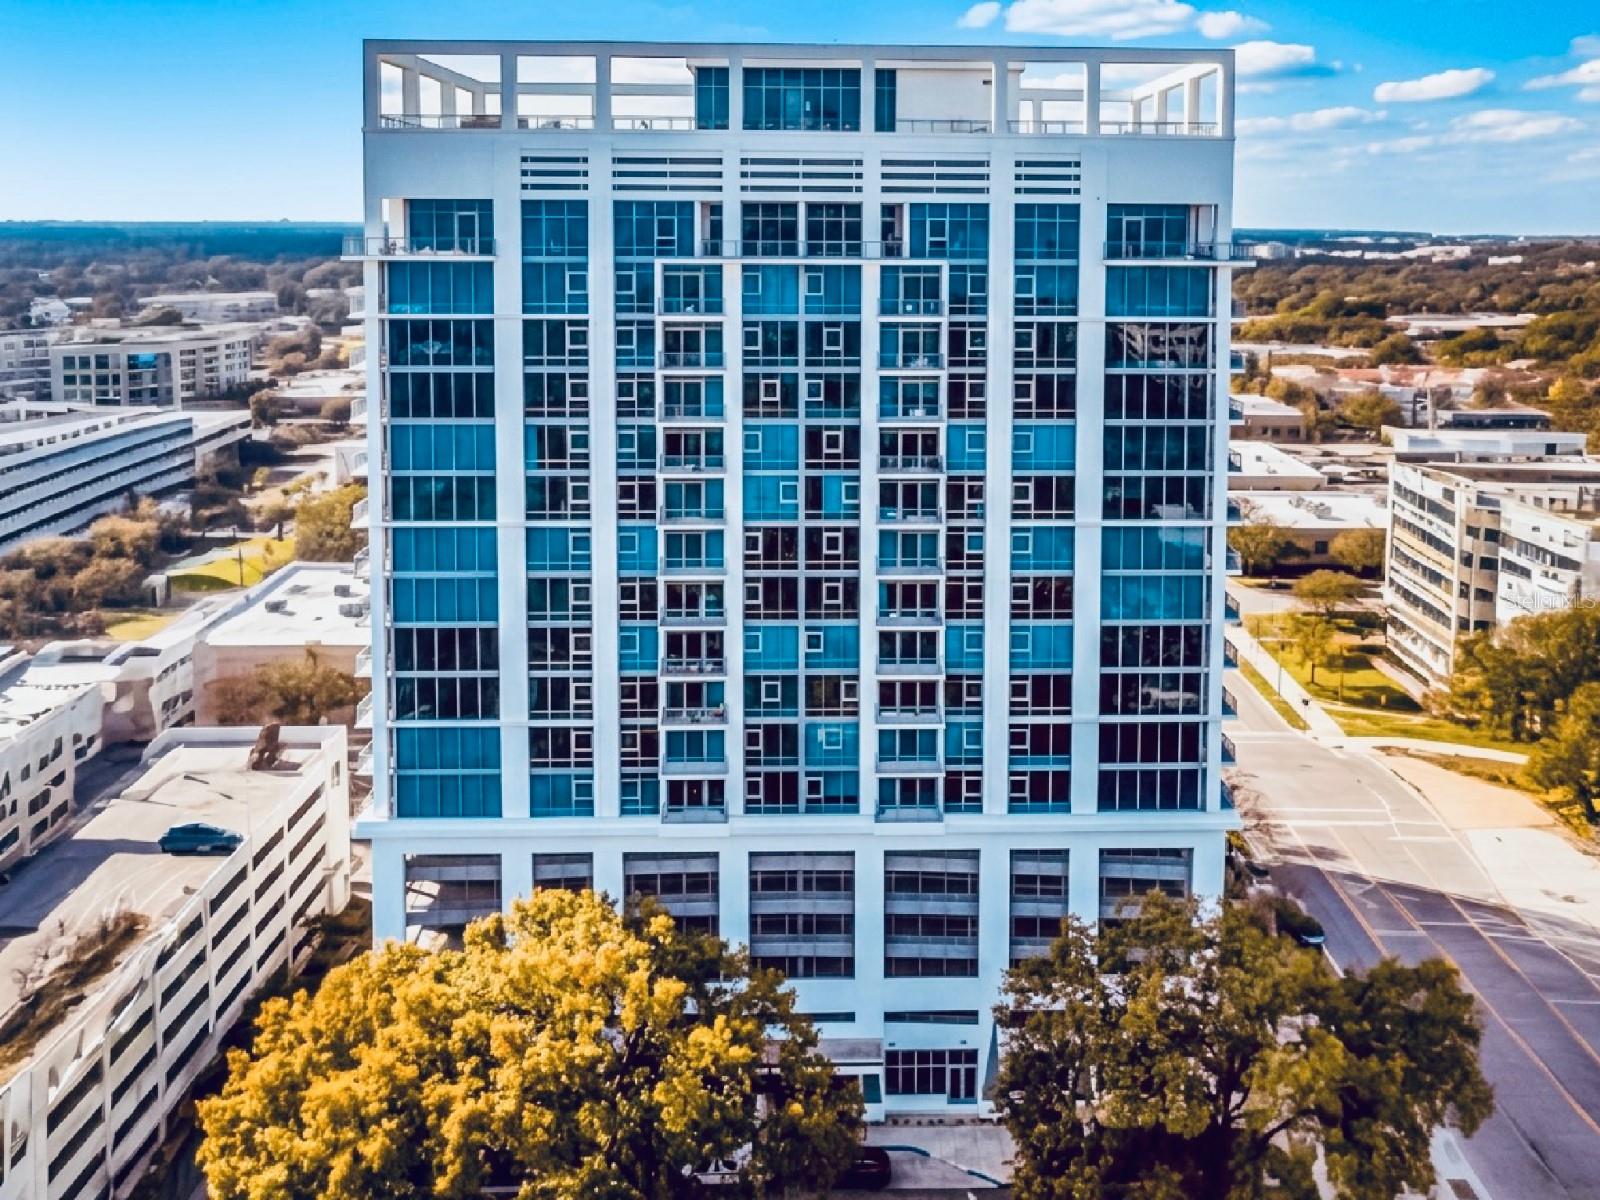
260 S OSCEOLA AVE #1005
Courtesy of RE/MAX SELECT GROUP, Beth Assif  Listing Contact: 321-939-3004 
$340,000

260 S OSCEOLA AVE #1005

1 Bed 2 Baths 1,150 Sq.Ft. 0.45 Acres

Description

Experience elevated downtown living in this beautifully maintained 1-bedroom, 2 full bathroom residence in the highly sought-after Star Tower, located in the heart of Orlando's vibrant South Eola district.

Perched on the 10th floor, this light-filled unit showcases soaring high ceilings and expansive floor-to-ceiling windows bringing the city inside, offering dynamic skyline views and an airy, open feel throughout. The modern kitchen features European cabinetry, stone countertops, and a premium appliance suite including a SubZero refrigerator, Wolf range, and Miele dishwasher, flowing seamlessly into the living and dining areas--perfect for both everyday living and entertaining. Ample storage throughout ensures everything has its place.

Step out onto your private balcony and take in the energy of downtown--ideal for morning coffee or unwinding in the evening. The spacious bedroom offers generous closet space and natural light, while the well-appointed baths and in-unit laundry add convenience and comfort.

Star Tower is known for its contemporary design and boutique feel, offering residents a resort-style pool, state-of-the-art fitness center, rooftop amenities, concierge services, and secure parking. One deeded parking space is included.

Just steps from Lake Eola, restaurants, nightlife, and all that downtown Orlando has to offer, this is an exceptional opportunity to own in one of the city's most desirable locations.

Live where lifestyle meets convenience.

Share Property

Location

260 S OSCEOLA AVE #1005, ORLANDO, FL 32801

Status

Sold

Date Sold

September 2, 2026
Paul Richards

Paul Richards

TITLE

REALTOR®

LICENSE

SL3029782

Property Amenities

Interior
Laundry room Electric Dryer Hookup, Inside, Laundry Room, Washer Hookup
Appliances Built-In Oven, Cooktop, Dishwasher, Disposal, Dryer, Electric Water Heater, Microwave, Range Hood, Refrigerator, Washer
Flooring Carpet, Hardwood, Tile
Total Bedrooms: 1
Full Bathrooms: 2
Other Interior Features Built-in Features, Eat-in Kitchen, Elevator, Kitchen/Family Room Combo, Living Room/Dining Room Combo, Open Floorplan, Primary Bedroom Main Floor, Solid Surface Counters, Thermostat, Walk-In Closet(s), Window Treatments
Area & Lot
Total area 1,150 Sq.Ft.
Lot Area 0.45 Acres
Living area 1,150 Sq.Ft.
MLS® ID O6380001
Year Built 2007
View Description City
Architecture Styles Contemporary
Type Condo
Status Sold
Exterior
Stories 17
Air conditioning Central Air
Heat type Central
Water Source Public
Garage Space 1.0
Security Features Secured Garage/Parking
Sewer Public Sewer
Other Exterior Features Outdoor Grill, Outdoor Kitchen
Parking Assigned, Common, Deeded, Guest, Off Street
Lot Features Historic District, City Limits, Near Public Transit, Sidewalk, Street Brick
Roof Concrete
Utilities BB/HS Internet Available, Electricity Connected, Sewer Connected, Water Connected
Finance
Sales Price $340,000
HOA Fees $941 monthly
Real Estate Tax $5,915 yearly

360 Virtual Tour

Take a tour of this property