2385 Sirena Ln
2385 Sirena Ln
2385 Sirena Ln
2385 Sirena Ln
2385 Sirena Ln
2385 Sirena Ln
2385 Sirena Ln
2385 Sirena Ln
2385 Sirena Ln
2385 Sirena Ln
2385 Sirena Ln
2385 Sirena Ln
2385 Sirena Ln
2385 Sirena Ln
2385 Sirena Ln
2385 Sirena Ln
2385 Sirena Ln
2385 Sirena Ln
2385 Sirena Ln
VIEW PHOTOS
$513,155

2385 Sirena Ln

4 Beds 4 Baths 2,570 Sq.Ft. 6,000 Sq.Ft.

Description

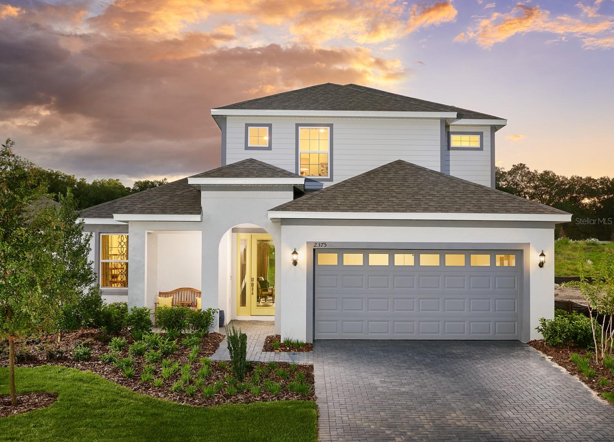
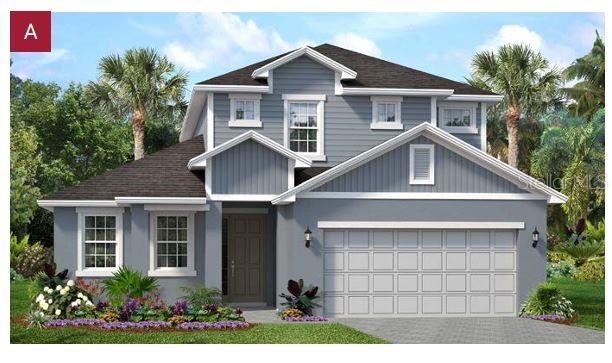
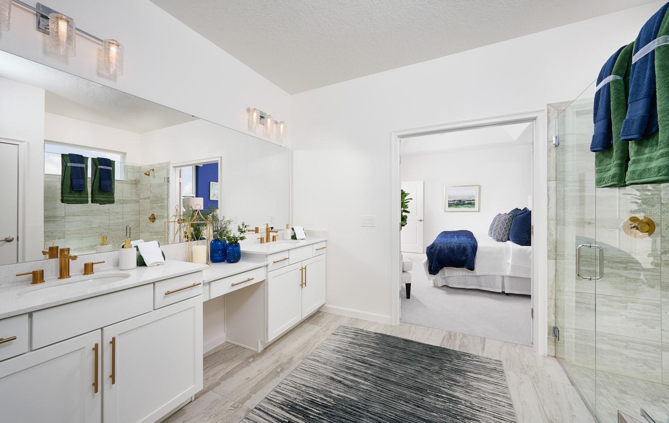
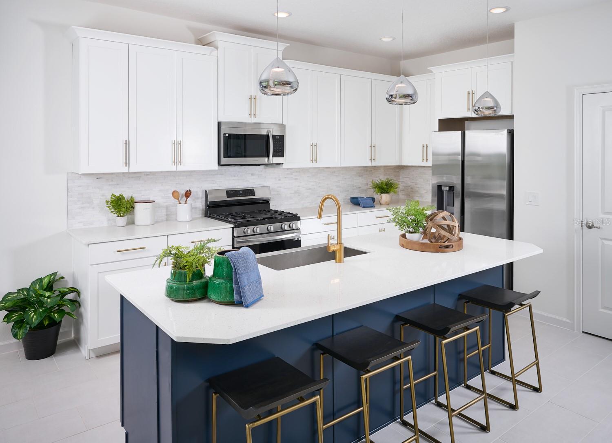
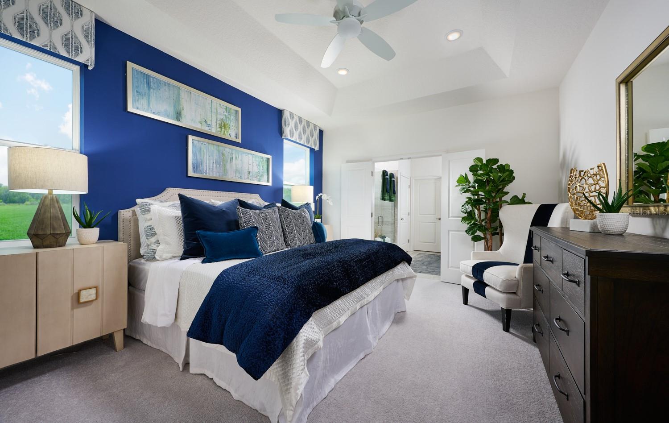
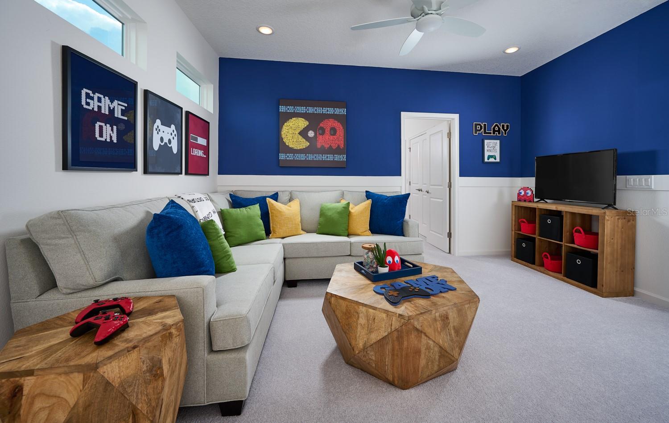
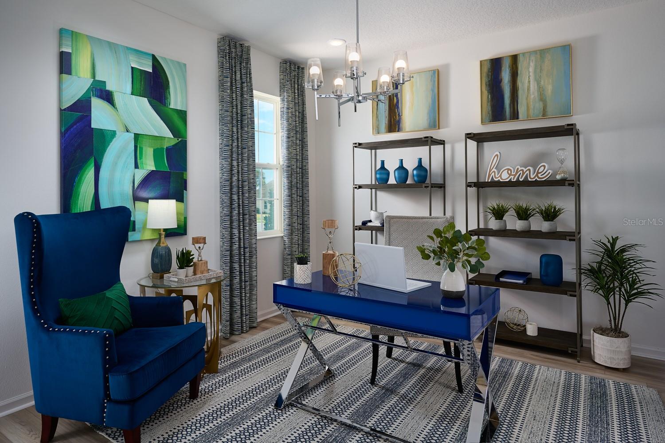
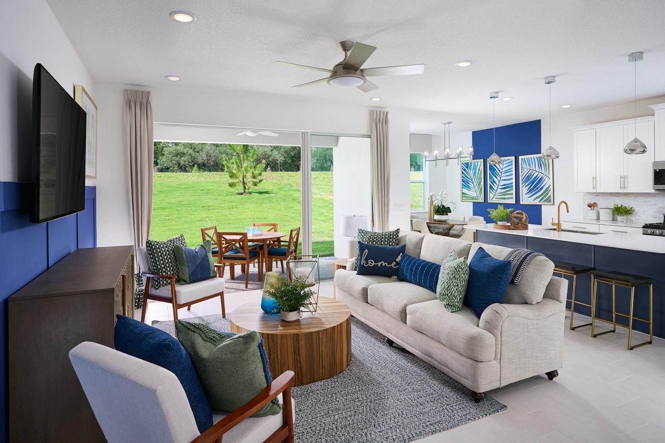
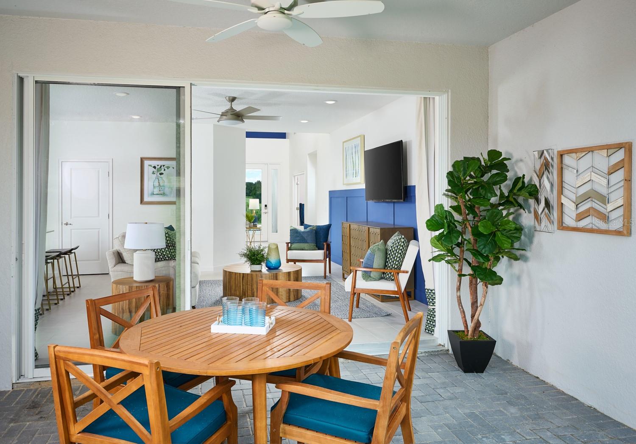
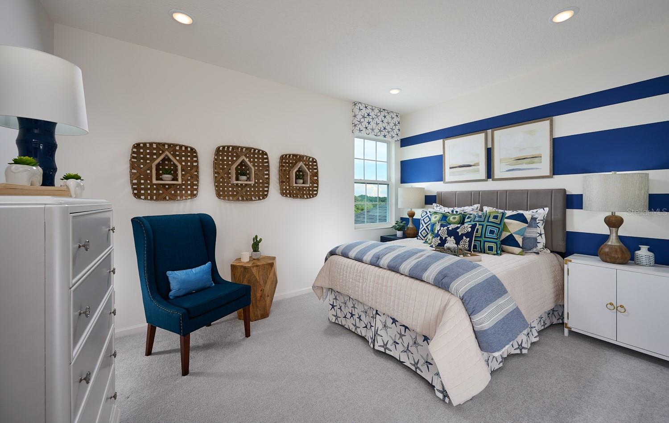
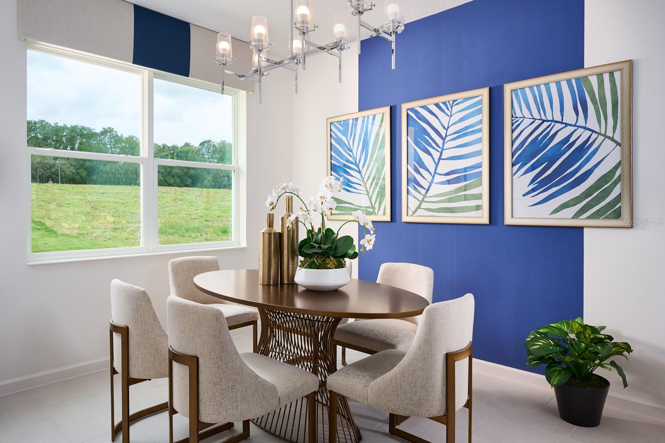
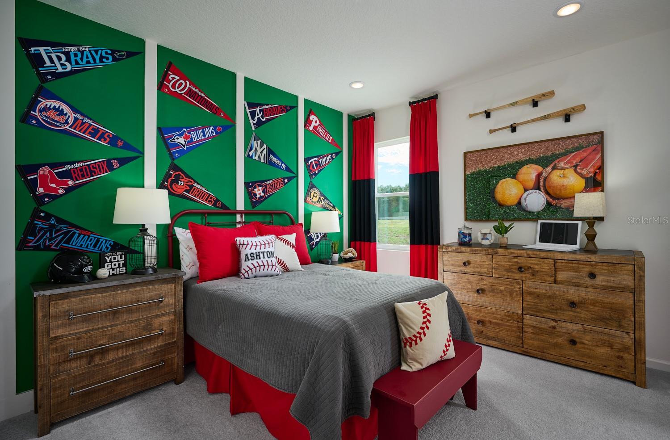
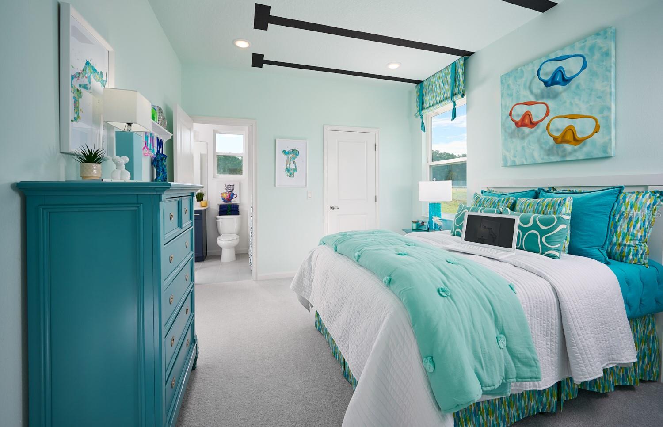
Under Construction. It's time to come home to an amazing home that inspires you! It's time to come home to the Pensacola! With double doors opening into a flex office space as soon as you walk through the door, a winding staircase and a drop zone to your right, this home is built not only for elegance but for practicality. Continue through the home to find your master suite on the bottom floor, with a luxurious bath, large walk-in closet and with the option for even more openness by adding double doors into the office space. The vast gathering space opens up to both the kitchen and dining area, to create even more of an open feel! Following the staircase upstairs, you'll see a spacious play area with three additional bedrooms and the Jack and Jill bathroom. You'll love the convenience of a laundry chute. This is the perfect home to build your dreams in!

Share Property

Location

2385 SIRENA LN, MOUNT DORA, FL 32757

Status

Sold

Property Amenities

Interior
Laundry room Inside, Laundry Chute, Laundry Room
Appliances Dishwasher, Disposal, Microwave, Range, Tankless Water Heater
Flooring Carpet, Ceramic Tile
Total Bedrooms: 4
Half Bathrooms: 1
Full Bathrooms: 3
Other Interior Features Eat-in Kitchen, Kitchen/Family Room Combo, Living Room/Dining Room Combo, Open Floorplan, Primary Bedroom Main Floor, Smart Home, Split Bedroom, Stone Counters, Thermostat, Walk-In Closet(s)
Area & Lot
Total area 2,570 Sq.Ft.
Lot Area 6,000 Sq.Ft.
Living area 2,570 Sq.Ft.
MLS® ID O6193393
Year Built 2024
High School Mount Dora High
Middle School Mount Dora Middle
Elementary School Triangle Elem
Type Residential
Status Sold
Exterior
Stories 2
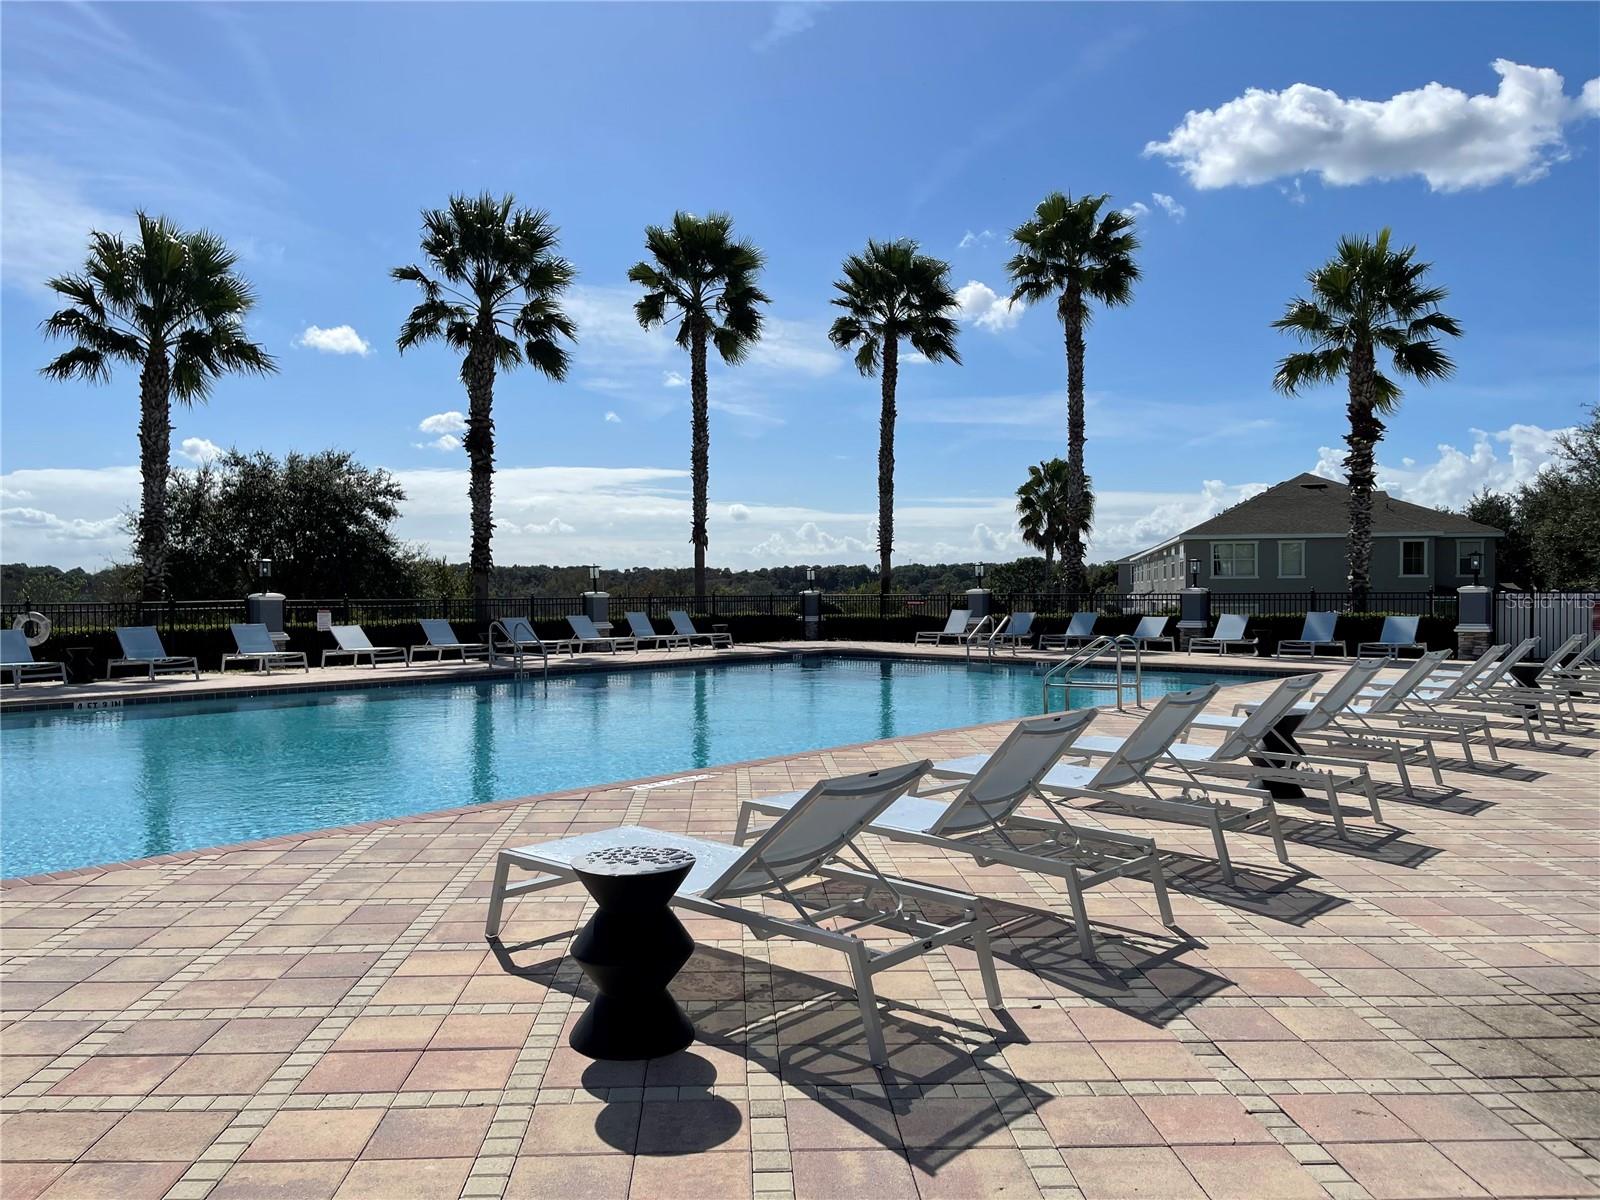
Pool Other
Air conditioning Central Air, Humidity Control, Zoned
Heat type Central, Natural Gas
Water Source Public
Garage Space 2.0
Security Features Smoke Detector(s)
Sewer Public Sewer
Other Exterior Features Irrigation System, Sidewalk, Sliding Doors, Sprinkler Metered
Parking Driveway, Electric Vehicle Charging Station(s)
Roof Shingle
Utilities Electricity Connected, Natural Gas Connected, Sprinkler Meter, Sprinkler Recycled, Street Lights
Finance
Sales Price $513,155
HOA Fees $100 monthly
Real Estate Tax $1,117 yearly

360 Virtual Tour

Take a tour of this property