Description
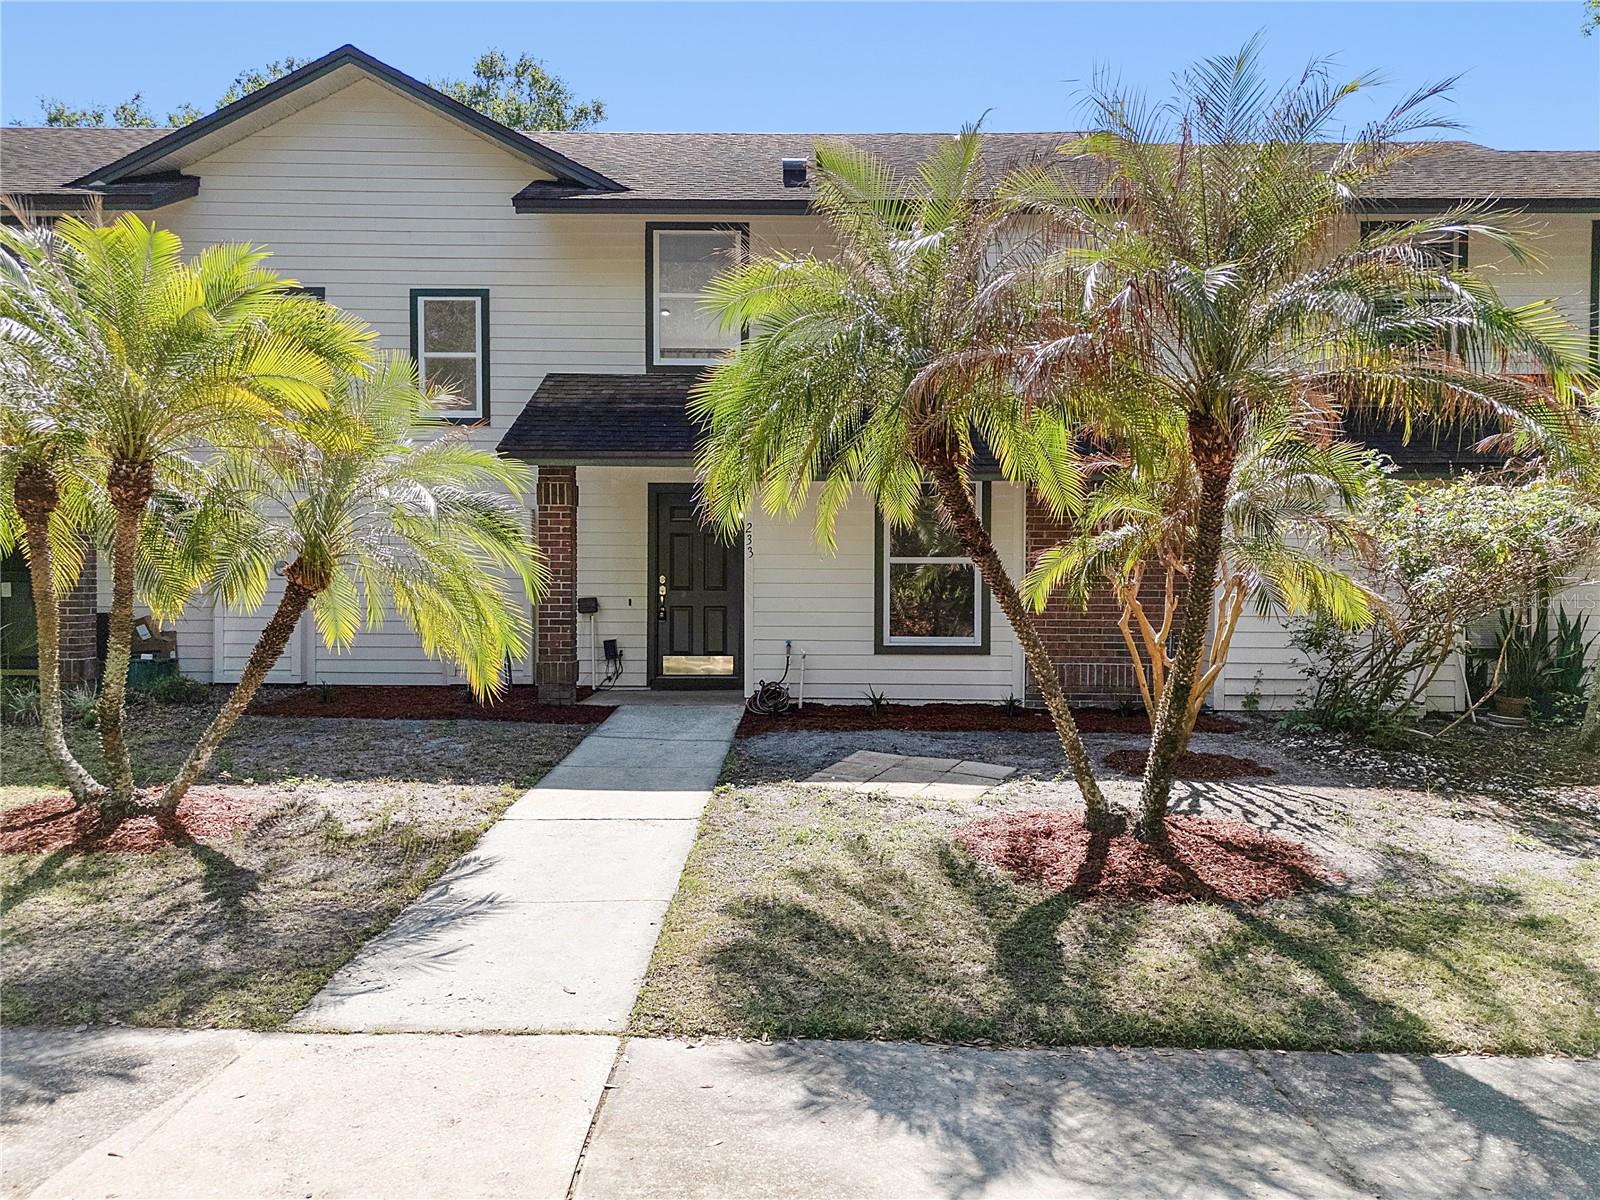
Welcome to the beautiful fully renovated townhome in The Village at Deer Run--quiet and convenient, centrally located to everything yet peaceful. This charming 2-story townhouse features 3 bedrooms, 2.5 baths, plus a family/sun room. This place is perfect for a starter home, downsizing, or investment. Full updates elevate this home: brand-new luxury vinyl flooring throughout the first and second floor, new 42 inch oak shaker cabinets, white quartz countertops, new stainless steal appliances, fresh updated bathrooms, and freshly painted interiors that brighten every room. You'll appreciate the open-concept layout--living, dining, and kitchen flow seamlessly for modern living. Vaulted ceilings add volume and light, and step down into a family room where you can enjoy stunning water views every morning or evening. Each bedroom offers comfort with ample natural light. There's plenty of storage with a walk-in closet in the primary bedroom, and high ceilings giving a more spacious feel. HOA is $337/month, covering community amenities like the pool, recreation areas, common grounds, etc. Ideal for those who want the convenience of being close to shopping, dining, major roads and coming home to a retreat. Don't miss this opportunity, this one is move-in ready, beautifully renovated, and ready for you. Call today to schedule your showing!