1933 Saint Andrews Pl #1933
VIEW PHOTOS
$2,150/mo

1933 Saint Andrews Pl #1933

3 Beds 3 Baths 1,354 Sq.Ft. 871 Sq.Ft.

Description

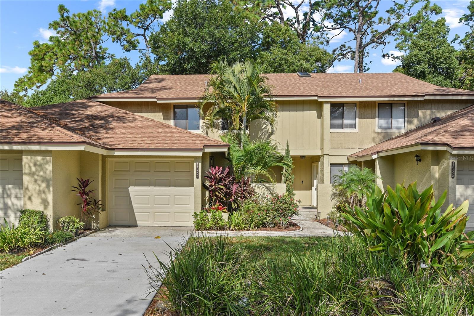
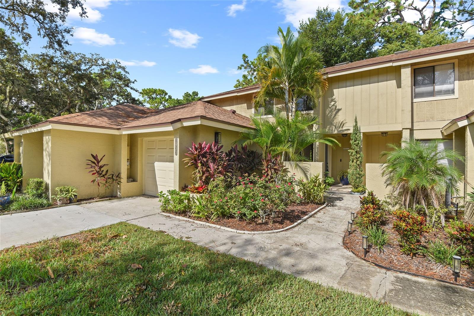
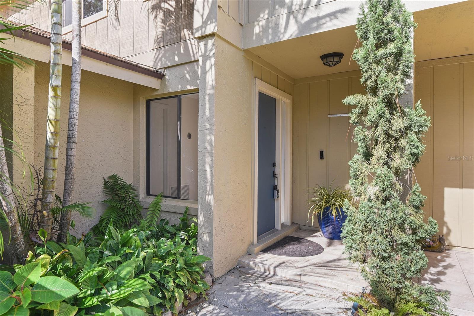
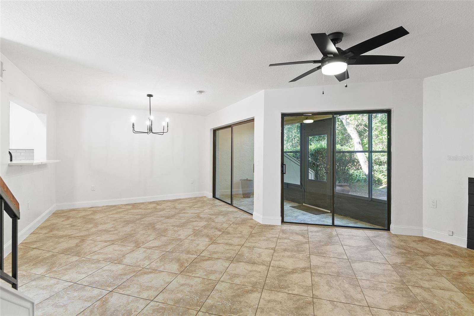
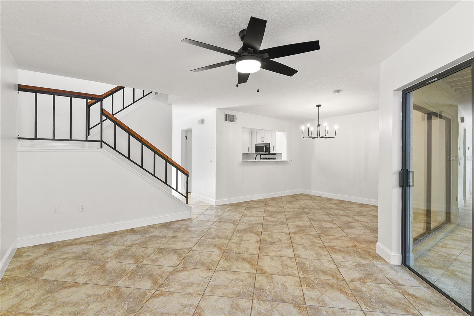
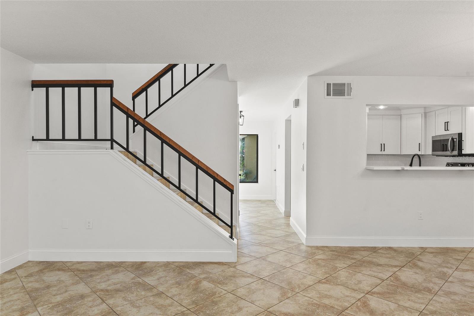
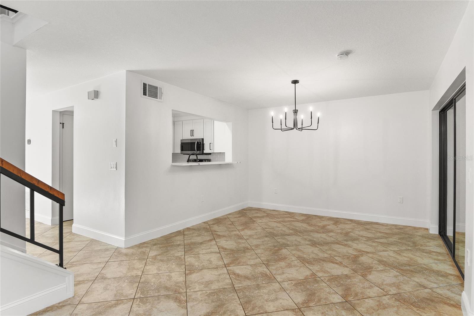
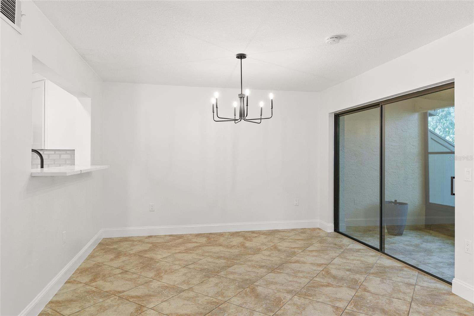
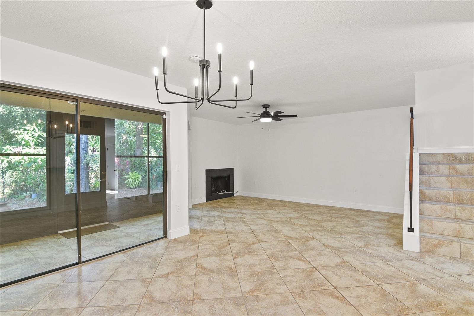
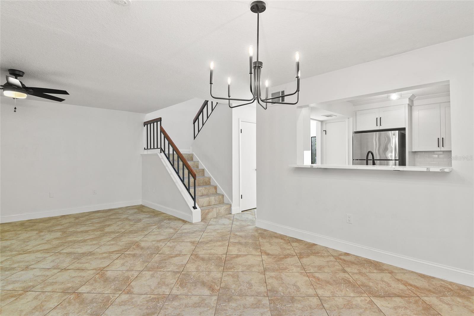
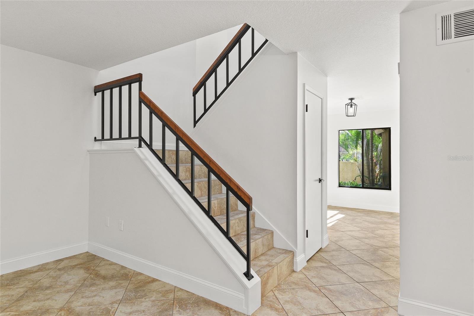
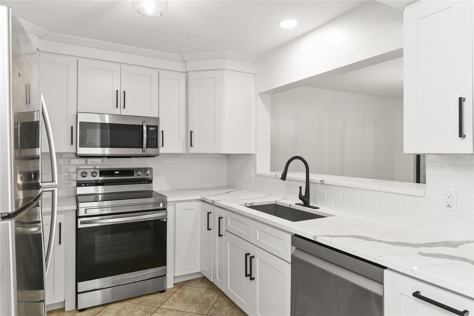
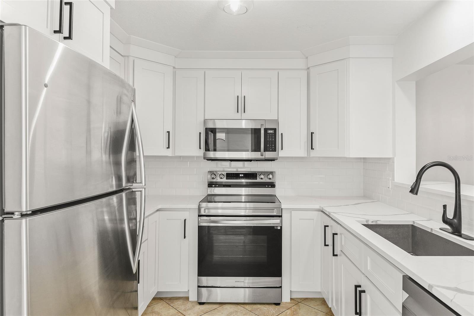
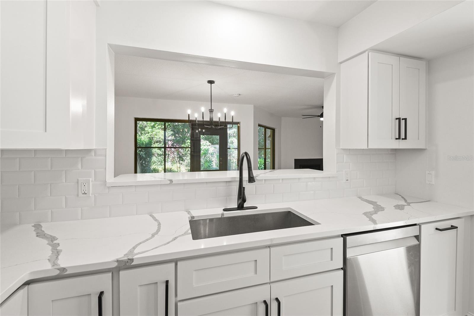
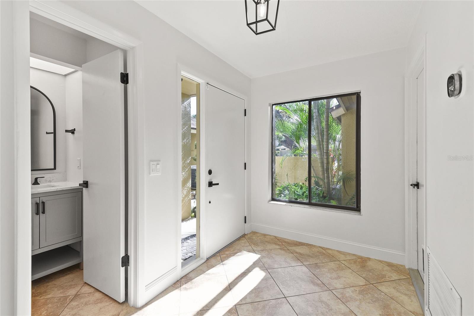
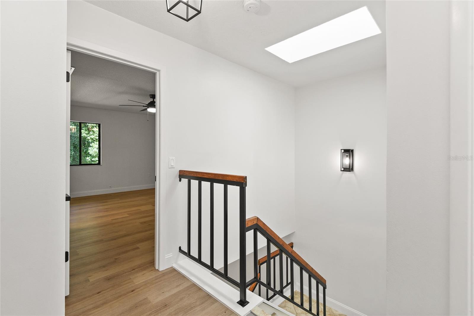
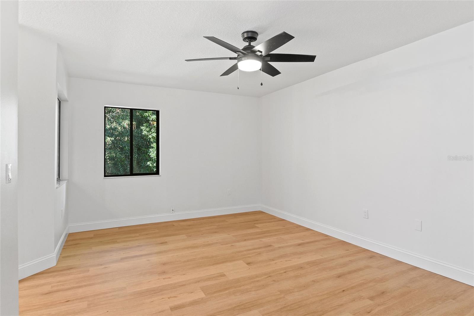
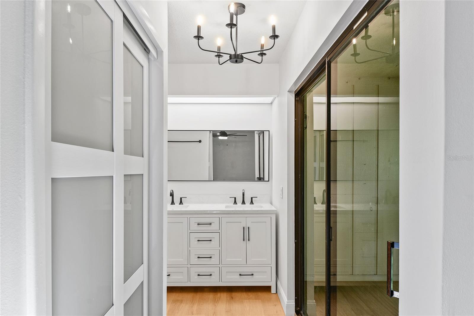
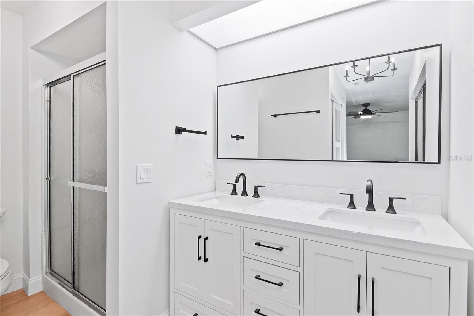
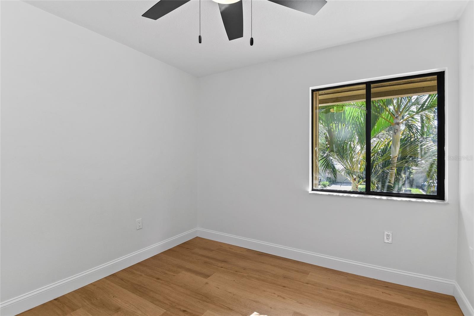
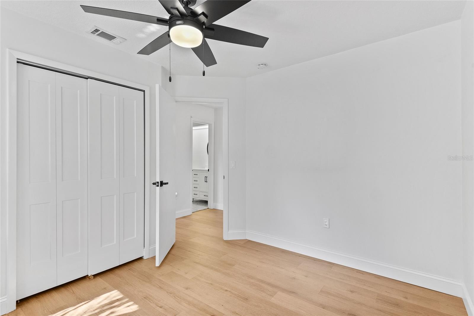
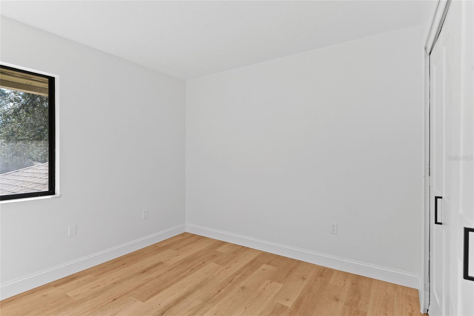
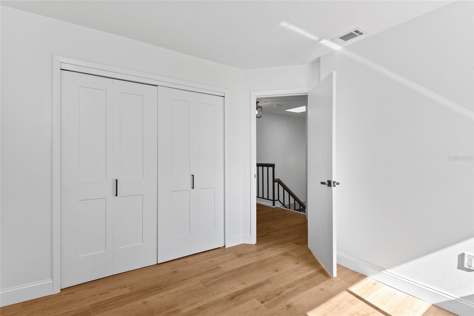
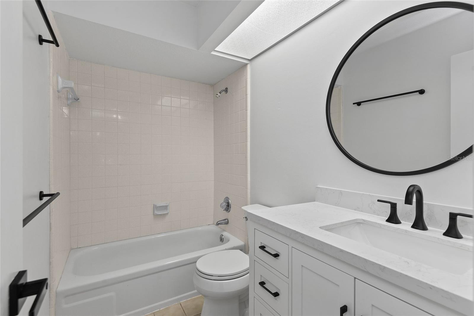
Discover this delightful two-story townhouse featuring 3 bedrooms and 2.5 bathrooms in a tranquil Longwood community. Renovated in 2024, this home showcases a beautifully updated kitchen complete with new cabinets, quartz countertops, and appliances, new upstairs flooring, and fresh paint throughout.

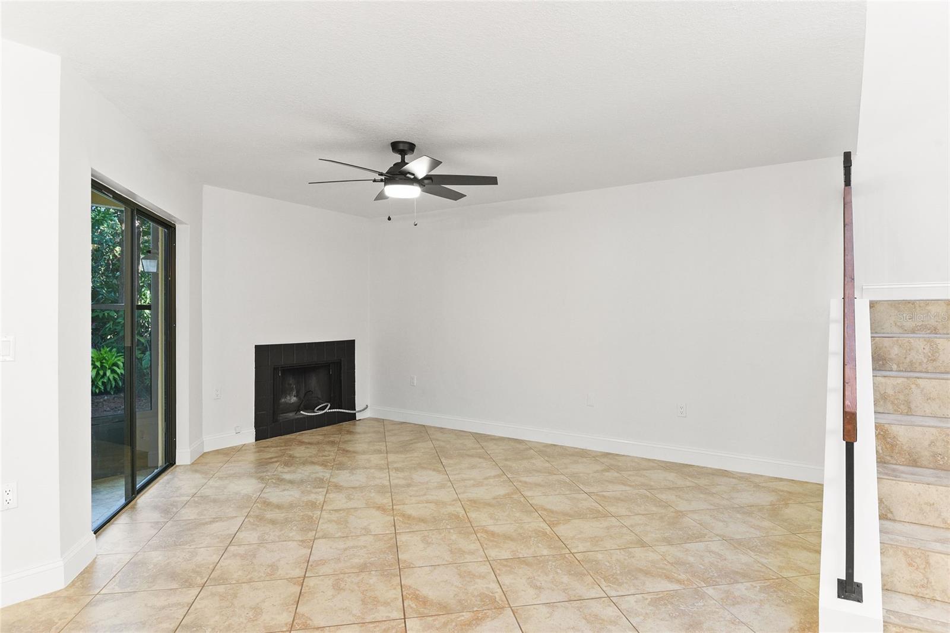
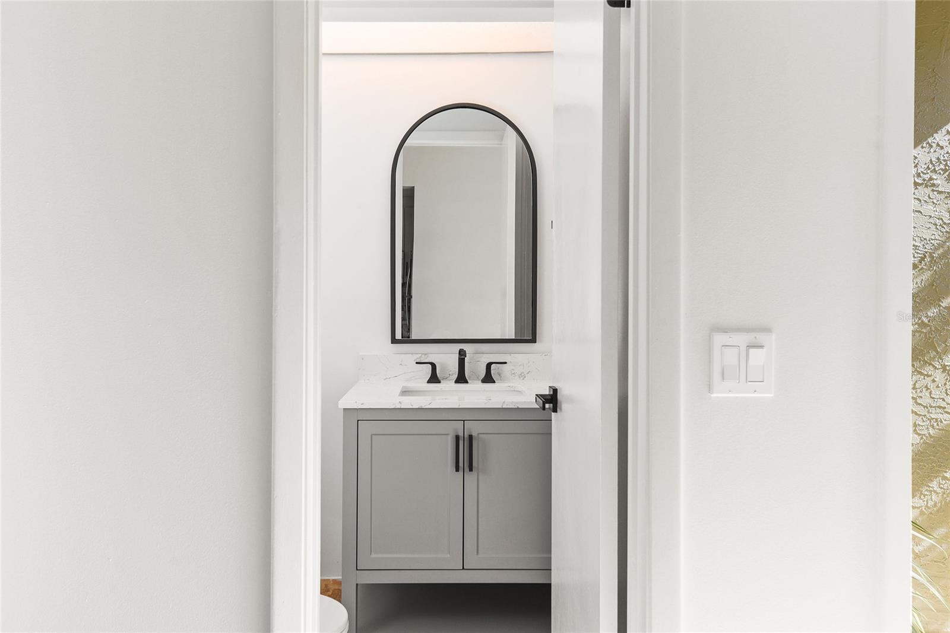
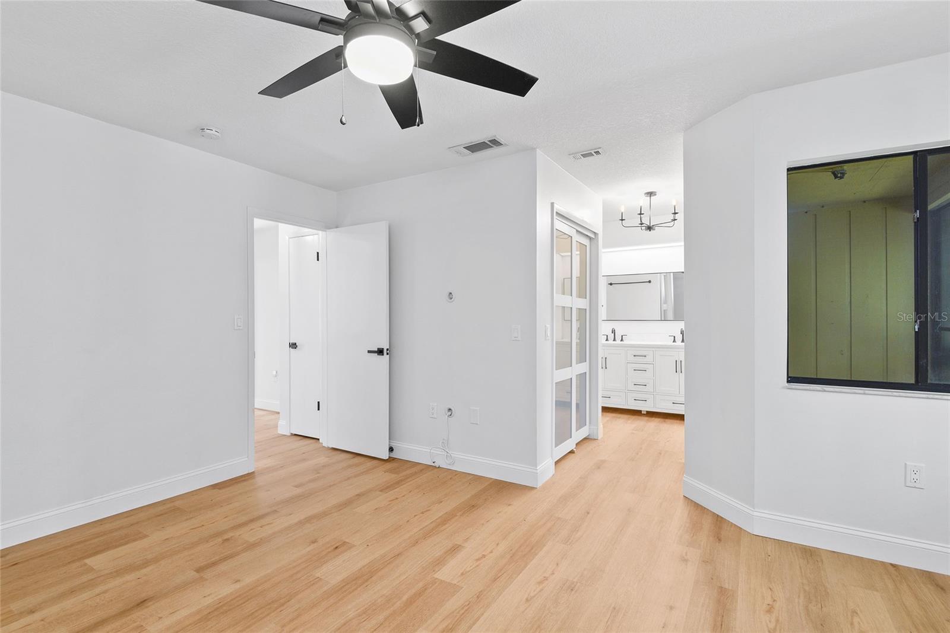
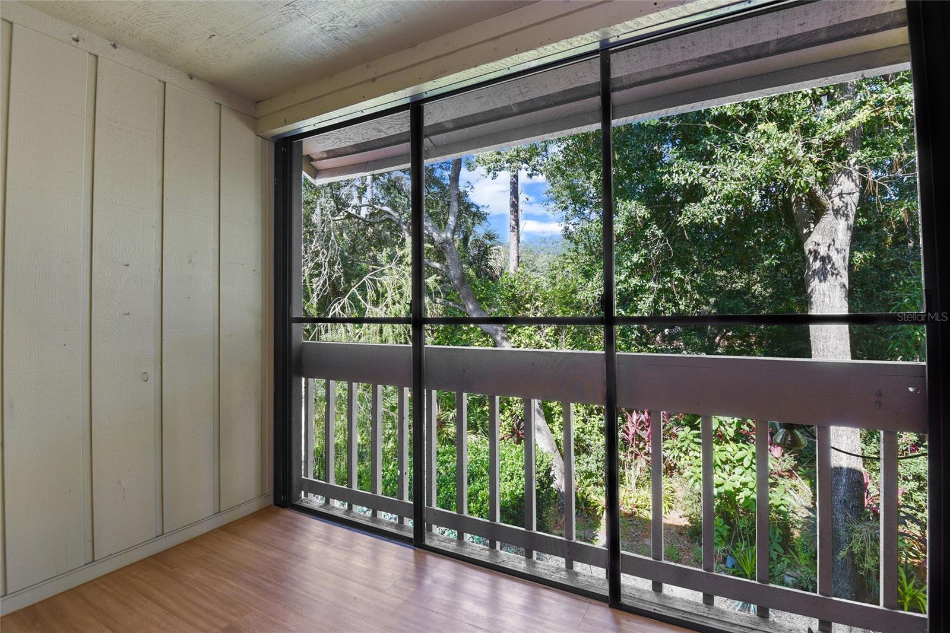
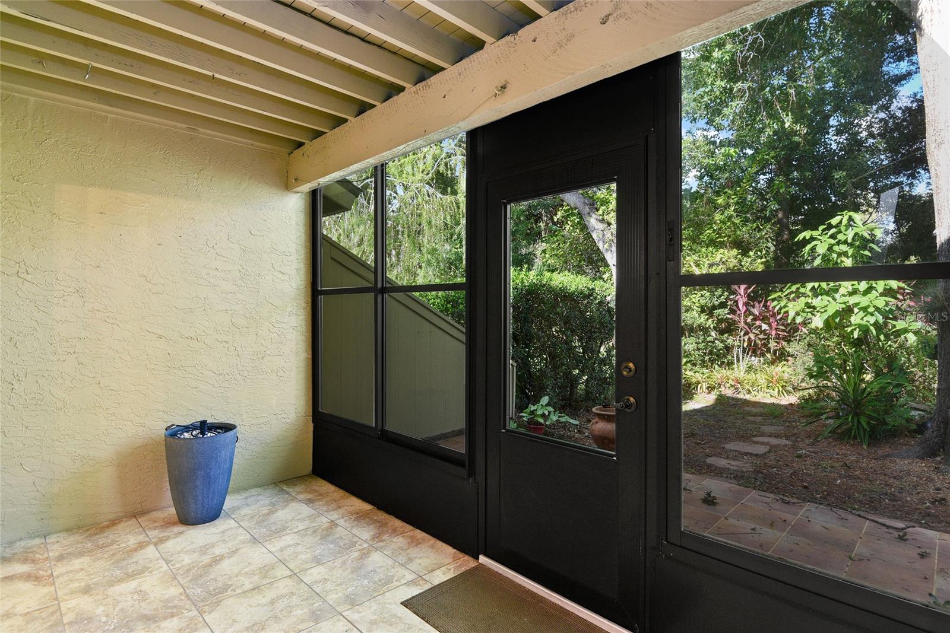
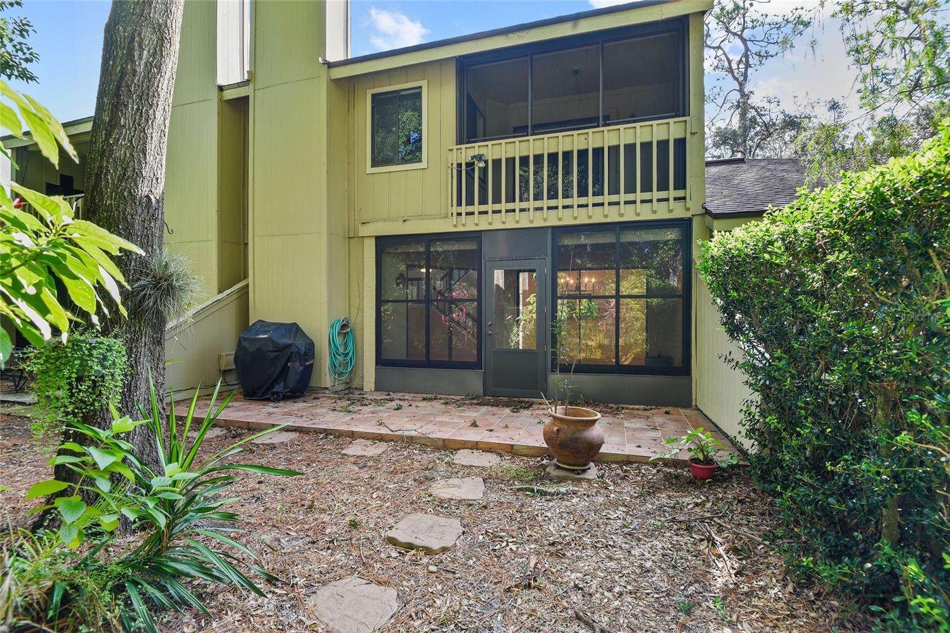
The first floor includes a spacious kitchen, dining room, and a cozy living room with a fireplace--perfect for entertaining. Upstairs, you'll find three inviting bedrooms and two full bathrooms. Retreat to the primary bedroom, which offers a peaceful screened-in balcony for a serene escape. Just steps away, you can enjoy the community pool for a refreshing dip or some relaxation.

Don't miss the chance to make this charming condo your home--schedule your viewing today!

Share Property

Location

1933 SAINT ANDREWS PL #1933, LONGWOOD, FL 32779

Status

Leased
Allison (George) Gourlay

Allison (George) Gourlay

TITLE

REALTOR®

LICENSE

SL3534499

Property Amenities

Interior
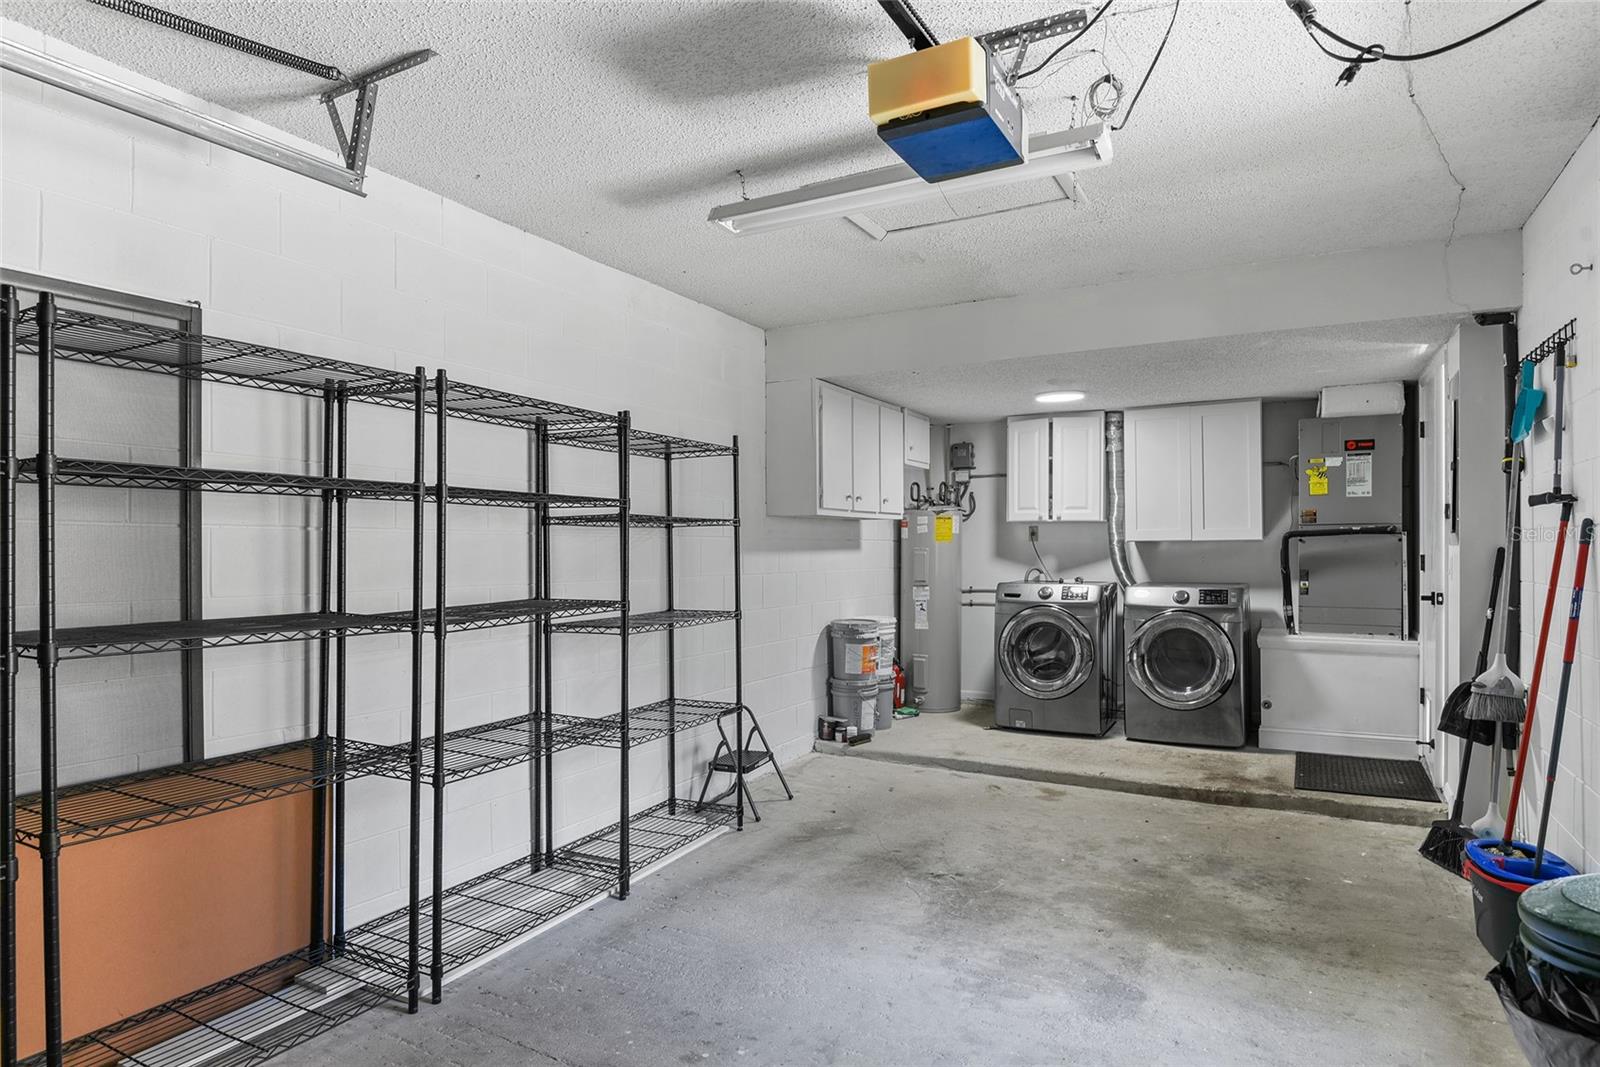
Laundry room In Garage
Fireplace Living Room, Wood Burning
Appliances Dishwasher, Disposal, Dryer, Electric Water Heater, Microwave, Refrigerator
Flooring Luxury Vinyl, Tile
Total Bedrooms: 3
Half Bathrooms: 1
Full Bathrooms: 2
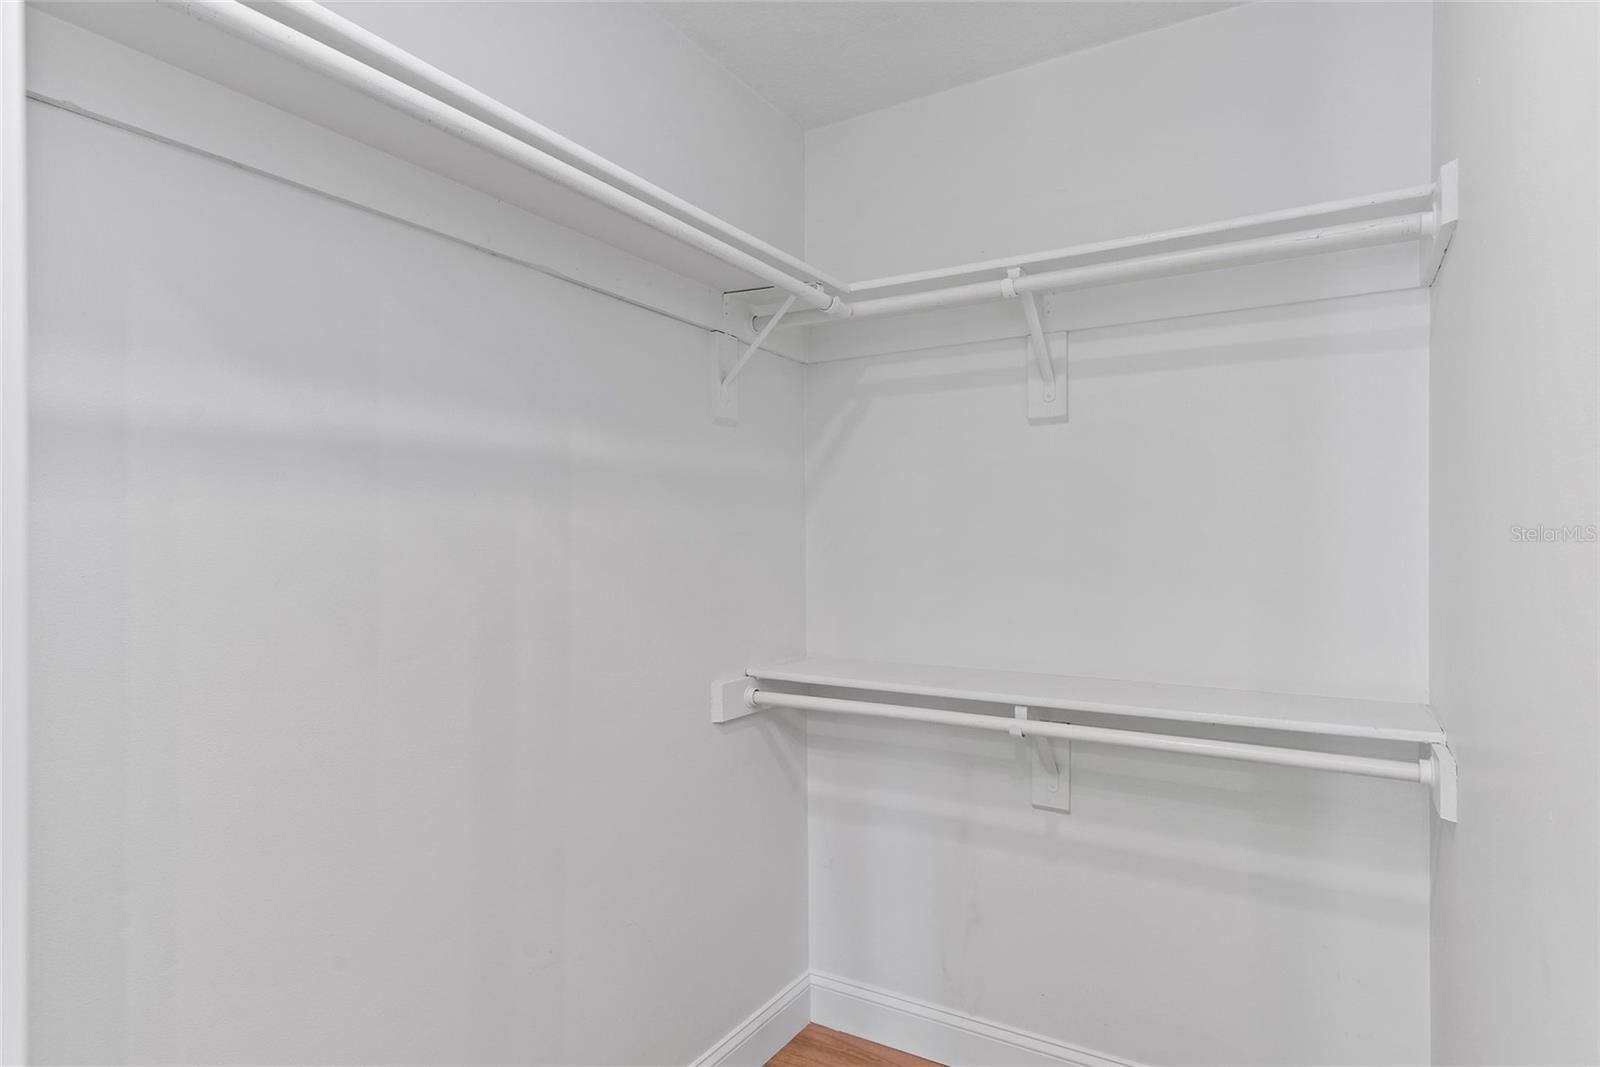
Other Interior Features Ceiling Fans(s), Skylight(s), Vaulted Ceiling(s), Walk-In Closet(s)
Area & Lot
Total area 1,798 Sq.Ft.
Lot Area 871 Sq.Ft.
Living area 1,354 Sq.Ft.
MLS® ID O6246229
Year Built 1981
High School Lake Brantley High
Middle School Teague Middle
Elementary School Wekiva Elementary
Type Condo
Status Leased
Exterior
Stories 2
Air conditioning Central Air
Heat type Central, Electric
Garage Space 1.0
Sewer Private Sewer
Other Exterior Features Balcony, Sliding Doors
Parking Garage Door Opener, Guest, Open
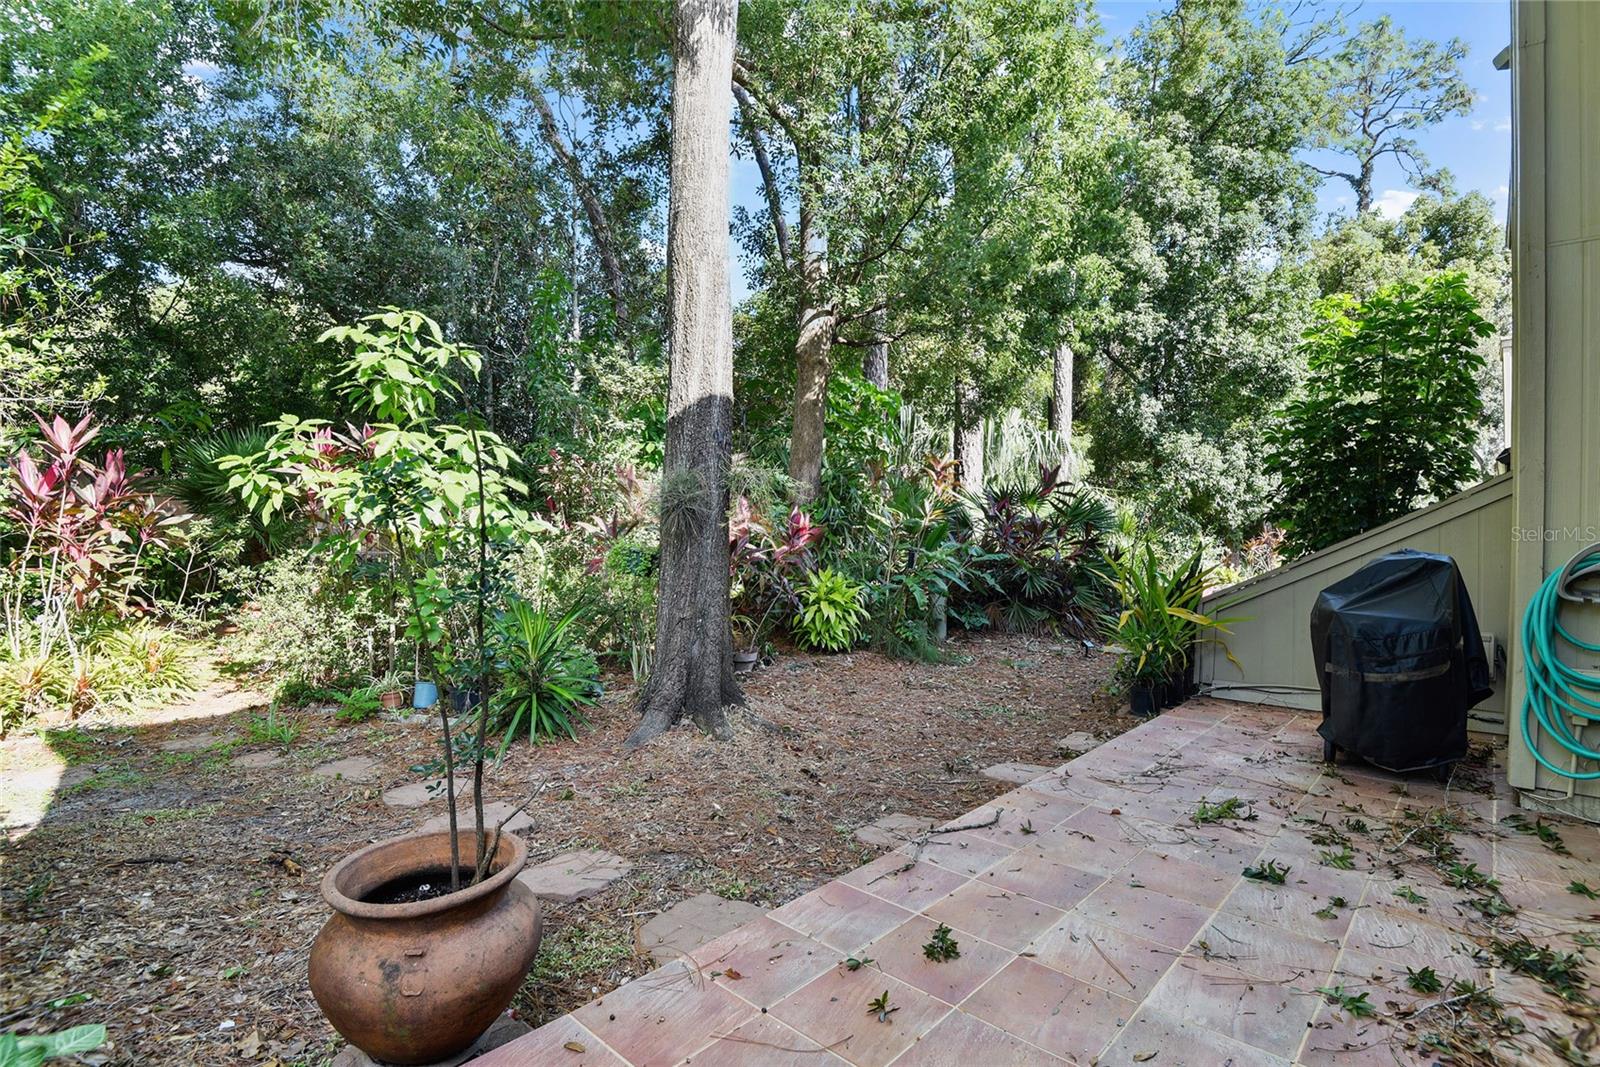
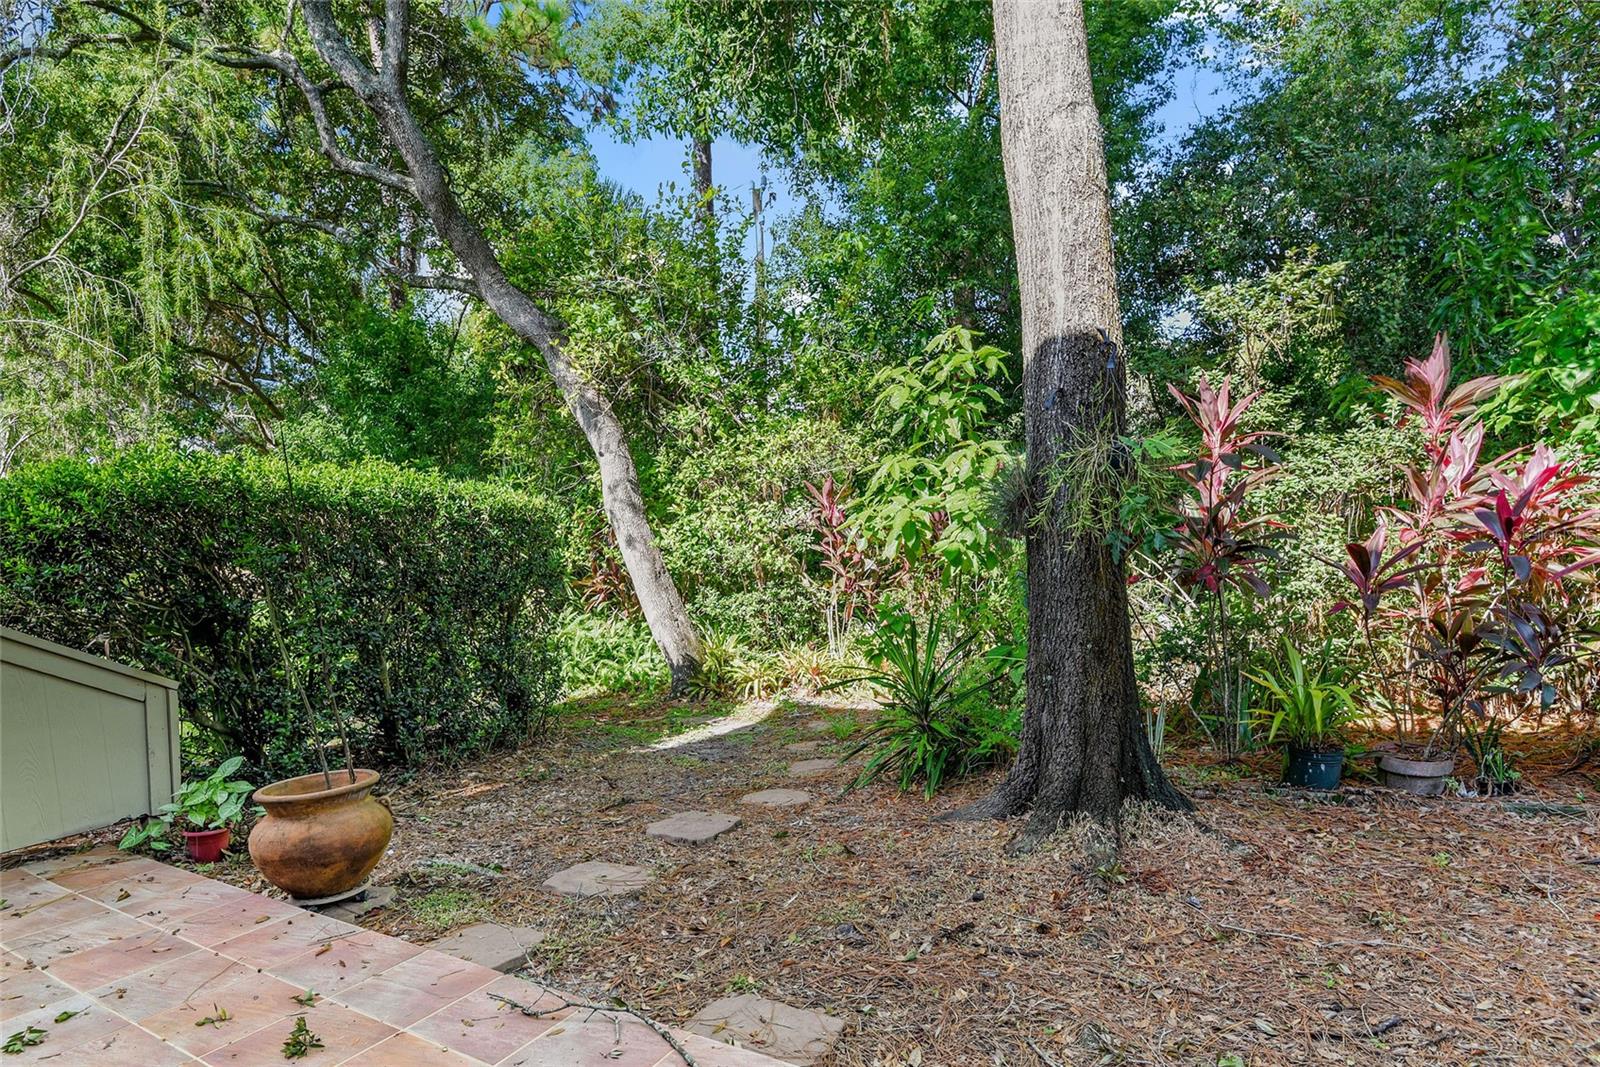
Lot Features In County, Sidewalk, Paved
Utilities Cable Available, Electricity Connected, Private, Street Lights
Finance
Lease Price $2,150/mo

360 Virtual Tour

Take a tour of this property
