184 BIRCHMONT DR
Courtesy of CORCORAN PREMIER REALTY, Rodney Melendez  Listing Contact: 407-965-1155 
$415,000

184 BIRCHMONT DR

3 Beds 2 Baths 1,732 Sq.Ft. 0.27 Acres

Description

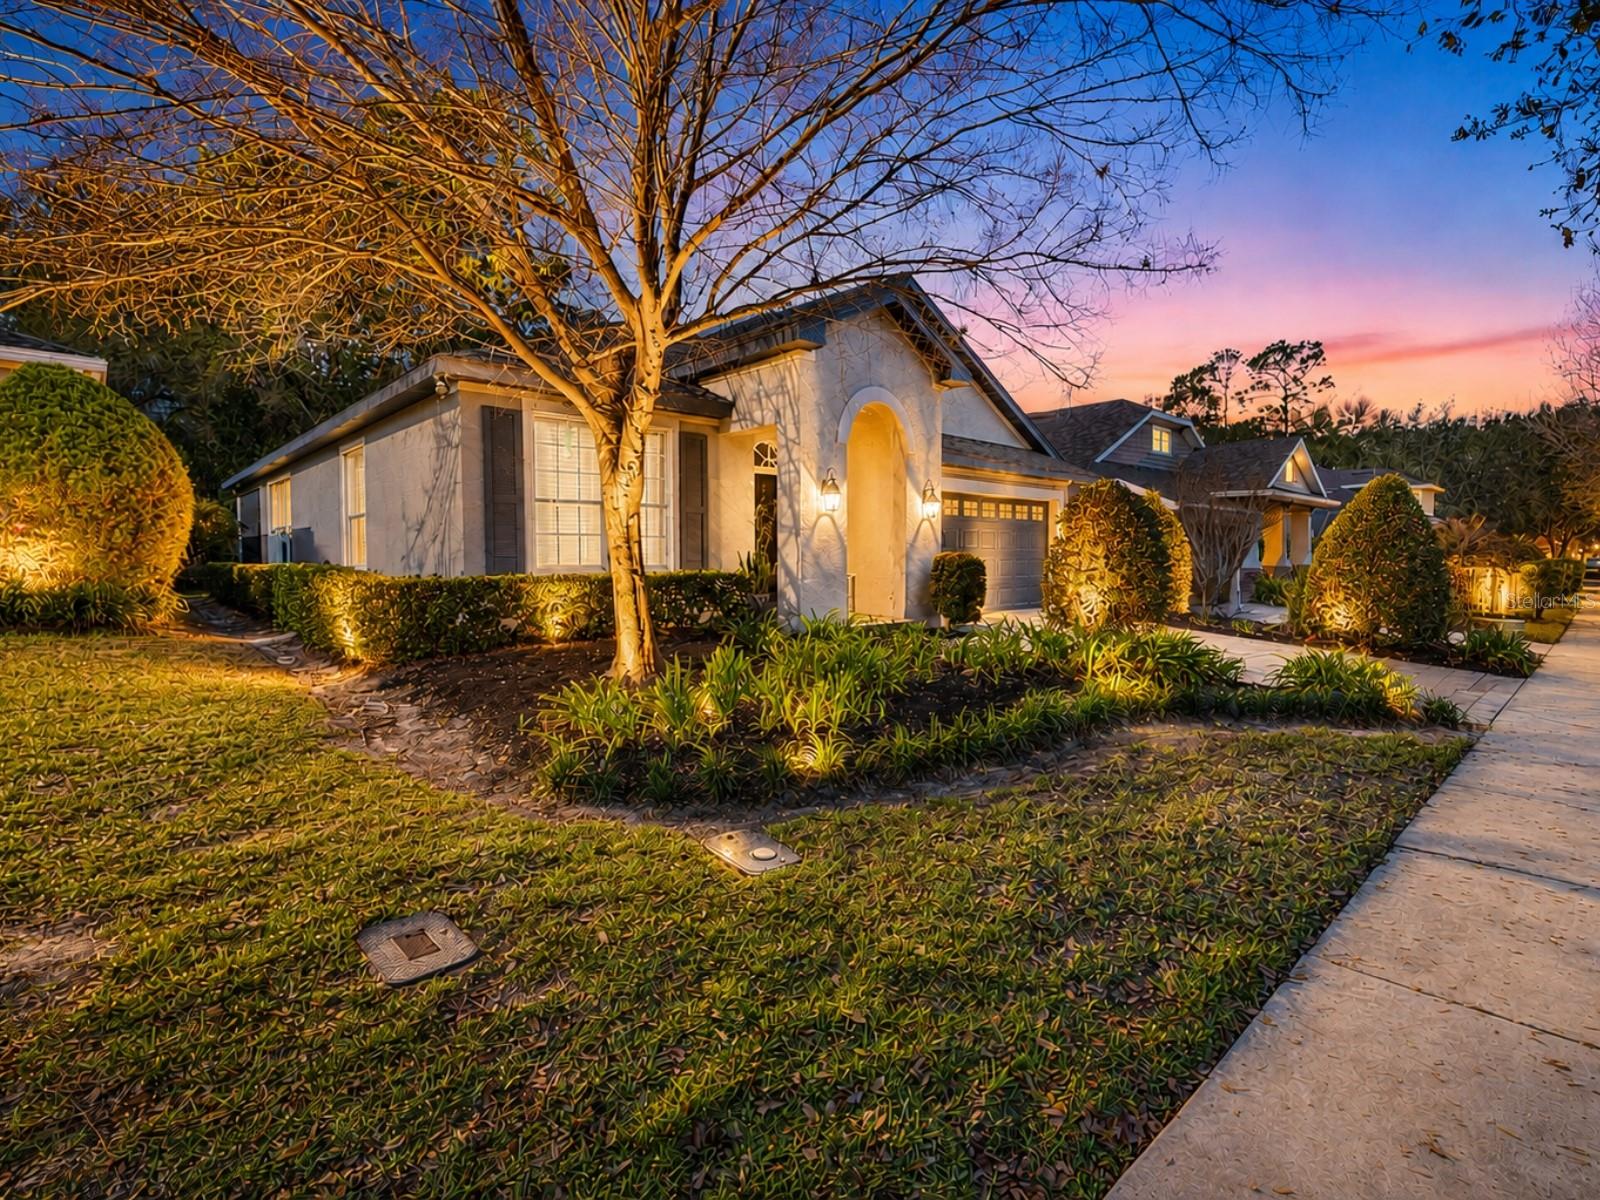
A RARE OPPORTUNITY & MOVE IN READY HOME IS WAITING FOR YOU! Check Out This Private Backyard Retreat in Victoria Hills. Tucked away on an OVERSIZED PARKLIKE LOT in sought-after Victoria Hills community, this 3 bedroom + office home offers something hard to find- true backyard privacy with mature oak trees creating a peaceful, natural setting. Inside, the open concept layout connects the kitchen, dining, and living areas- ideal for entertaining or everyday living. A dedicated home office provides flexibility for remote work or can easily convert to a formal dining space. The primary bedroom with its ensuite bath sits privately away from the two guest bedrooms. Step outside to your screen lanai and extended outdoor area, perfect for relaxing evenings and hosting guests. With updates galore, you will be impressed by the newer flooring, bathroom remodels, newer appliances (2022), newer HVAC (2024), fresh paint, tesla charging and new roof just 5 years old. Located just minutes from shopping, dining and historic downtown Deland, this community offers resort style amenities including golf, 2 pools, fitness center and trails. If you've been looking for space, privacy and a move in ready home in one of Deland's top communities, this is it. Schedule your private showing today. Seller will consider a 1 year lease on the home. Please contact listing agent for details.

Share Property

Location

184 BIRCHMONT DR, DELAND, FL 32724

Status

Sold

Date Sold

September 23, 2026
Rodney Melendez

Rodney Melendez

TITLE

REALTOR®

LICENSE

SL3501181

Property Amenities

Interior
Laundry room Inside
Appliances Dishwasher, Disposal, Dryer, Gas Water Heater, Ice Maker, Microwave, Range, Refrigerator, Washer
Flooring Laminate, Tile
Total Bedrooms: 3
Full Bathrooms: 2
Other Interior Features Built-in Features, Ceiling Fans(s), Eat-in Kitchen, Kitchen/Family Room Combo, Open Floorplan, Solid Surface Counters, Solid Wood Cabinets, Split Bedroom, Stone Counters, Thermostat, Walk-In Closet(s), Window Treatments
Area & Lot
Total area 2,337 Sq.Ft.
Lot Area 0.27 Acres
Living area 1,732 Sq.Ft.
MLS® ID O6387075
Year Built 2008
High School Deltona High
Middle School Deland Middle
Elementary School Freedom Elem
Type Residential
Status Sold
Exterior
Stories 1
Air conditioning Central Air
Heat type Natural Gas
Water Source Public
Garage Space 2.0
Sewer Public Sewer
Other Exterior Features Fire Pit, Private Mailbox, Private Yard, Rain Gutters, Sidewalk
Parking Electric Vehicle Charging Station(s), Garage Door Opener, Off Street
Roof Shingle
Utilities Electricity Connected, Natural Gas Connected, Sprinkler Recycled, Underground Utilities, Water Connected
Finance
Sales Price $415,000
HOA Fees $215 monthly
Real Estate Tax $5,315 yearly

360 Virtual Tour

Take a tour of this property