15626 PENDIO DR
15626 PENDIO DR
15626 PENDIO DR
15626 PENDIO DR
15626 PENDIO DR
15626 PENDIO DR
15626 PENDIO DR
15626 PENDIO DR
15626 PENDIO DR
15626 PENDIO DR
15626 PENDIO DR
15626 PENDIO DR
15626 PENDIO DR
15626 PENDIO DR
15626 PENDIO DR
15626 PENDIO DR
15626 PENDIO DR
15626 PENDIO DR
15626 PENDIO DR
15626 PENDIO DR
15626 PENDIO DR
15626 PENDIO DR
15626 PENDIO DR
15626 PENDIO DR
15626 PENDIO DR
15626 PENDIO DR
15626 PENDIO DR
15626 PENDIO DR
15626 PENDIO DR
15626 PENDIO DR
15626 PENDIO DR
15626 PENDIO DR
15626 PENDIO DR
15626 PENDIO DR
15626 PENDIO DR
15626 PENDIO DR
15626 PENDIO DR
15626 PENDIO DR
15626 PENDIO DR
15626 PENDIO DR
15626 PENDIO DR
15626 PENDIO DR
15626 PENDIO DR
15626 PENDIO DR
15626 PENDIO DR
15626 PENDIO DR
15626 PENDIO DR
15626 PENDIO DR
15626 PENDIO DR
15626 PENDIO DR
15626 PENDIO DR
15626 PENDIO DR
15626 PENDIO DR
VIEW PHOTOS
Courtesy of CORCORAN PREMIER REALTY, Matt Tomaszewski  Listing Contact: 407-965-1155 
$4,200,000

15626 PENDIO DR

6 Beds 8 Baths 7,467 Sq.Ft. 0.82 Acres

Description

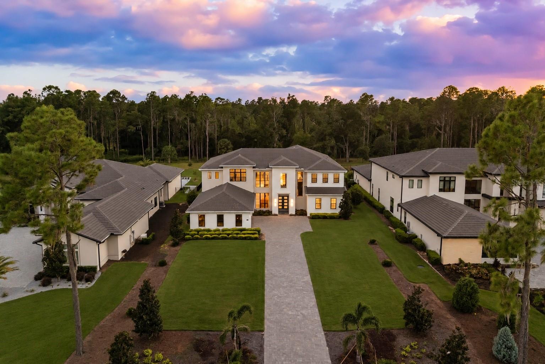
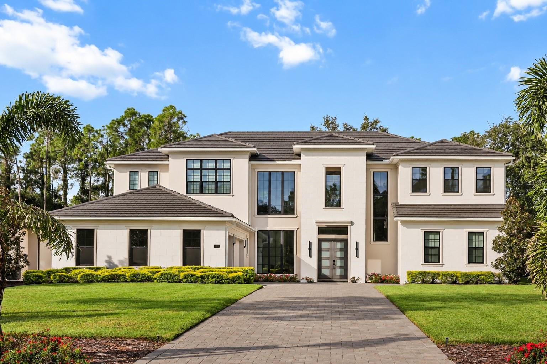
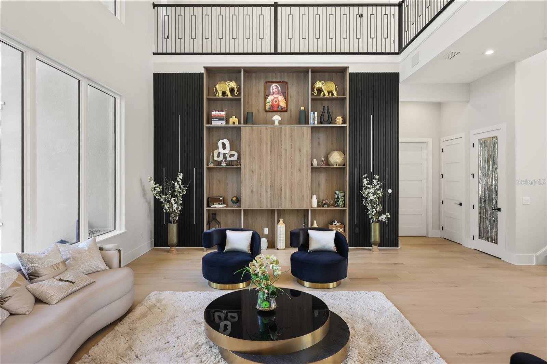
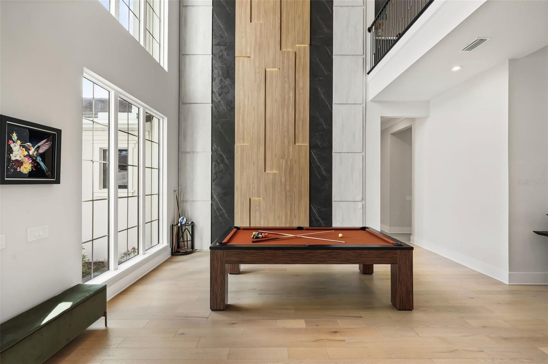
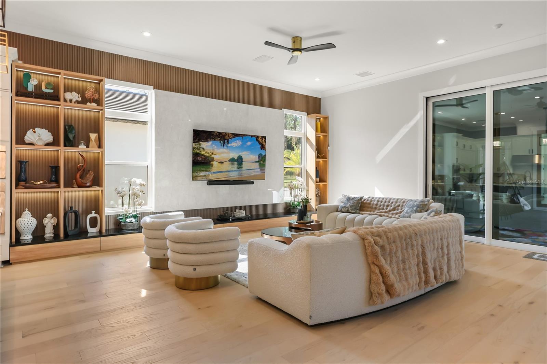
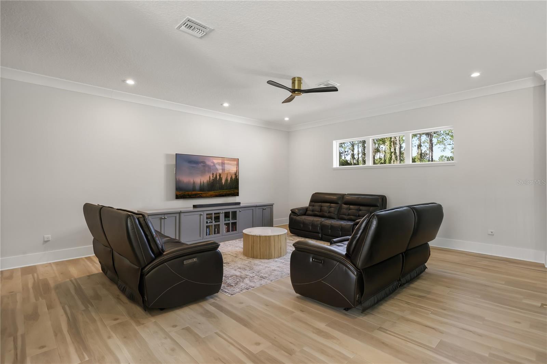
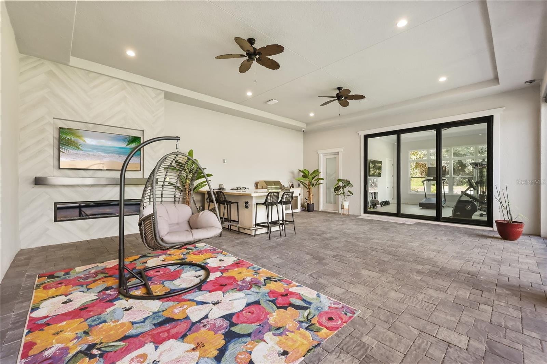
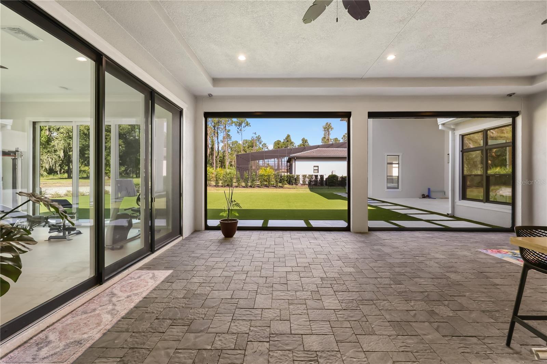
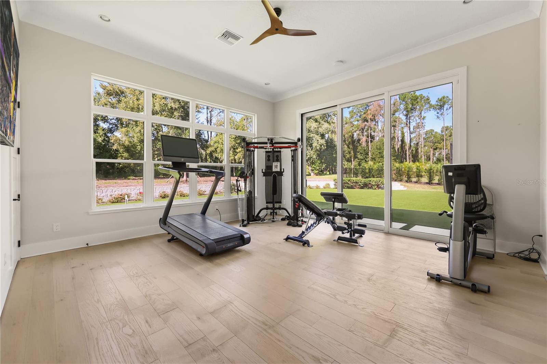
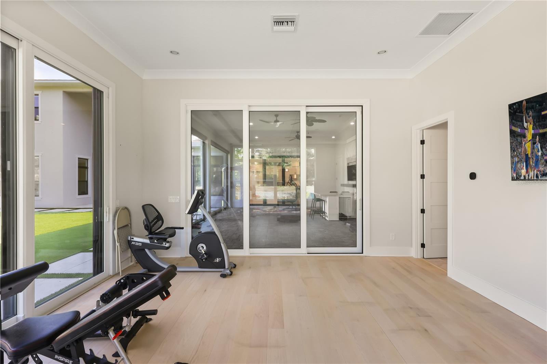
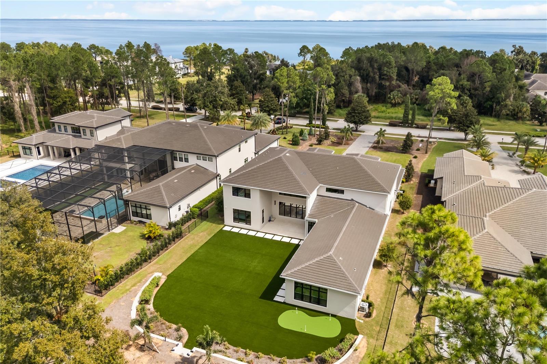
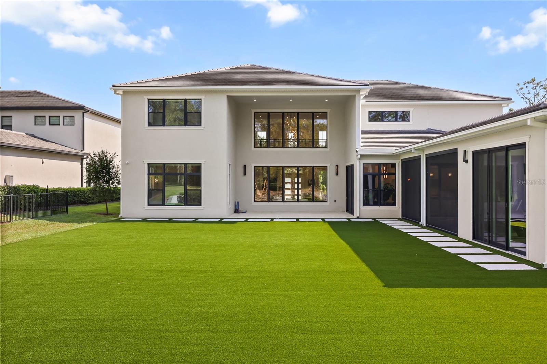
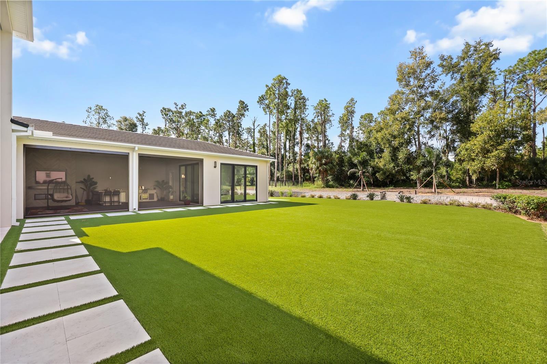
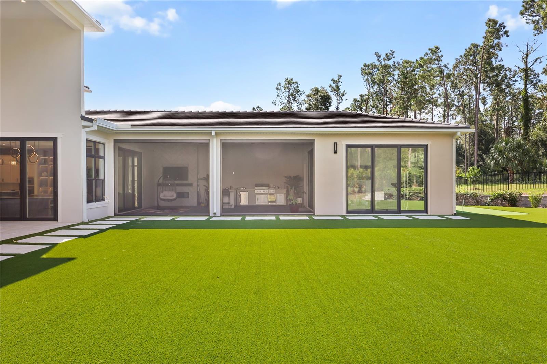
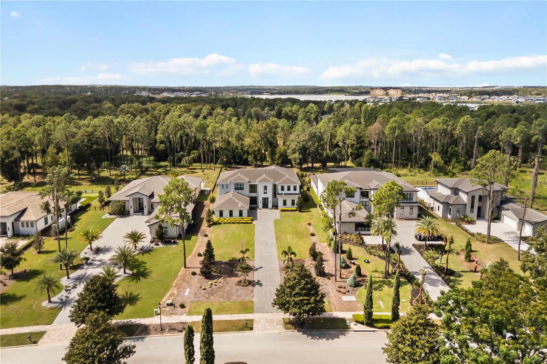
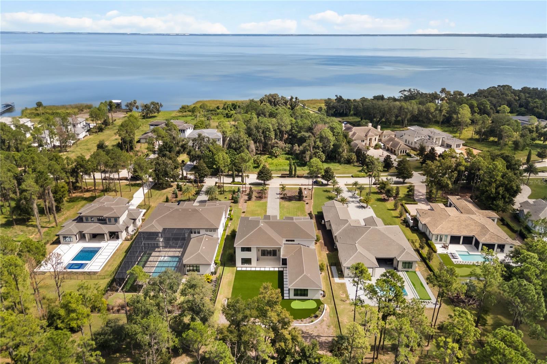
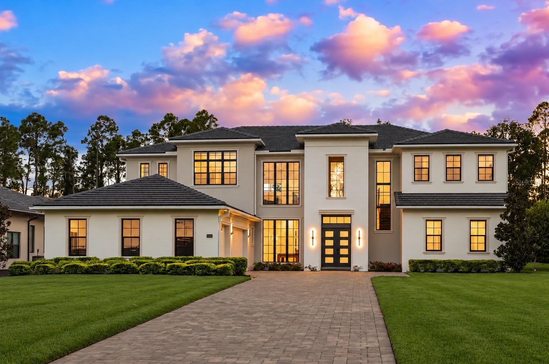
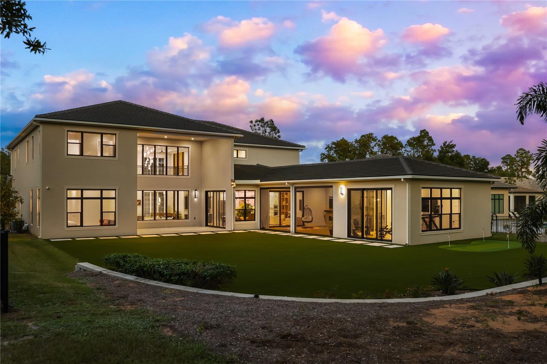
Exceptional Bella Collina Living on a Private .81-Acre Homesite Set within the prestigious gated community of Bella Collina, this exceptional residence offers an elevated Florida lifestyle on a private .81-acre homesite across from Lake Apopka. Thoughtfully enhanced by the current owners, the home features numerous upgrades, including upgraded appliances, custom finishes and features throughout, and an impressive 800-square-foot expanded lanai that dramatically enhances the home's indoor/outdoor living experience. Designed for today's lifestyle, the expansive lanai addition provides more than just outdoor space as it extends to a private gym/game room or with the addition of a closet, the space could also be transformed into a private guest or in-law suite, offering exceptional flexibility for a variety of needs.
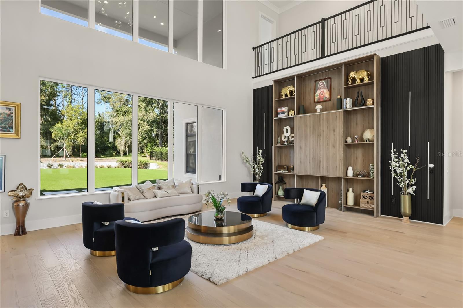
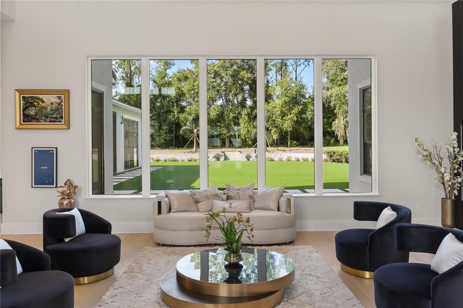
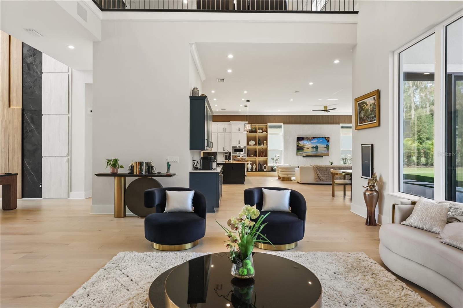
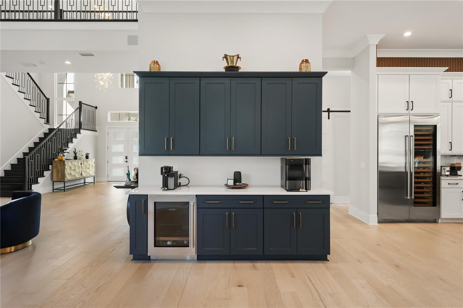
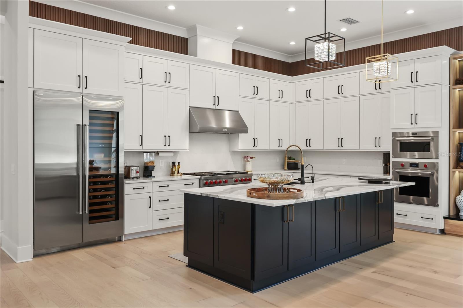
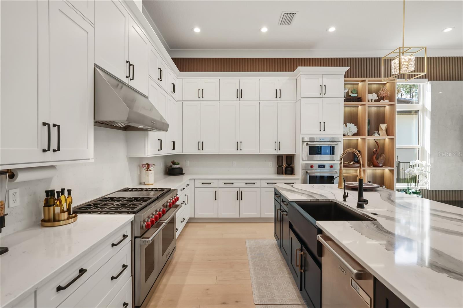
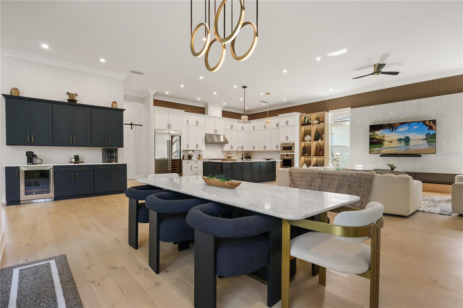
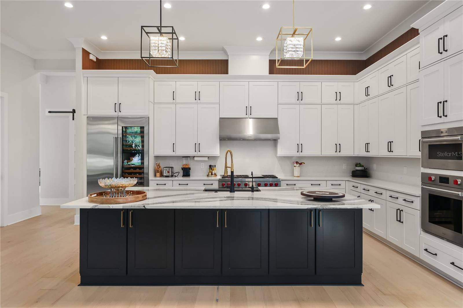
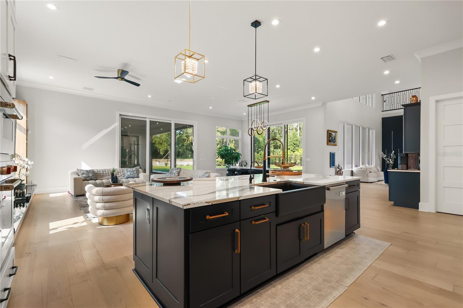
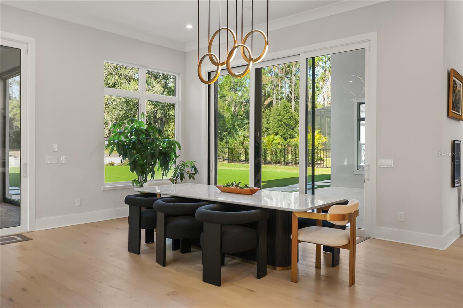
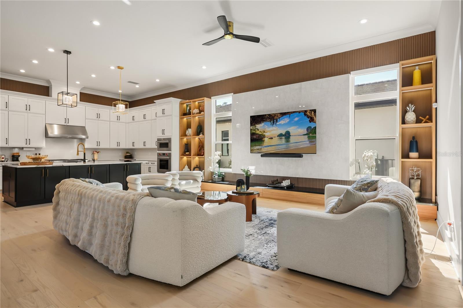
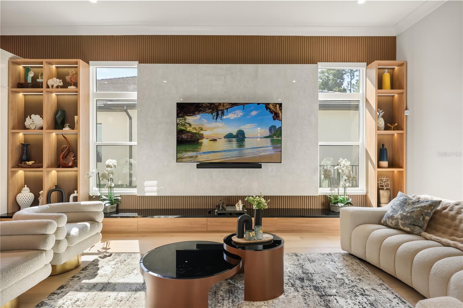
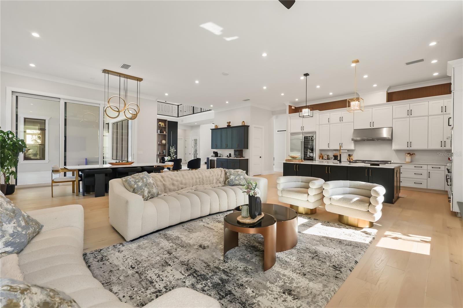
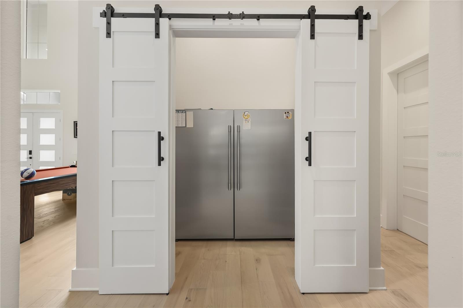
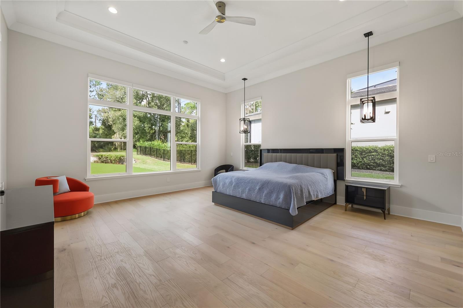
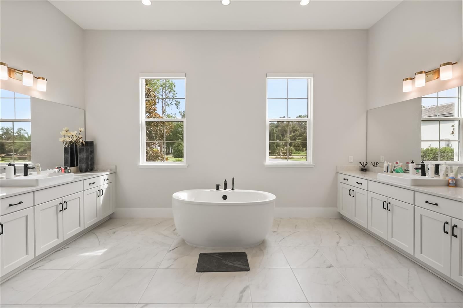
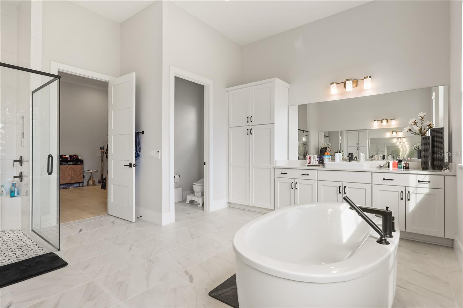
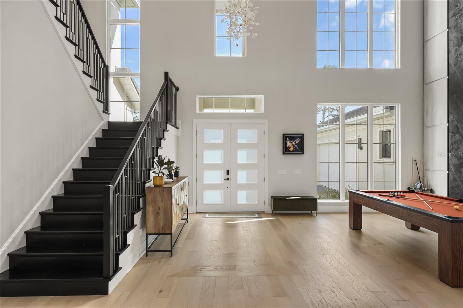
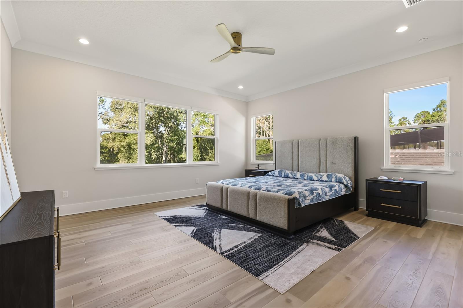
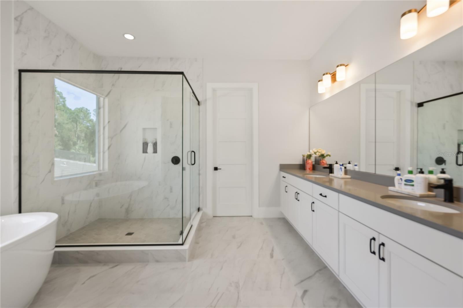
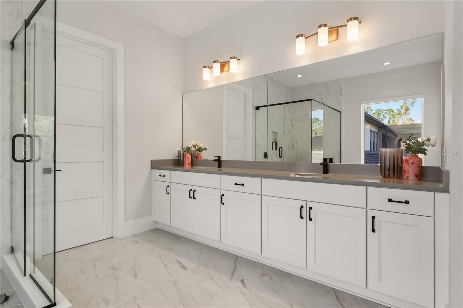
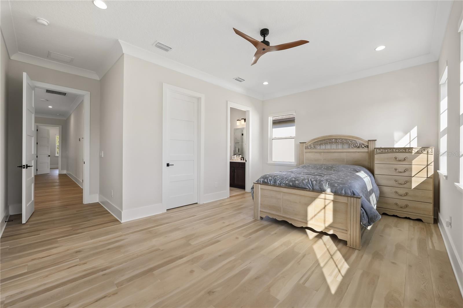
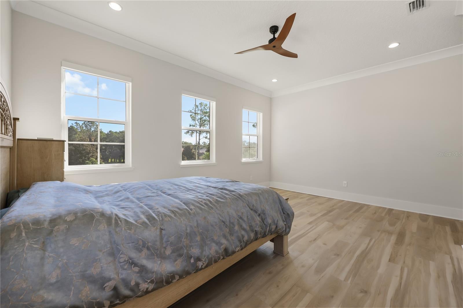
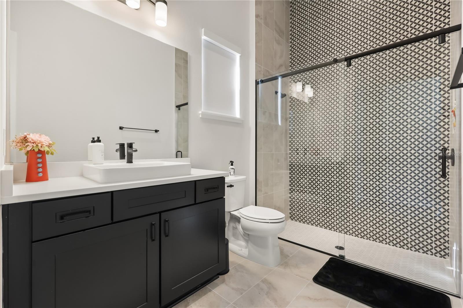
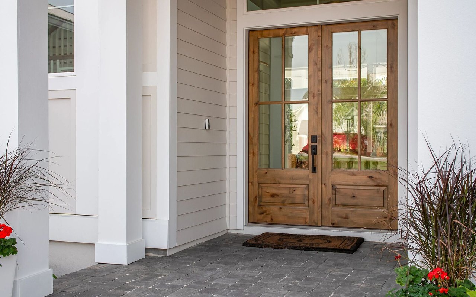
The impressive two-story covered entry creates a dramatic first impression and opens to the home's stunning two-story indoor and outdoor living spaces. A welcoming foyer leads to the elegant dining room and expansive living room, highlighted by a beautiful coffered ceiling and seamless connection to the covered lanai--creating an exceptional environment for both entertaining and everyday living. At the heart of the home, the well-appointed kitchen overlooks a bright casual dining area and features an oversized center island with breakfast bar, abundant cabinetry and counter space, upgraded appliances, and a huge walk-in pantry. The open-concept design allows the kitchen, dining and living spaces to flow effortlessly together. The palatial primary suite provides a private retreat and features a coffered ceiling, relaxing sitting area, dual walk-in closets, and a luxurious primary bath with dual vanities, an oversized shower, and private water closet.
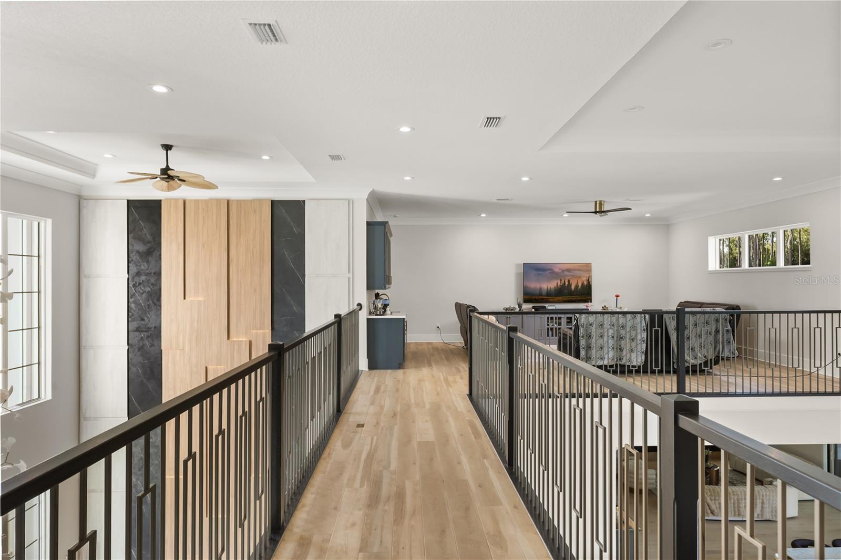
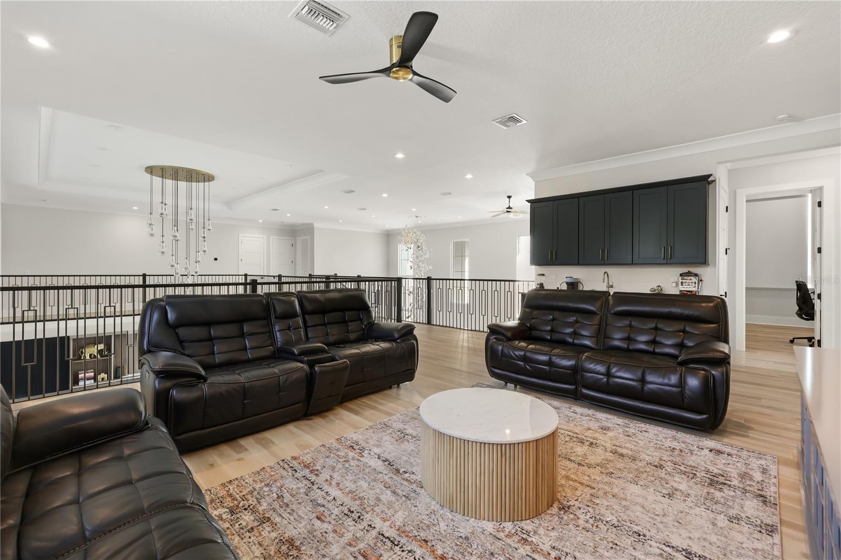
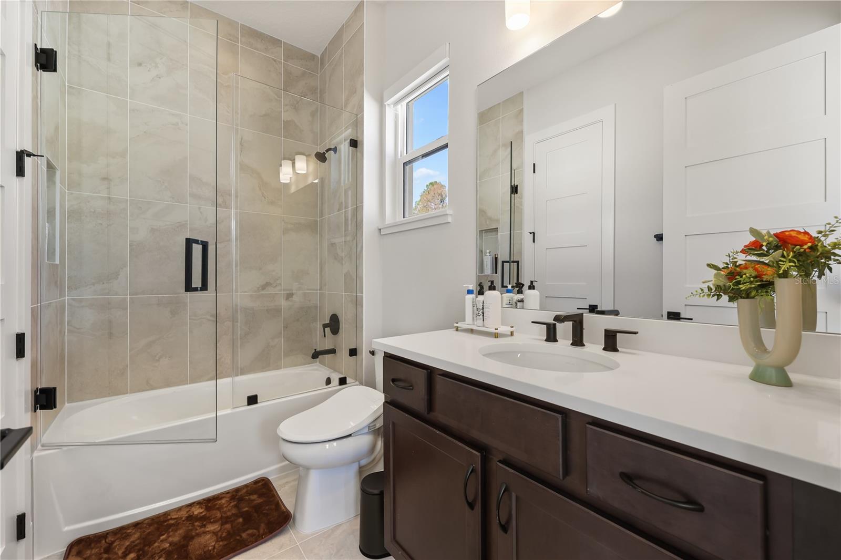
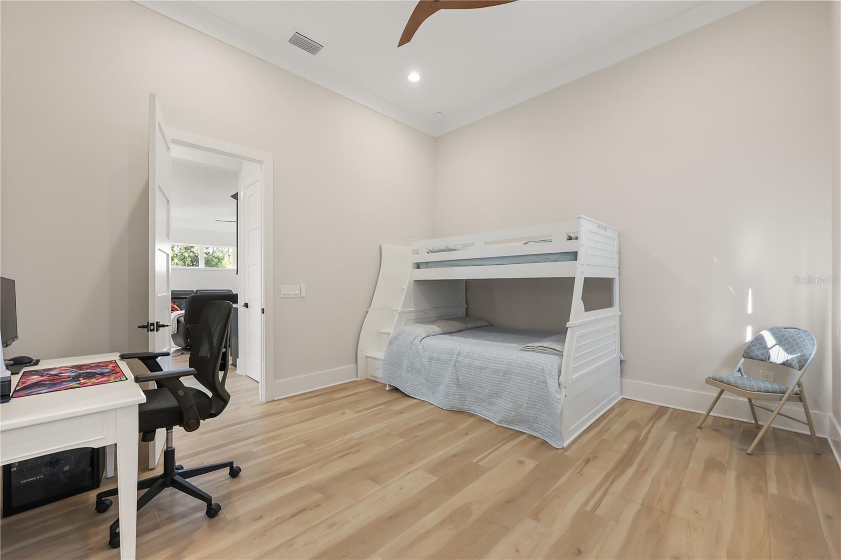
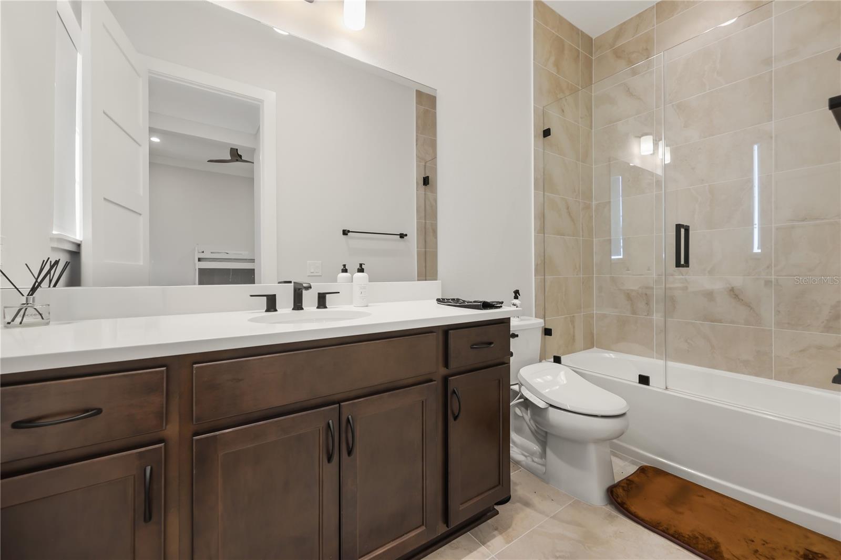
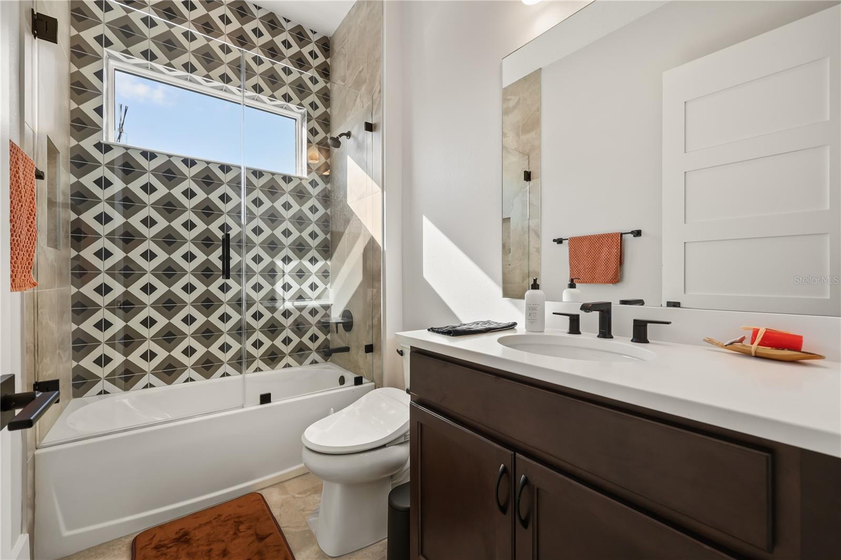
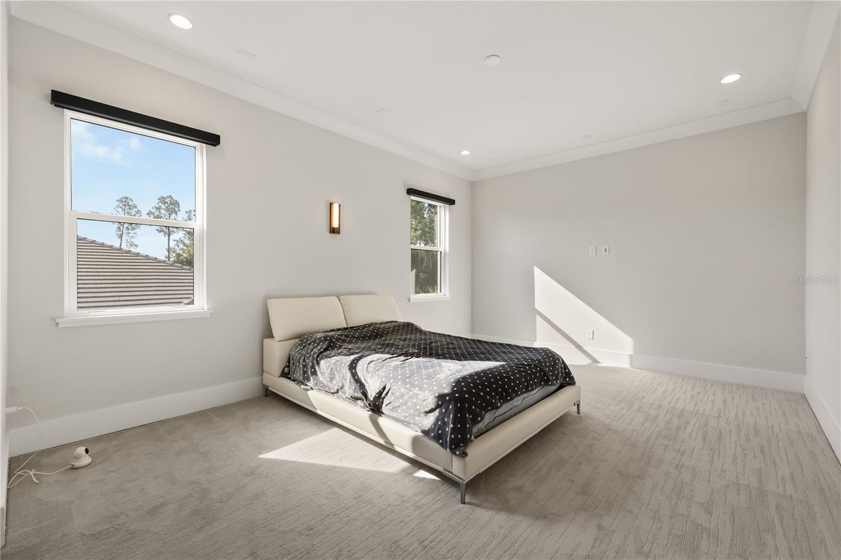
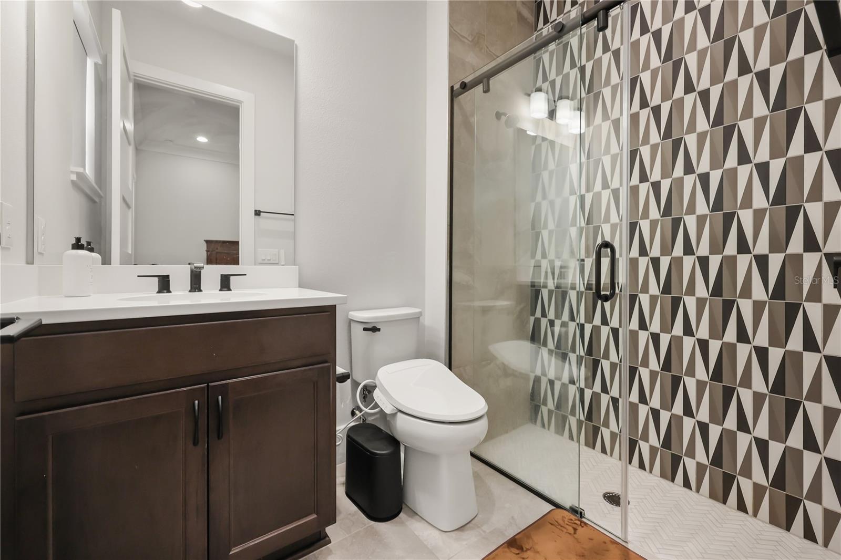
An additional primary bedroom suite offers its own walk-in closet and deluxe bath and overlooks the generous second-floor loft. Secondary bedrooms are thoughtfully designed with walk-in closets, including two with private baths and another with a shared hall bath.
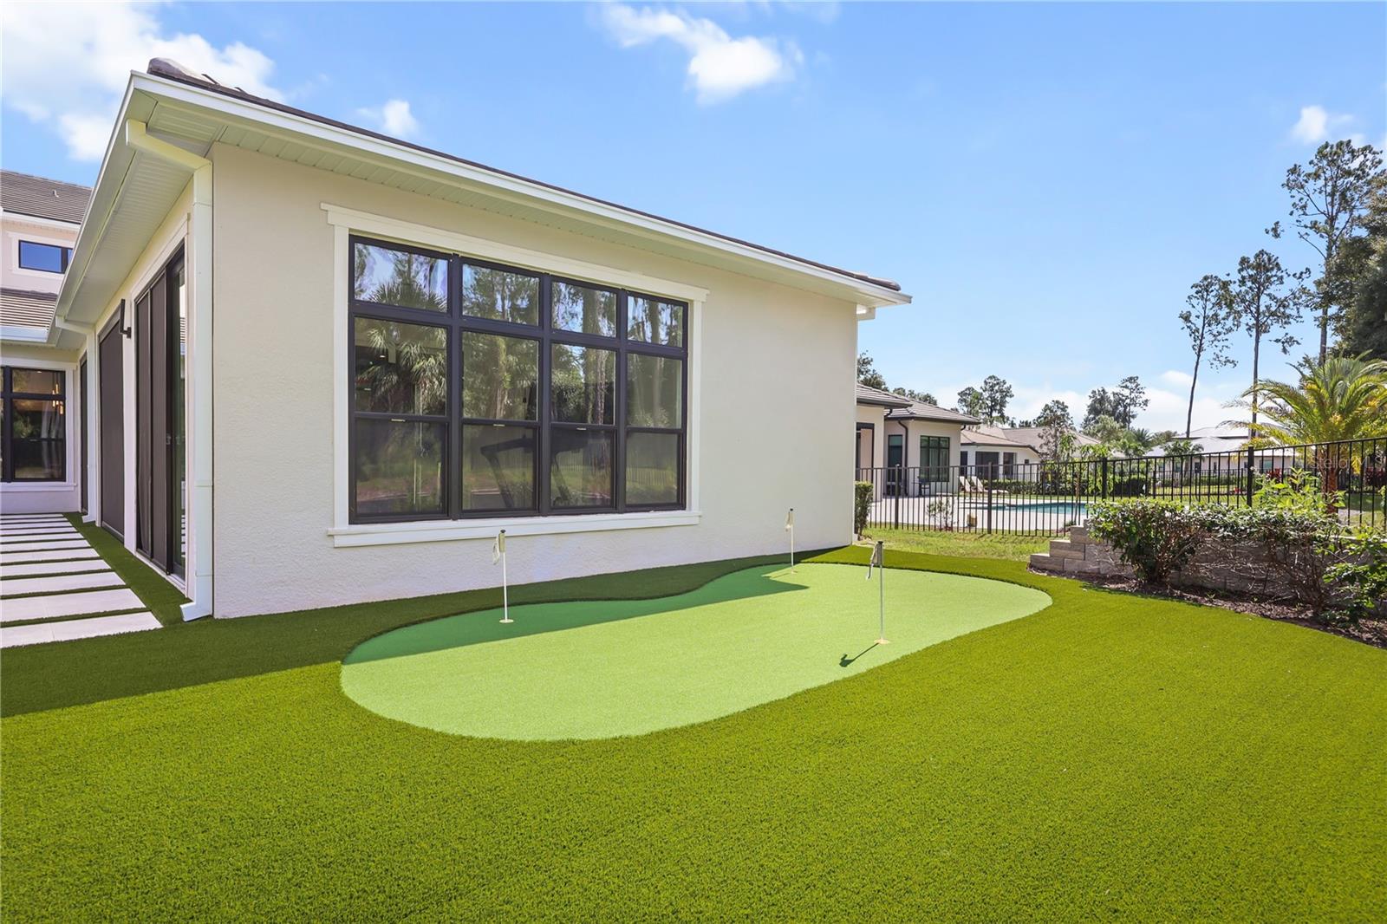
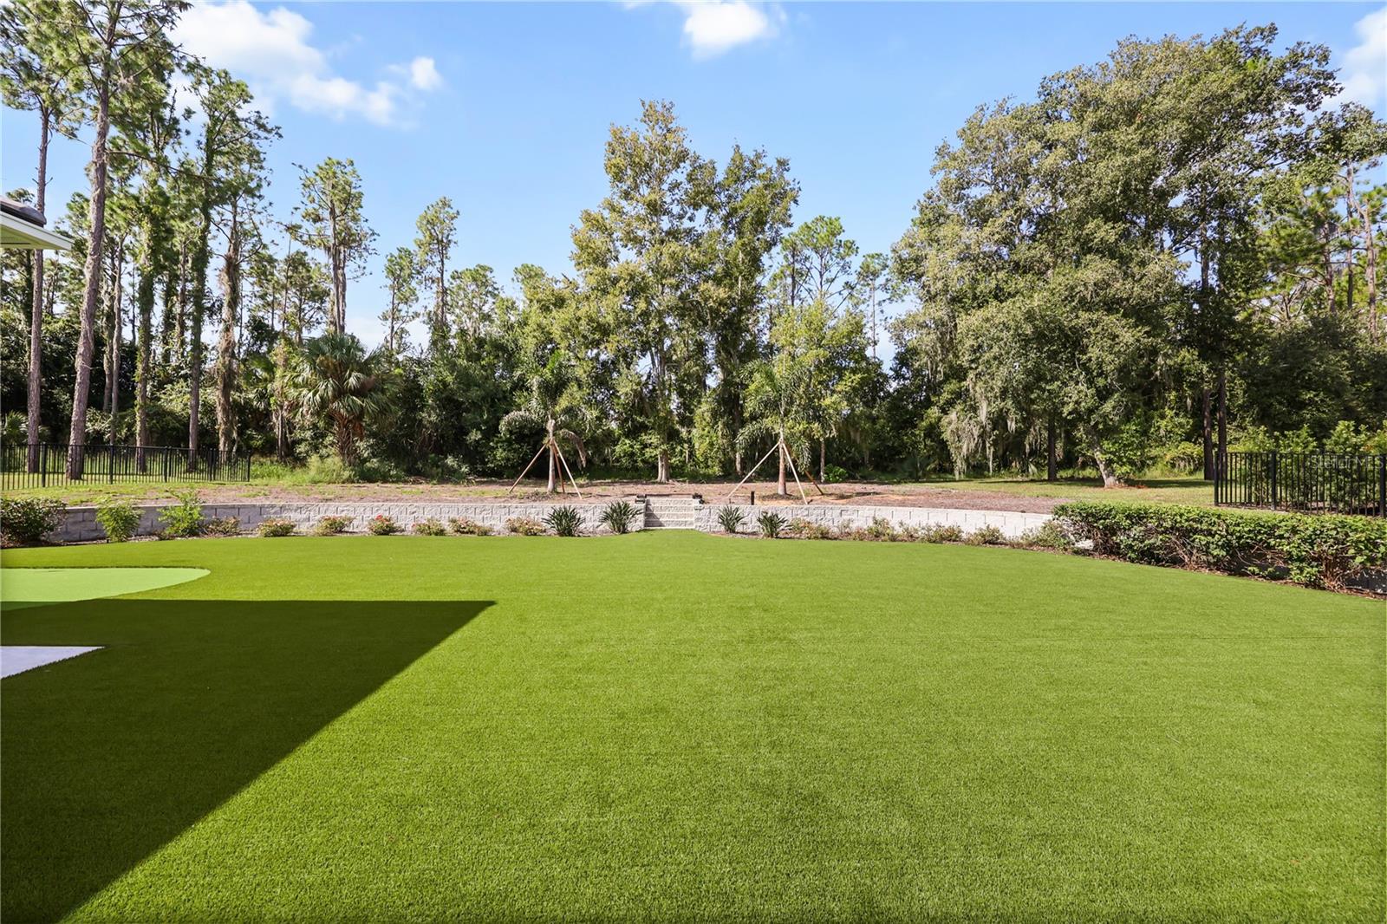
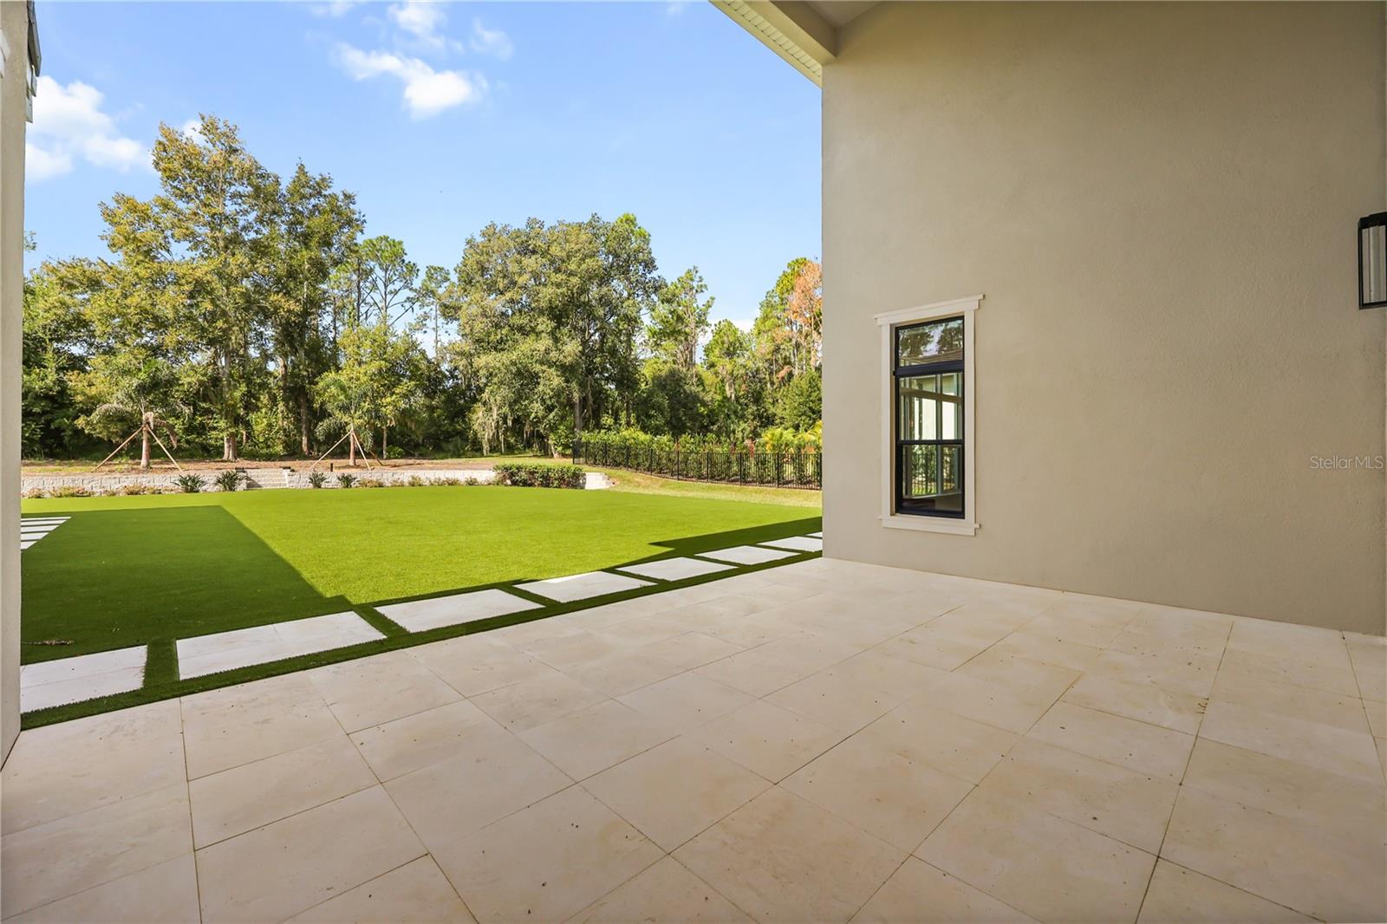
Additional highlights include a secluded private office, first-floor bedroom suite, convenient powder room and everyday entry, centrally located laundry, and a beautifully finished backyard featuring AstroTurf for low-maintenance year-round enjoyment. With its private .81-acre homesite, expansive 800-square-foot lanai addition, versatile bonus space, sophisticated upgrades, and coveted Bella Collina setting, this extraordinary residence offers a rare combination of luxury, flexibility, and indoor/outdoor living in one of Central Florida's most distinguished communities.
Share Property

Location

15626 PENDIO DR, MONTVERDE, FL 34756

Status

For Sale
Matt Tomaszewski

Matt Tomaszewski

TITLE

Co-Founder, Owner

LICENSE

SL3014560

Carolina Dumit

Carolina Dumit

TITLE

Sales Executive

LICENSE

SL3623299

Property Amenities

Interior
Laundry room Electric Dryer Hookup, Gas Dryer Hookup, Inside, Laundry Room
Fireplace Outside
Appliances Bar Fridge, Built-In Oven, Dishwasher, Disposal
Flooring Ceramic Tile, Luxury Vinyl
Total Bedrooms: 6
Half Bathrooms: 1
Full Bathrooms: 7
Other Interior Features Eat-in Kitchen, High Ceilings, In Wall Pest System, Kitchen/Family Room Combo, Open Floorplan, Primary Bedroom Main Floor, Primary Bedroom Upstairs, Split Bedroom, Walk-In Closet(s), Wet Bar, Window Treatments
Area & Lot
Total area 9,567 Sq.Ft.
Lot Area 0.82 Acres
Living area 7,467 Sq.Ft.
MLS® ID O6446569
Year Built 2024
High School Lake Minneola High
Middle School East Ridge Middle
Elementary School Grassy Lake Elementary
View Description Water
Architecture Styles Contemporary
Type Residential
Status For Sale
Exterior
Stories 2
Air conditioning Central Air
Heat type Central, Electric
Water Source Public
Garage Space 3.0
Sewer Other
Other Exterior Features Outdoor Kitchen
Parking Garage Door Opener, Garage Faces Side
Lot Features Near Golf Course, Paved, Private
Roof Tile
Utilities Cable Connected, Electricity Connected, Natural Gas Connected, Water Connected
Finance
Sales Price $4,200,000
HOA Fees $1,694 monthly
Real Estate Tax $35,479 yearly

360 Virtual Tour

Take a tour of this property
image

Schedule a Showing

We would love to show you our beautiful property. Please select your preferred date and time below. An agent will be in touch shortly to confirm your appointment.

Schedule a Showing

We would love to show you our beautiful property. Please select your preferred date and time below. An agent will be in touch shortly to confirm your appointment.

Thank you for your interest in 15626 PENDIO DR, MONTVERDE, FL 34756. We are reviewing your request and will be in touch shortly!

Mortgage Calculator

Estimate your monthly mortgage payment, including the principal and interest, property taxes, and HOA. Adjust the values to generate a more accurate rate.

All estimates are provided for informational purposes only. Actual amounts may vary.
$0,000 Your Payment 20 15 65
$0,000 Your Payment

Montverde

A serene lakeside town best known for Montverde Academy and luxury estates overlooking Lake Apopka.