15255 E Oakland Ave
15255 E Oakland Ave
15255 E Oakland Ave
15255 E Oakland Ave
15255 E Oakland Ave
15255 E Oakland Ave
15255 E Oakland Ave
15255 E Oakland Ave
15255 E Oakland Ave
15255 E Oakland Ave
15255 E Oakland Ave
15255 E Oakland Ave
15255 E Oakland Ave
15255 E Oakland Ave
15255 E Oakland Ave
15255 E Oakland Ave
15255 E Oakland Ave
15255 E Oakland Ave
15255 E Oakland Ave
15255 E Oakland Ave
15255 E Oakland Ave
15255 E Oakland Ave
15255 E Oakland Ave
15255 E Oakland Ave
15255 E Oakland Ave
15255 E Oakland Ave
15255 E Oakland Ave
15255 E Oakland Ave
15255 E Oakland Ave
15255 E Oakland Ave
15255 E Oakland Ave
15255 E Oakland Ave
15255 E Oakland Ave
15255 E Oakland Ave
15255 E Oakland Ave
15255 E Oakland Ave
15255 E Oakland Ave
15255 E Oakland Ave
15255 E Oakland Ave
15255 E Oakland Ave
15255 E Oakland Ave
15255 E Oakland Ave
15255 E Oakland Ave
15255 E Oakland Ave
15255 E Oakland Ave
15255 E Oakland Ave
15255 E Oakland Ave
15255 E Oakland Ave
15255 E Oakland Ave
15255 E Oakland Ave
15255 E Oakland Ave
15255 E Oakland Ave
15255 E Oakland Ave
15255 E Oakland Ave
15255 E Oakland Ave
15255 E Oakland Ave
15255 E Oakland Ave
15255 E Oakland Ave
15255 E Oakland Ave
15255 E Oakland Ave
15255 E Oakland Ave
15255 E Oakland Ave
15255 E Oakland Ave
15255 E Oakland Ave
15255 E Oakland Ave
15255 E Oakland Ave
15255 E Oakland Ave
15255 E Oakland Ave
15255 E Oakland Ave
15255 E Oakland Ave
15255 E Oakland Ave
15255 E Oakland Ave
15255 E Oakland Ave
15255 E Oakland Ave
15255 E Oakland Ave
15255 E Oakland Ave
15255 E Oakland Ave
15255 E Oakland Ave
15255 E Oakland Ave
15255 E Oakland Ave
15255 E Oakland Ave
15255 E Oakland Ave
15255 E Oakland Ave
15255 E Oakland Ave
15255 E Oakland Ave
15255 E Oakland Ave
15255 E Oakland Ave
VIEW PHOTOS
$1,950,000

15255 E Oakland Ave

5 Beds 4 Baths 5,754 Sq.Ft. 0.44 Acres

Description

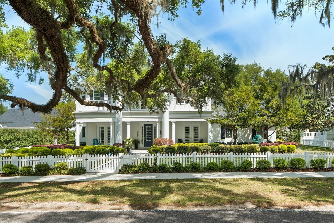
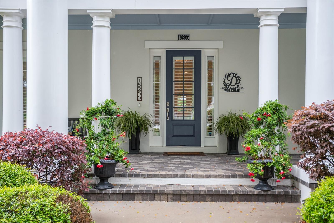
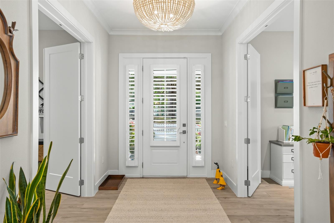
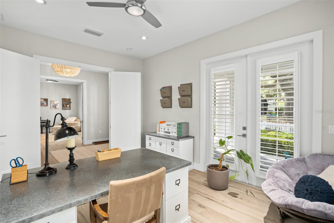
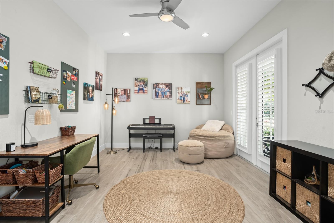
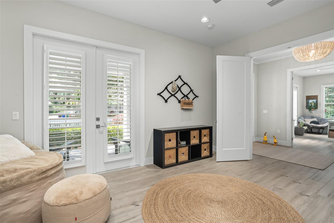
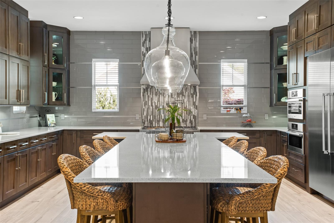
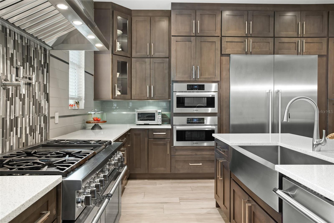
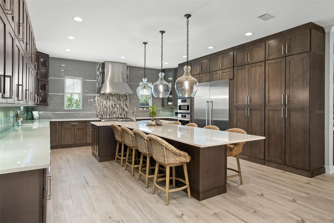
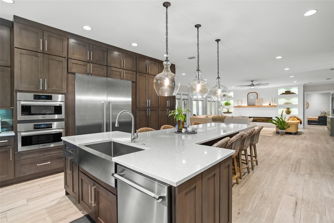
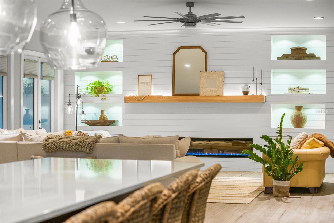
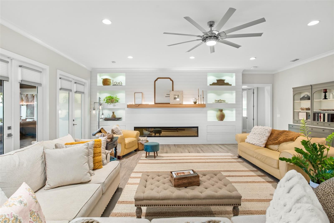
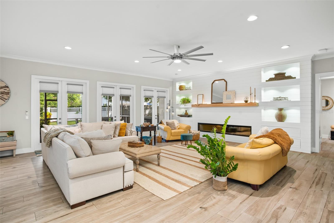
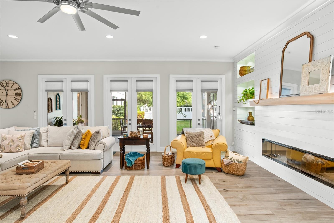
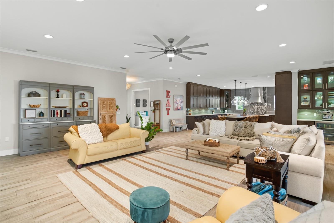
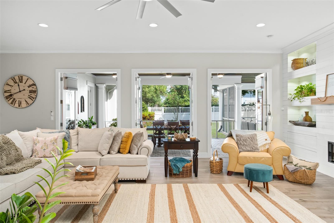
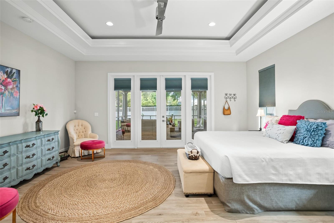
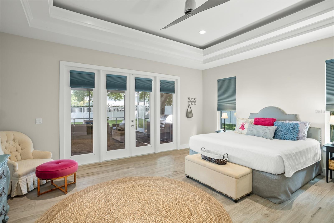
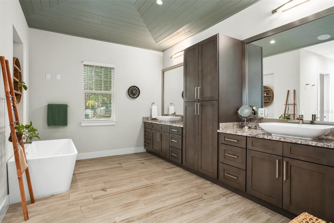
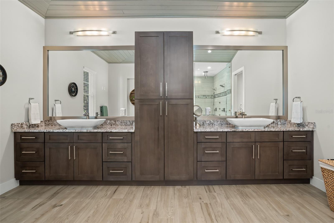
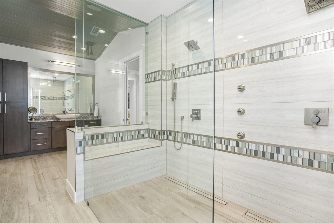
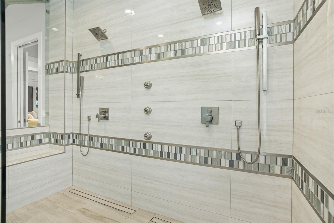
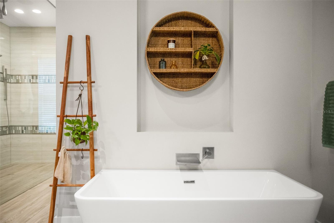
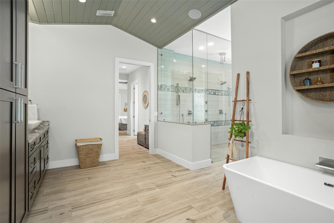
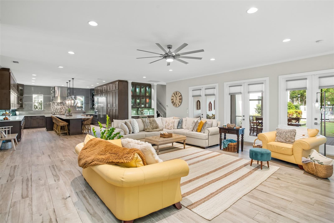
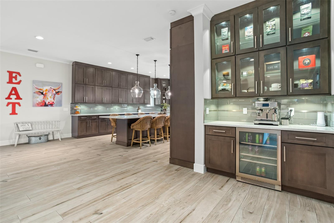
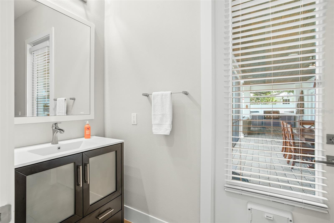
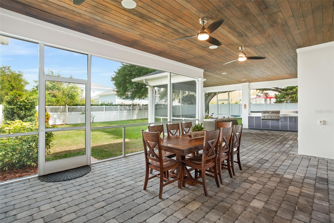
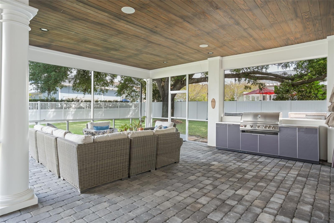
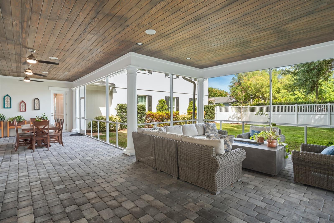
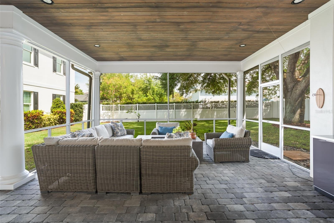
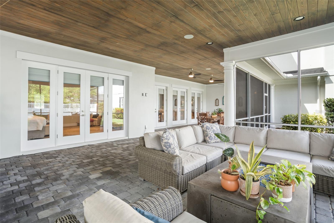
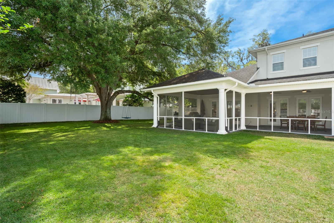
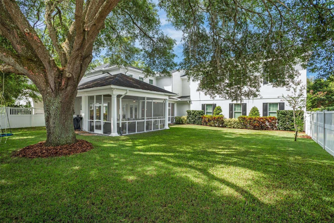
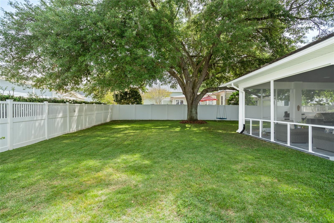
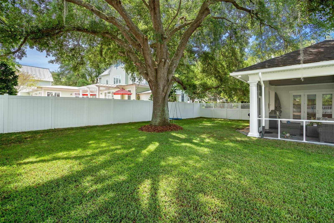
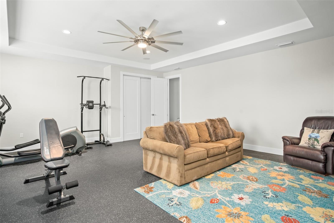
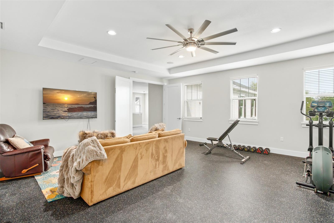
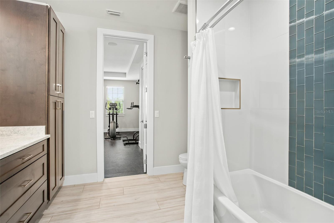
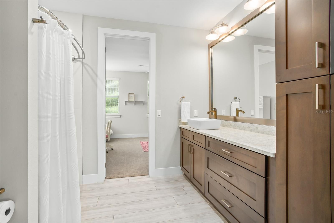
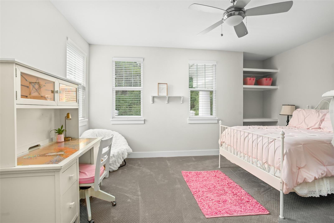
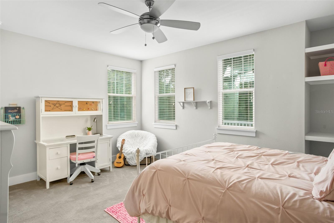
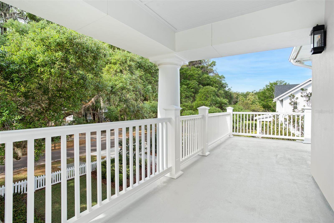
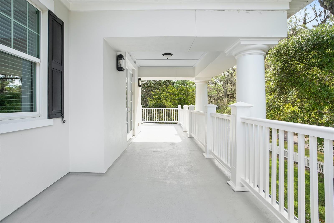
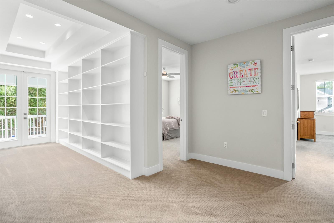
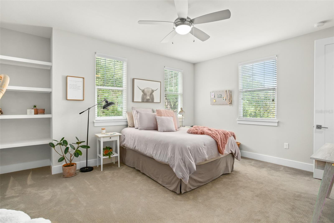
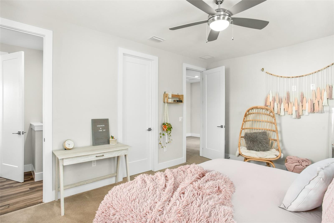
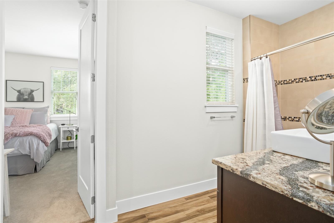
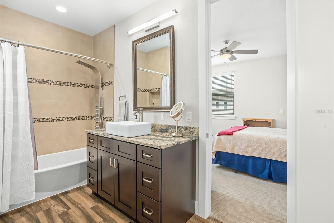
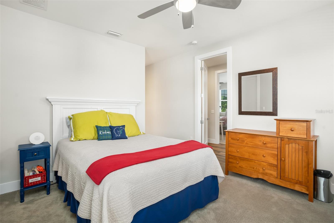
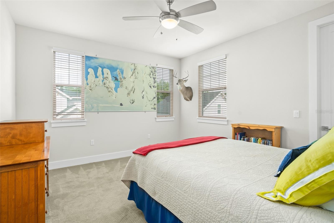
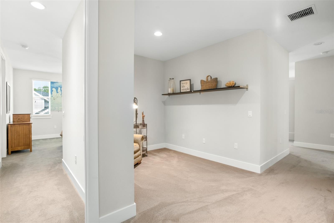
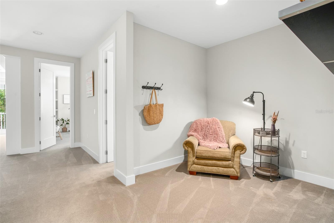
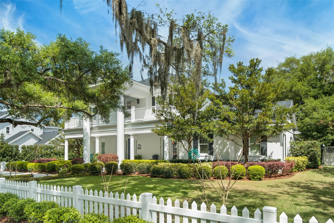
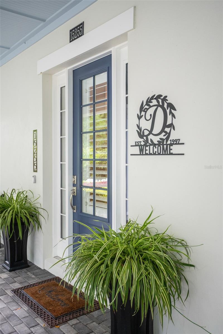
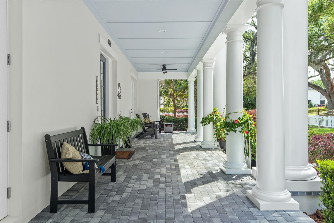
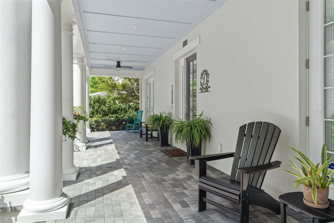
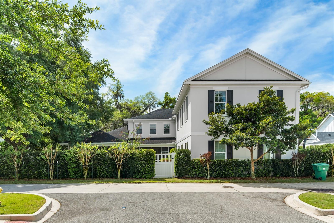
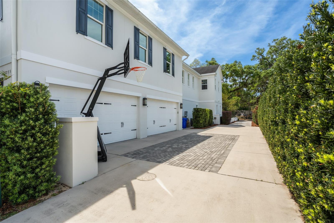
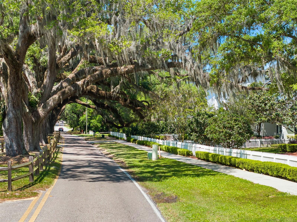
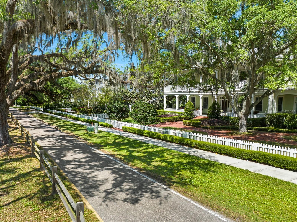
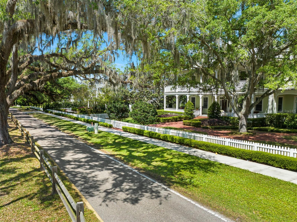
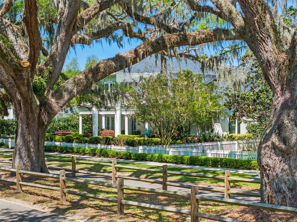
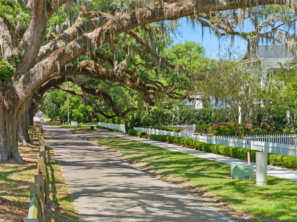
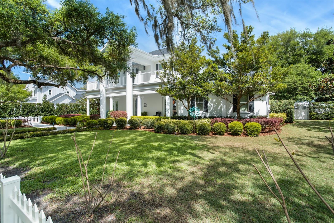
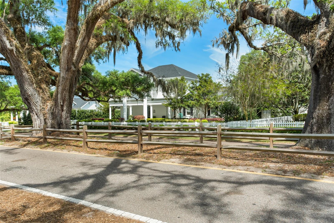
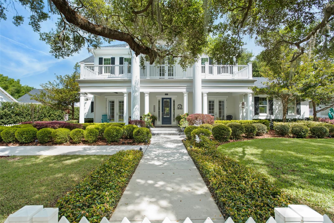
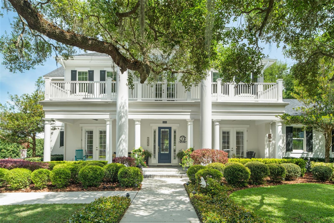
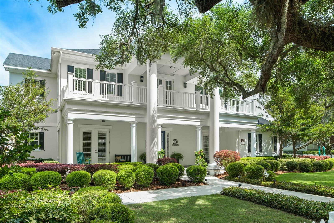
Discover the epitome of luxury living in this stunning custom-built RCB Homes masterpiece, nestled on an exquisite tree-lined street in the sought-after Oakland Park subdivision. This exquisite residence is the true definition of a "forever" home and boasts an array of premium features and sits on one of the largest lots in the community, offering unparalleled space and privacy. As you approach the home, you'll be greeted by charming front and rear covered porches that overlook the expansive, nearly half-acre homesite. Step inside to find your choice of either formal rooms, or dual offices as you make your way to the breathtaking open floor plan. The heart of the home features a massive family room with custom shiplap feature wall, electric fireplace and a gourmet kitchen that will delight even the most discerning chef! The natural gas kitchen is equipped with an abundance of cabinets, a hidden walk-in pantry, pot filler, multiple ovens (including convection and steam), and top-of-the-line Thermador and Bosch appliances. The counter-height island comfortably seats 12, making it perfect for family meals as well as formal entertaining. The first-floor primary suite is a true oasis, featuring two oversized custom walk-in closets and a spa-inspired master bathroom. Indulge in the walk-in double-head shower, his and her vanities, bidet, and a contemporary-styled garden soaker tub. Upstairs, you'll find three additional oversized bedrooms all with walk-in closets, a fifth guest bedroom (currently used as a home gym), multiple walk-in storage closets, an open loft area, and library leading out to the second-floor balcony overlooking majestic Oakland Avenue. This home features approximately 1,200 square feet of walk-in attic storage providing endless future possibilities. Designed to accommodate a future elevator, and with the walk-in attic storage you have the potential to build out an in-law suite, or that same space can easily be transformed into a 7th bedroom or utilize the extra 1200 +/- square feet for a home theater, dance studio, gym, or flex space to suit your personal desires. Enjoy outdoor living on the screened-in rear patio with built-in summer kitchen and grill or relax in the pool planned fenced-in backyard under the shade of enormous mature trees. Savor your morning coffee on the inviting front porch or take advantage of the two community pools just steps away. This residence is completed with an oversized 4-car garage, with both front driveway and rear alley access providing ample space and access for your vehicles and all of your storage needs. Additional upgraded features include: upgraded light fixtures, crown molding, resurfaced upper deck, new upstairs sinks, full house water filtration, water softener, as well as 20 amp electrical under porch pavers for hot tub, as well as pre-wired columns for electric gate. With the utmost flexible floor plan and prime location close to downtown Winter Garden's quaint shopping, savory restaurants, and the West Orange Trail, this home offers unlimited possibilities and won't last long!
Share Property

Location

15255 E OAKLAND AVE, WINTER GARDEN, FL 34787

Status

Sold
Chocky Burks

Chocky Burks

TITLE

Broker, President

LICENSE

496144

Property Amenities

Interior
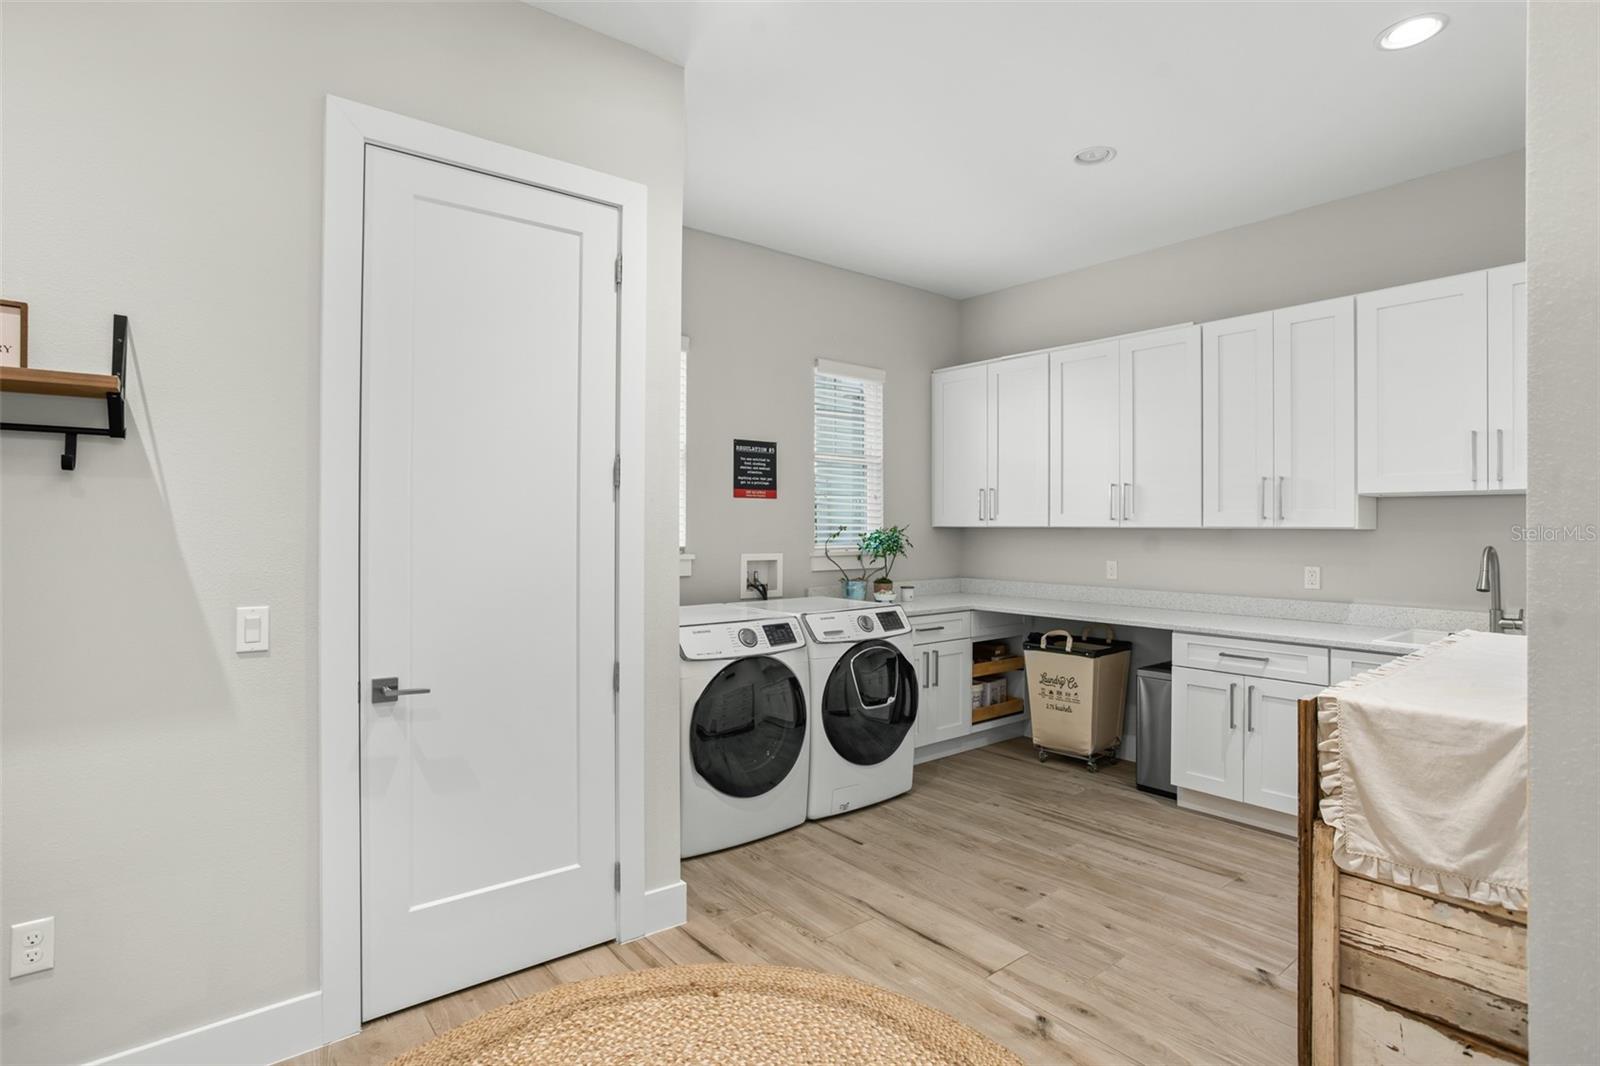
Laundry room Laundry Room
Fireplace Electric
Appliances Bar Fridge, Convection Oven, Dishwasher, Disposal, Gas Water Heater, Microwave, Range, Range Hood, Refrigerator, Tankless Water Heater
Flooring Carpet, Ceramic Tile, Tile
Total Bedrooms: 5
Half Bathrooms: 1
Full Bathrooms: 3
Other Interior Features Ceiling Fans(s), Coffered Ceiling(s), Crown Molding, Eat-in Kitchen, Kitchen/Family Room Combo, Open Floorplan, Primary Bedroom Main Floor, Solid Surface Counters, Thermostat, Tray Ceiling(s), Walk-In Closet(s), Window Treatments
Area & Lot
Total area 9,311 Sq.Ft.
Lot Area 0.44 Acres
Living area 5,754 Sq.Ft.
MLS® ID O6191774
Year Built 2017
High School West Orange High
Middle School Lakeview Middle
Elementary School Tildenville Elem
Architecture Styles Traditional
Type Residential
Status Sold
Exterior
Stories 2
Air conditioning Central Air
Heat type Central, Zoned
Water Source Public
Garage Space 4.0
Sewer Public Sewer
Other Exterior Features Balcony, French Doors, Irrigation System, Lighting, Outdoor Grill, Rain Gutters, Sidewalk, Sprinkler Metered
Lot Features Landscaped, Paved
Roof Shingle
Utilities BB/HS Internet Available, Cable Available, Cable Connected, Electricity Connected, Fiber Optics, Fire Hydrant, Natural Gas Available, Natural Gas Connected
Finance
Sales Price $1,950,000
HOA Fees $201 monthly
Real Estate Tax $19,128 yearly

360 Virtual Tour

Take a tour of this property