1497 Hunters Mill Pl
VIEW PHOTOS
$1,210,000

1497 Hunters Mill Pl

5 Beds 6 Baths 4,138 Sq.Ft. 0.38 Acres

Description

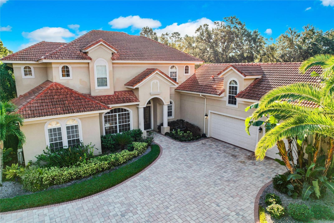
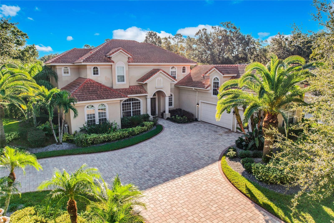
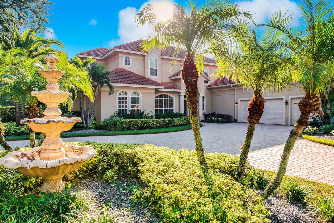
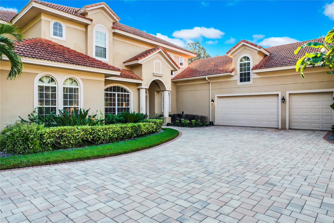
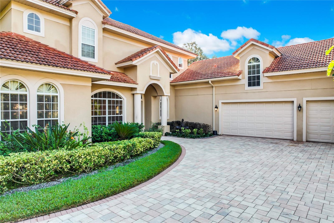
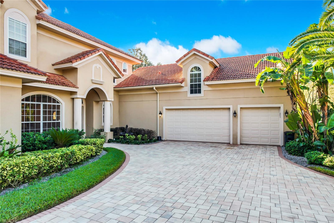
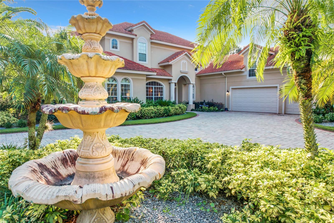
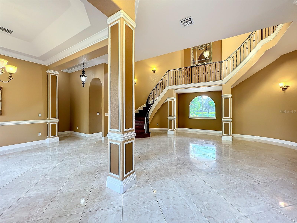
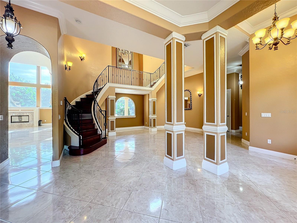
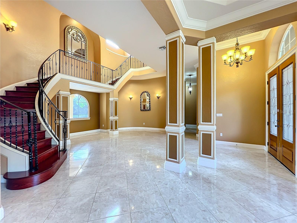
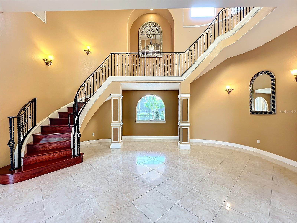
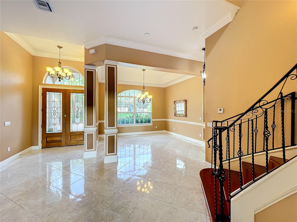
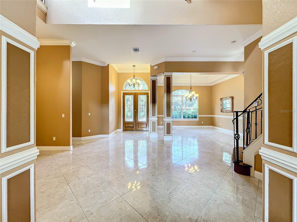
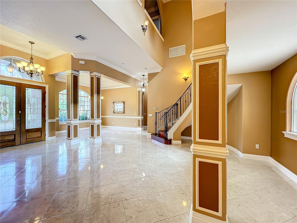
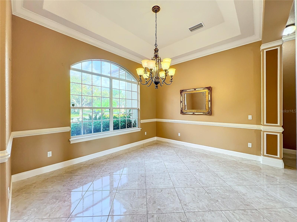
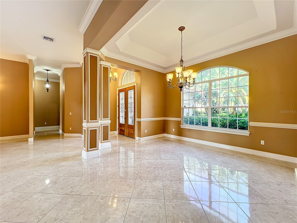
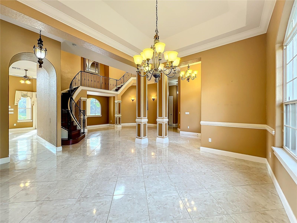
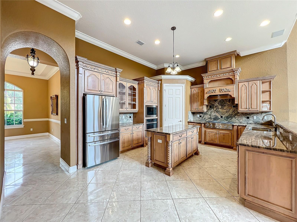
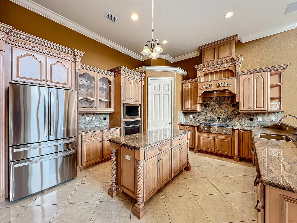
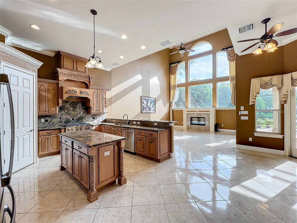
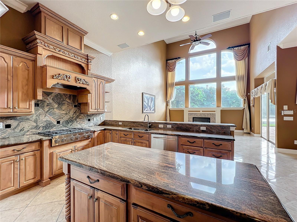
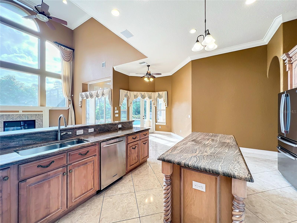
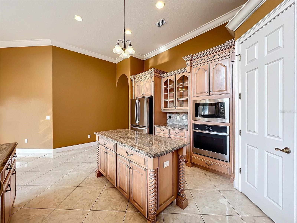
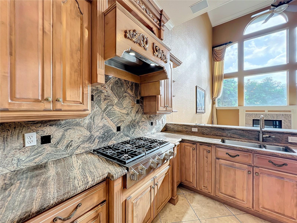
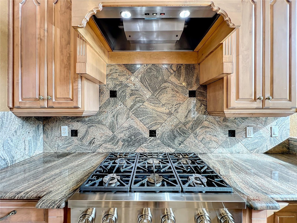
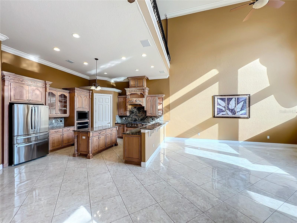
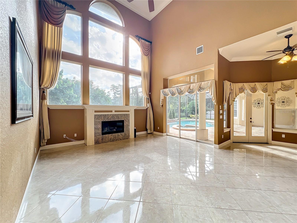
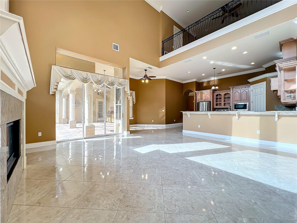
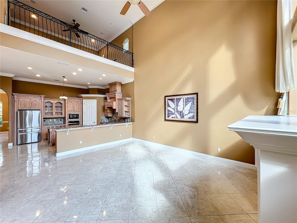
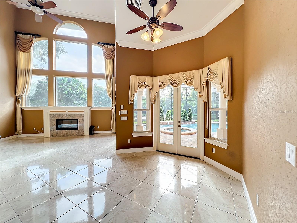
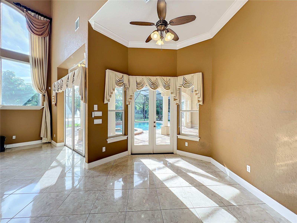
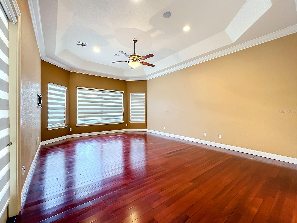
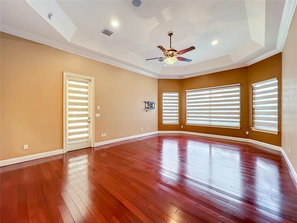
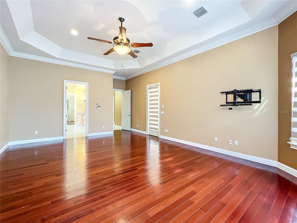
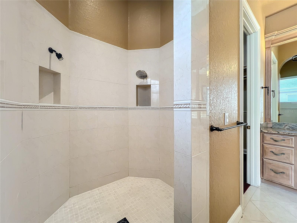
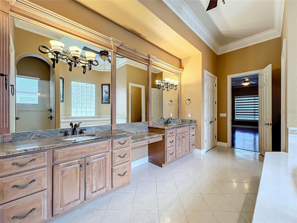
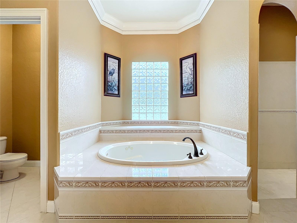
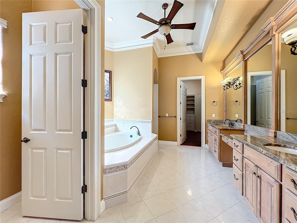
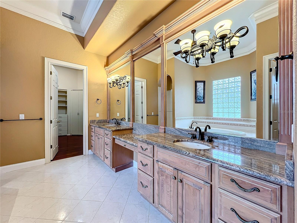
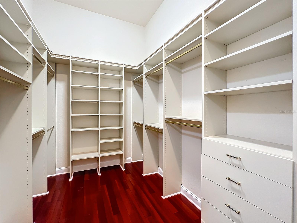
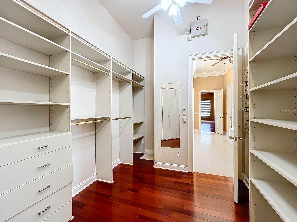
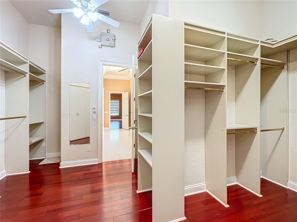
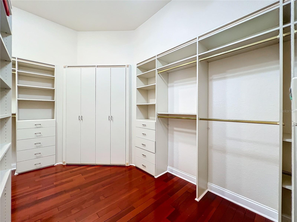
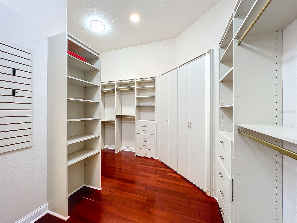
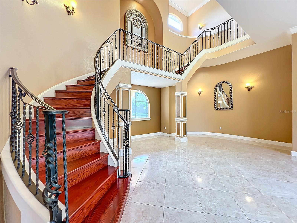
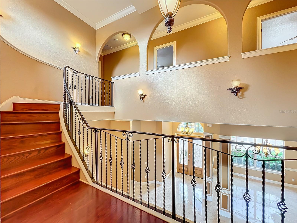
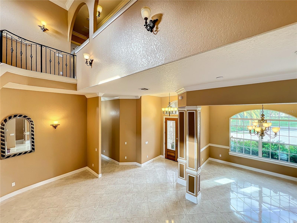
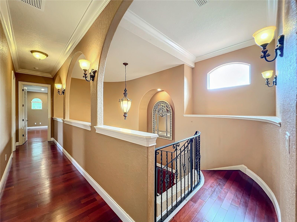
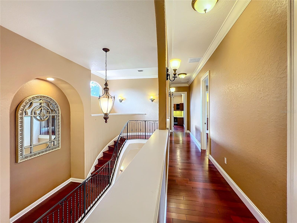
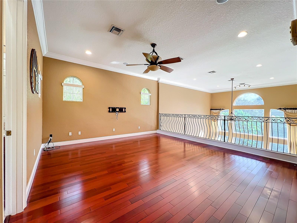
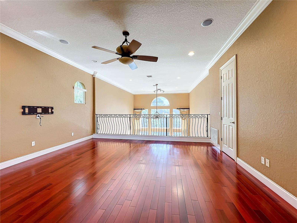
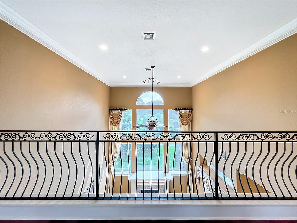
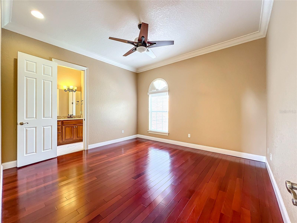
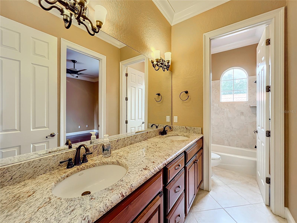
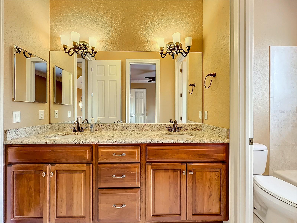
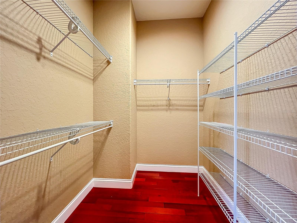
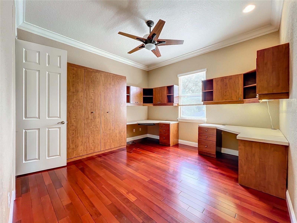
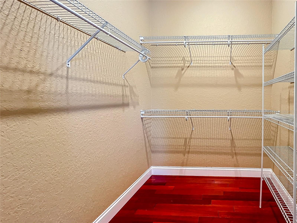
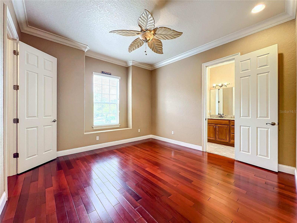
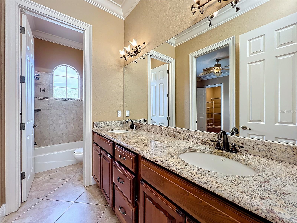
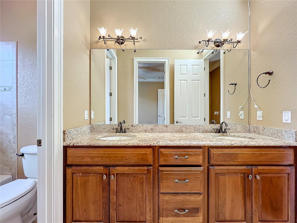
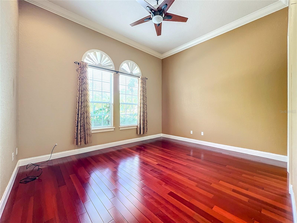
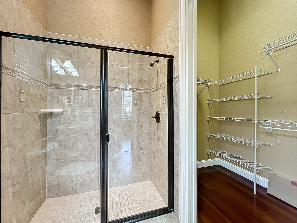
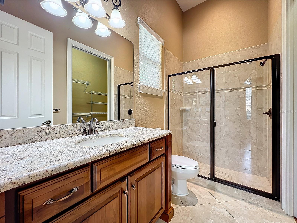
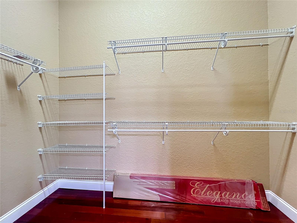
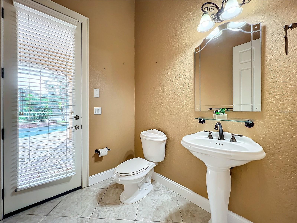
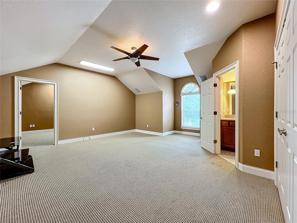
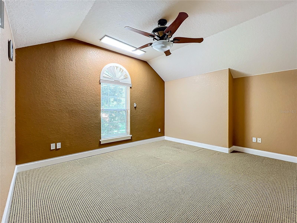
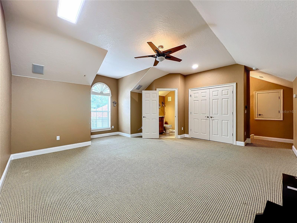
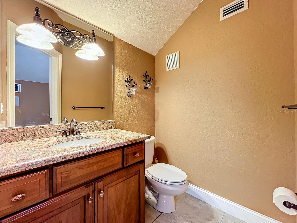
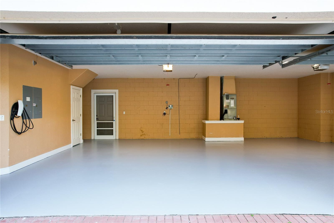
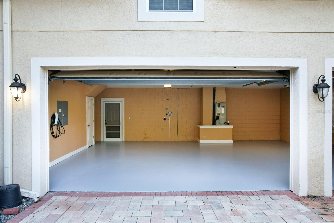
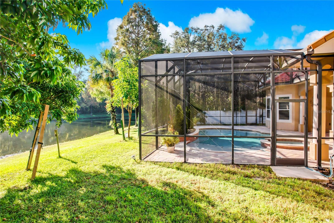
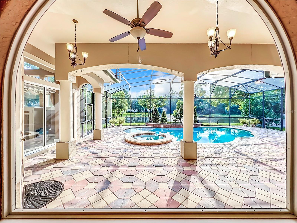
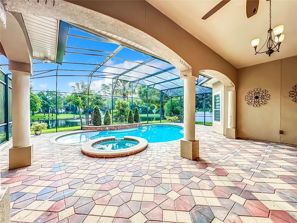
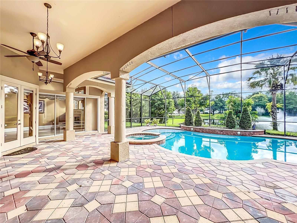
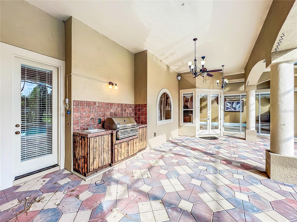
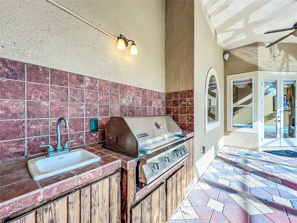
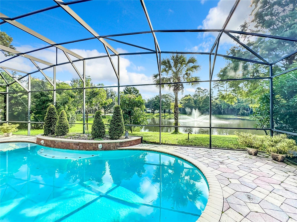
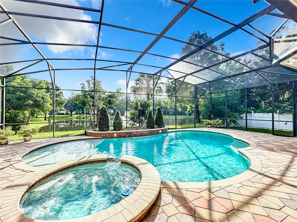
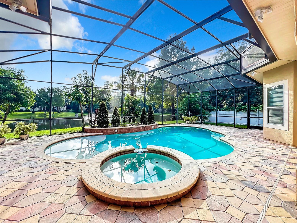
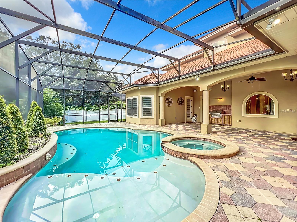
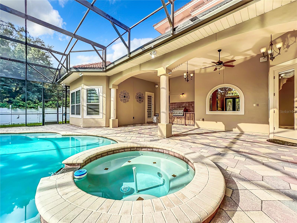
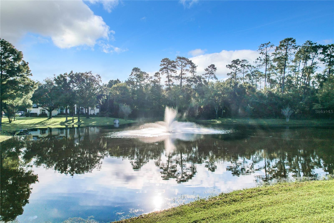
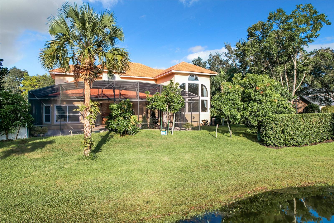
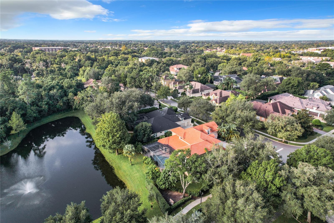
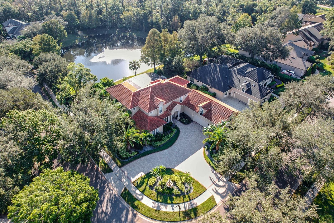
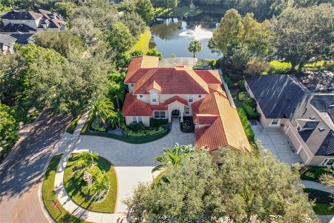
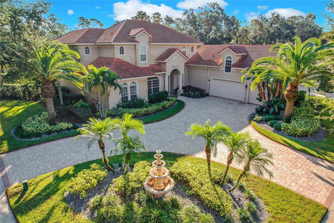
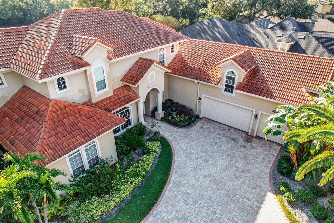
Welcome to your dream home, where luxury meets tranquility! The entryway is a masterpiece in itself, showcasing a beautiful and unique custom staircase that flows into the elegant dining room. Enjoy the warmth of the fireplace in the light-filled living room, adorned with massive windows. The gourmet kitchen is a chef's delight, featuring new stainless steel appliances, custom granite countertops, an island for preparation, and a convenient walk-in pantry. The master suite is a true sanctuary, boasting large windows that frame picturesque views of the pool and pond. Indulge in the private en suite bathroom featuring a double sink, makeup vanity, a relaxing tub, and a massive 8x6 shower with dual shower heads, all complemented by a lovely window. The expansive 13x15 master closet, with custom cabinets and a ceiling fan, provides ample storage and comfort. Hosting guests is a breeze with a guest room downstairs, complete with a private en suite bathroom and walk-in closet. The third bedroom offers an innovative office design with a Murphy bed, ensuring versatility for your lifestyle. The beautifully designed loft, overlooking the living room, provides stunning views of the pond and fountain, making it a highlight of the home. This stunning home also features a separate wing, complete with a separate staircase leading to a spacious media room, perfect for movie nights, equipped with built-in speakers, and a serene office space for focused work. Step outside to your freshly resurfaced pool with brand new heating system, illuminated by new pool lights, and enjoy outdoor dining with the built-in patio grill equipped with a direct gas line. Conveniently located off Tuskawilla and Red Bug, this home connects four towns and is just minutes from the 417. Close proximity to excellent public schools, Trinity Preparatory School, UCF, Rollins, Full Sail, and an array of dining and shopping options. Additional features include a freshly painted 3-car garage with a Tesla EV charger, custom window treatments, and a separate closed-off area in the backyard, perfect for your gardening dreams. Experience the perfect blend of luxury and convenience in this remarkable home!

Share Property

Location

1497 HUNTERS MILL PL, OVIEDO, FL 32765

Status

Sold
Dan Haber

Dan Haber

TITLE

REALTOR®

LICENSE

SL3202220

Property Amenities

Interior
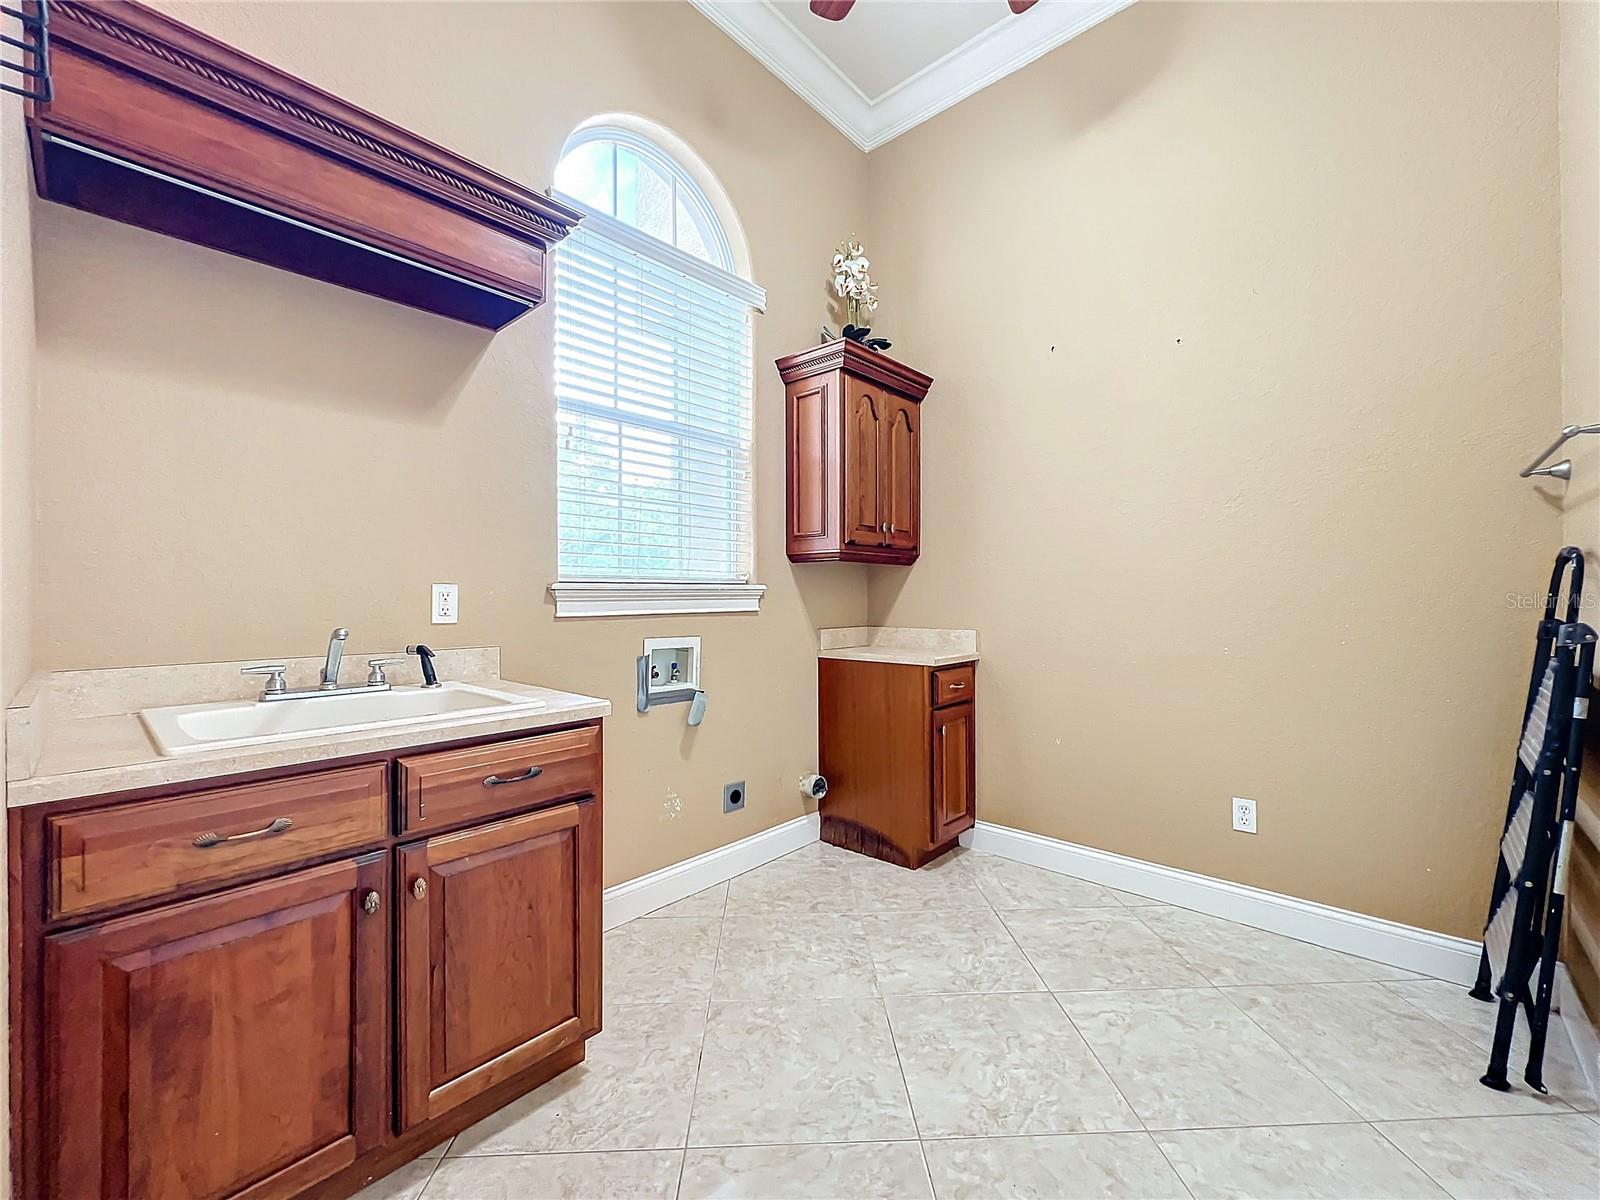
Laundry room Inside, Laundry Room
Appliances Built-In Oven, Convection Oven, Dishwasher, Disposal, Microwave, Range, Range Hood, Refrigerator, Tankless Water Heater
Flooring Tile, Wood
Total Bedrooms: 5
Half Bathrooms: 2
Full Bathrooms: 4
Other Interior Features Ceiling Fans(s), Crown Molding, High Ceilings, Kitchen/Family Room Combo, Open Floorplan, Solid Wood Cabinets, Stone Counters, Thermostat
Area & Lot
Total area 5,499 Sq.Ft.
Lot Area 0.38 Acres
Living area 4,138 Sq.Ft.
MLS® ID O6242299
Year Built 2006
View Description Trees/Woods,Water
Type Residential
Status Sold
Exterior
Stories 2
Pool Gunite, In Ground
Air conditioning Central Air
Heat type Central
Water Source Public
Garage Space 3.0
Sewer Public Sewer
Other Exterior Features Irrigation System, Outdoor Grill, Private Mailbox, Sidewalk, Sliding Doors
Lot Features Corner Lot, Oversized Lot, Sidewalk, Paved
Roof Tile
Utilities BB/HS Internet Available, Cable Available, Electricity Connected, Natural Gas Connected, Phone Available, Sewer Connected, Sprinkler Meter, Water Connected
Finance
Sales Price $1,210,000
HOA Fees $158 monthly
Real Estate Tax $8,182 yearly

360 Virtual Tour

Take a tour of this property
