
12031 WHITE WAVE PT
12031 WHITE WAVE PT
12031 WHITE WAVE PT
12031 WHITE WAVE PT
12031 WHITE WAVE PT
12031 WHITE WAVE PT
12031 WHITE WAVE PT
12031 WHITE WAVE PT
12031 WHITE WAVE PT
12031 WHITE WAVE PT
12031 WHITE WAVE PT
12031 WHITE WAVE PT
12031 WHITE WAVE PT
12031 WHITE WAVE PT
12031 WHITE WAVE PT
12031 WHITE WAVE PT
12031 WHITE WAVE PT
12031 WHITE WAVE PT
12031 WHITE WAVE PT
12031 WHITE WAVE PT
12031 WHITE WAVE PT
12031 WHITE WAVE PT
12031 WHITE WAVE PT
12031 WHITE WAVE PT
12031 WHITE WAVE PT
12031 WHITE WAVE PT
12031 WHITE WAVE PT
12031 WHITE WAVE PT
12031 WHITE WAVE PT
12031 WHITE WAVE PT
12031 WHITE WAVE PT
12031 WHITE WAVE PT
12031 WHITE WAVE PT
12031 WHITE WAVE PT
12031 WHITE WAVE PT
12031 WHITE WAVE PT
12031 WHITE WAVE PT
12031 WHITE WAVE PT
VIEW PHOTOS
$410,000

12031 WHITE WAVE PT

3 Beds 3 Baths 1,846 Sq.Ft. 2,000 Sq.Ft.

Description

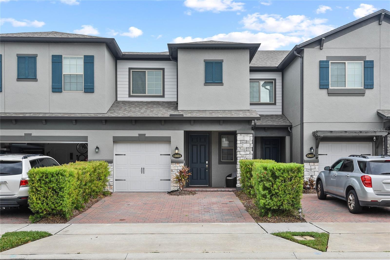
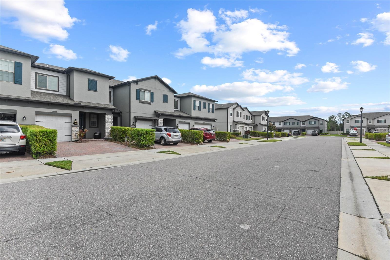
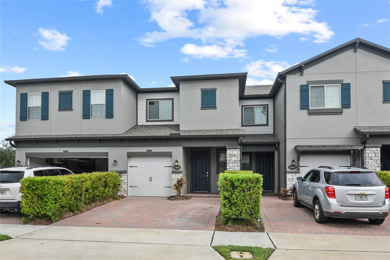
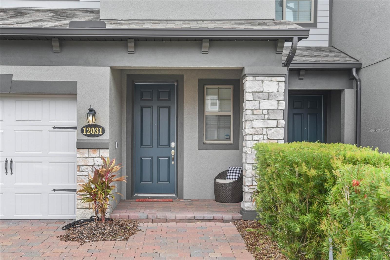
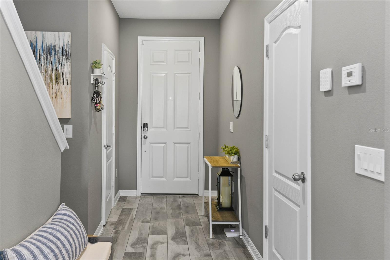
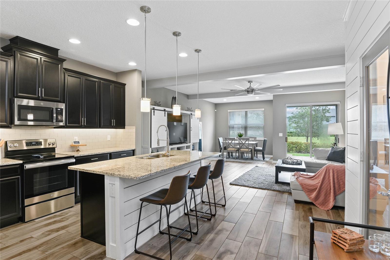
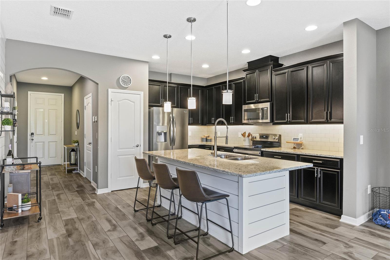
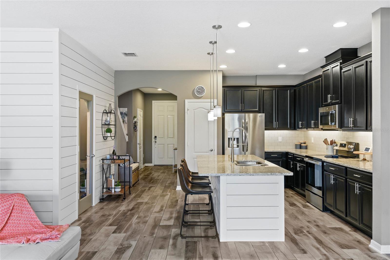
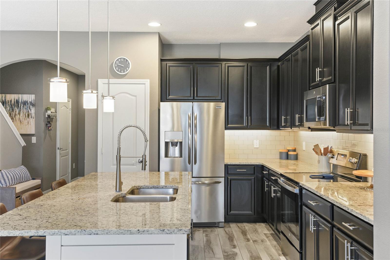
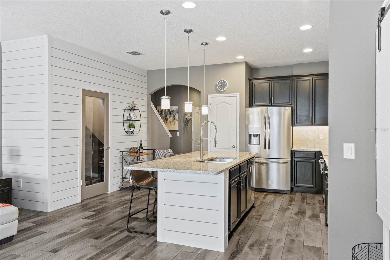
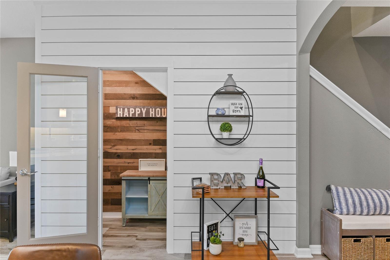
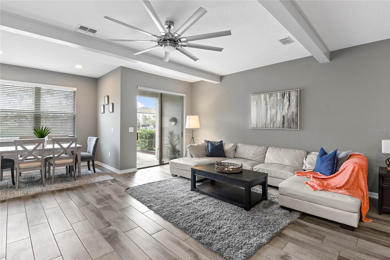
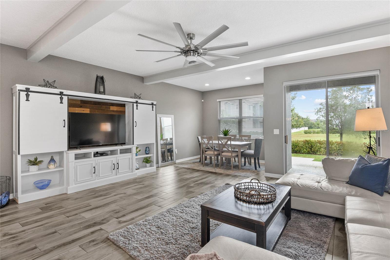
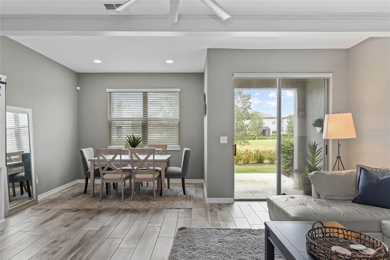
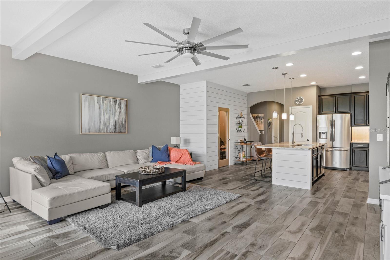
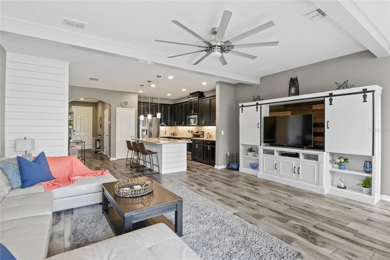
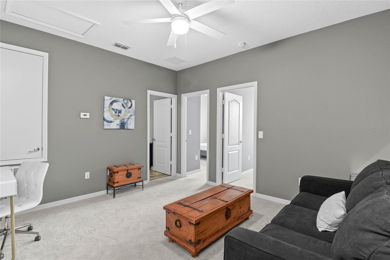
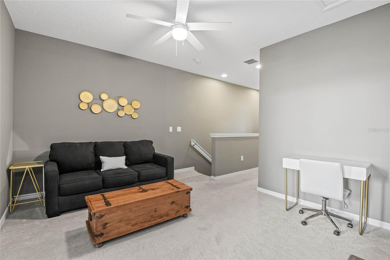
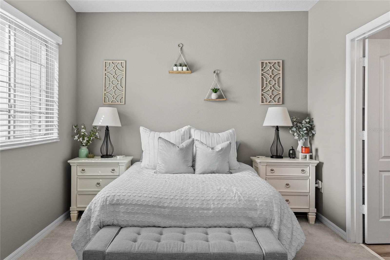
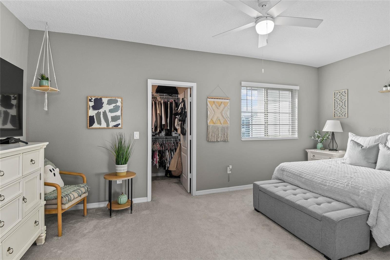
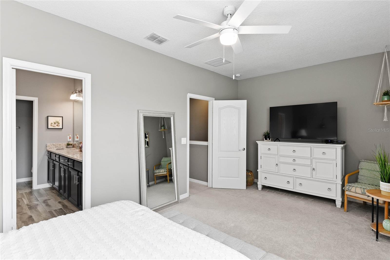
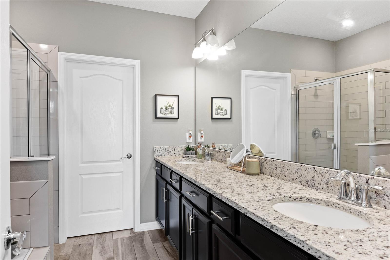
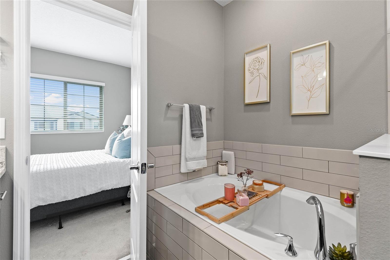
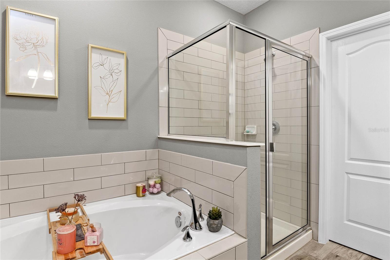
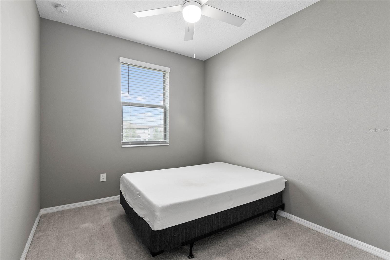
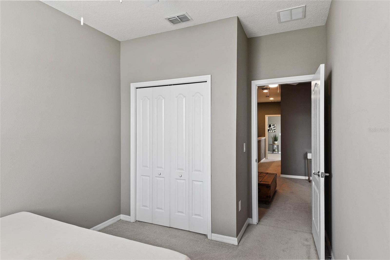
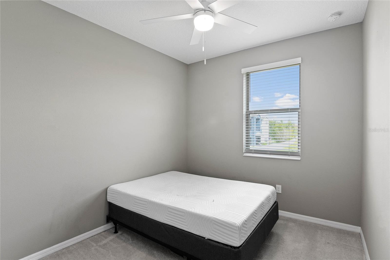
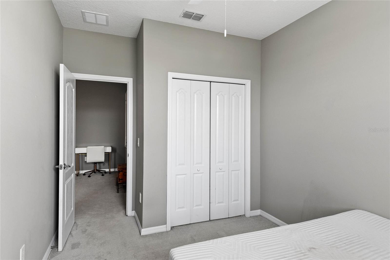
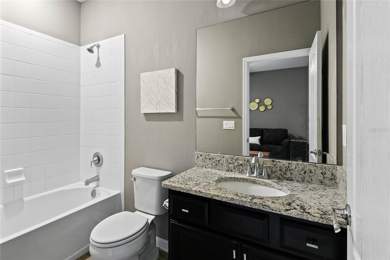
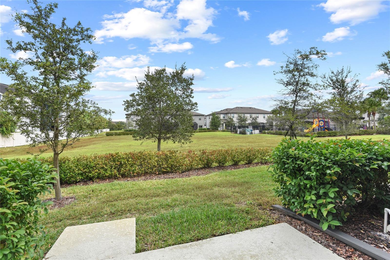
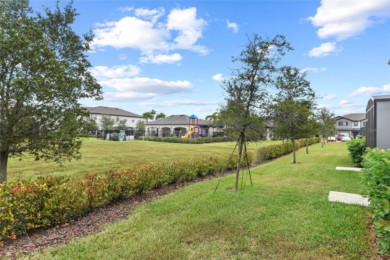
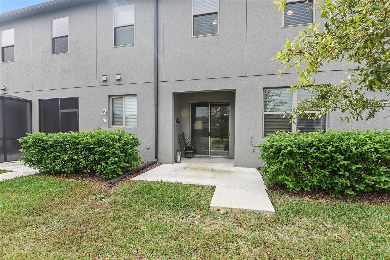
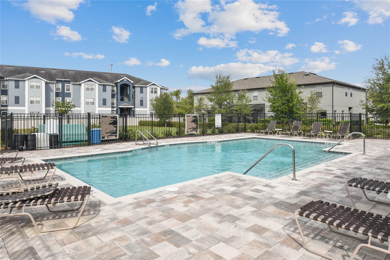
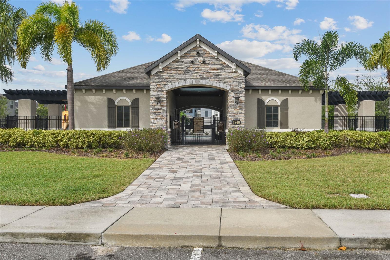
Nestled in the heart of Orlando's picturesque gated community, The Towns at Avalon Ridge, is a two-story, 1,846 square foot townhome offering contemporary luxury living. This beautifully furnished residence features a tastefully added wine room, the home's most remarkable feature. Additionally, the home has been repainted, providing a fresh and inviting atmosphere. The open-concept layout on the first floor includes a cozy living area with stylish box beams and a modern kitchen equipped with top-of-the-line appliances. Upstairs, three spacious bedrooms, including a luxurious master suite with a walk-in closet and ensuite bathroom, offer a tranquil retreat. This townhome is zoned for Orange County public schools, including Castle Creek Elementary, Timber Springs Middle School, and East River High School. For those seeking a move-in-ready, beautifully updated home in a desirable location, this is the one for you. Don't miss the opportunity to schedule your viewing today and make this Orlando gem your own. List agent 2 is related to the seller.

Share Property

Location

12031 WHITE WAVE PT, ORLANDO, FL 32828

Status

Sold

Property Amenities

Interior
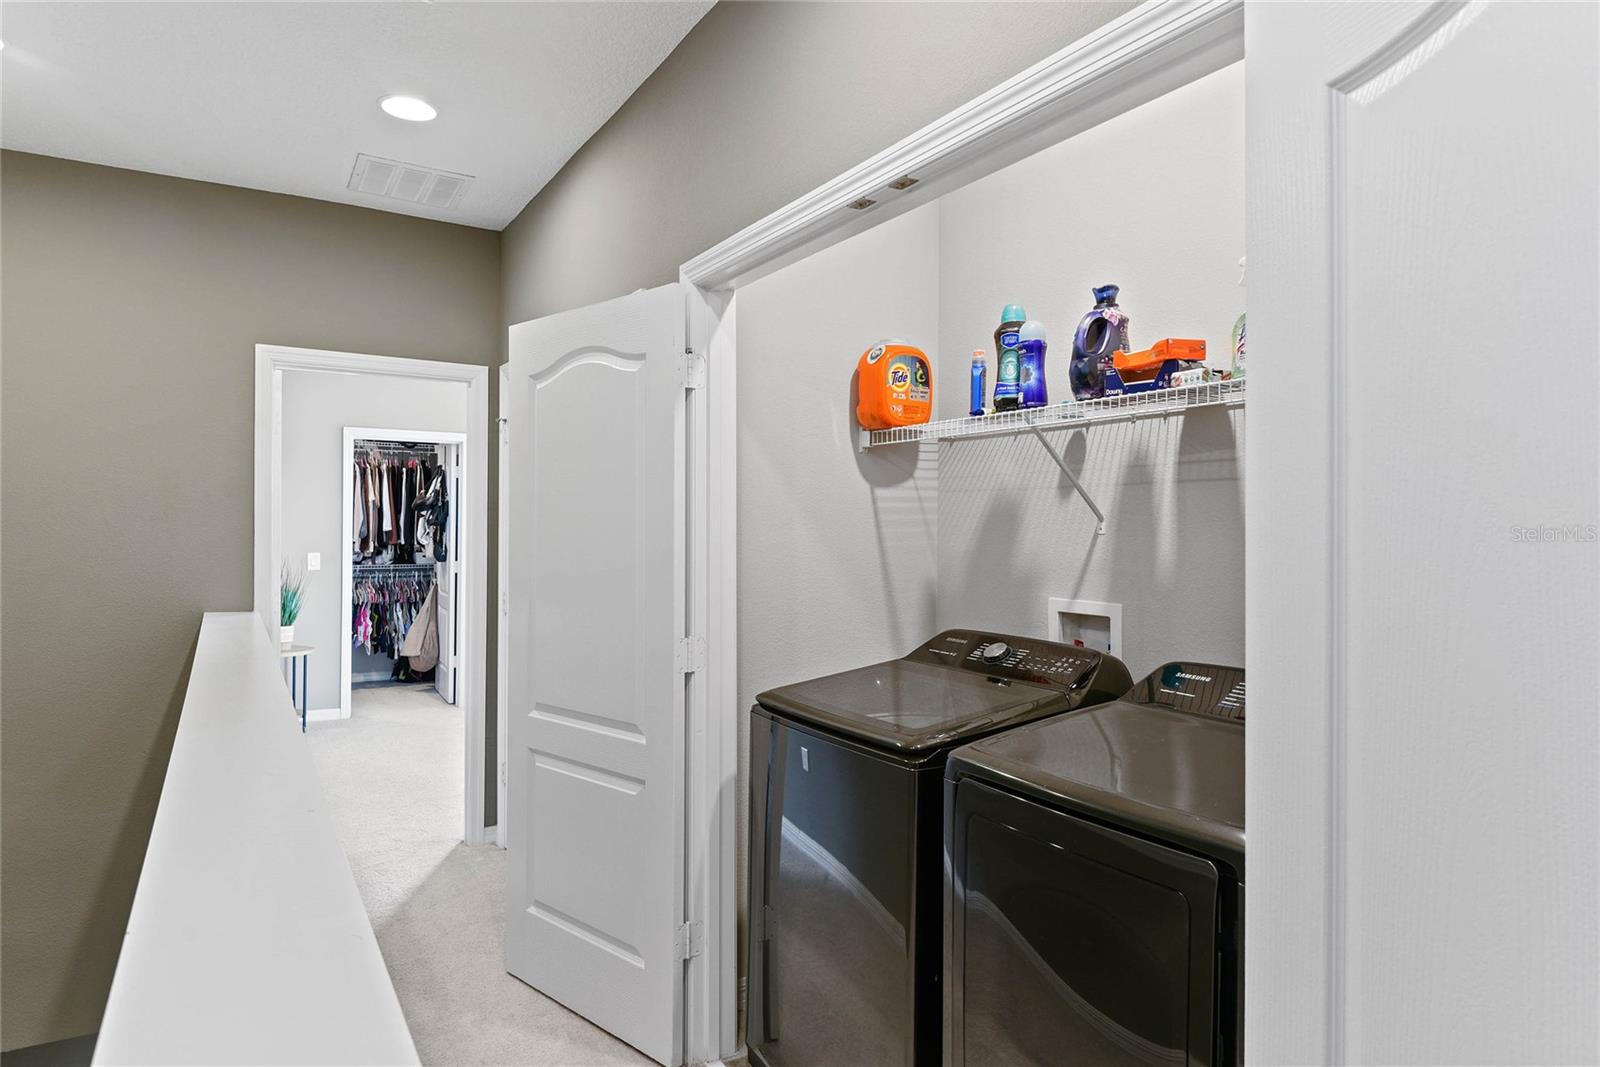
Laundry room Inside
Appliances Dishwasher, Disposal, Dryer, Microwave, Range, Refrigerator, Washer, Wine Refrigerator
Flooring Brick, Carpet
Total Bedrooms: 3
Half Bathrooms: 1
Full Bathrooms: 2
Other Interior Features Eat-in Kitchen, High Ceilings, Solid Surface Counters, Walk-In Closet(s)
Area & Lot
Total area 2,265 Sq.Ft.
Lot Area 2,000 Sq.Ft.
Living area 1,846 Sq.Ft.
MLS® ID O6149574
Year Built 2019
High School East River High
Middle School Timber Springs Middle
Elementary School Castle Creek Elem
Architecture Styles Patio Home
Type Townhouse
Status Sold
Exterior
Stories 2
Air conditioning Central Air
Heat type Electric
Water Source Public
Garage Space 1.0
Security Features Gated Community
Sewer Public Sewer
Other Exterior Features Sidewalk
Parking Driveway
Lot Features Near Public Transit, Paved
Roof Shingle
Utilities Cable Available, Public
Finance
Sales Price $410,000
HOA Fees $215 monthly
Real Estate Tax $405 yearly

360 Virtual Tour

Take a tour of this property