1148 BOBCAT CHASE BLVD
$539,000

1148 BOBCAT CHASE BLVD

3 Beds 2 Baths 1,565 Sq.Ft. 4,800 Sq.Ft.

Description

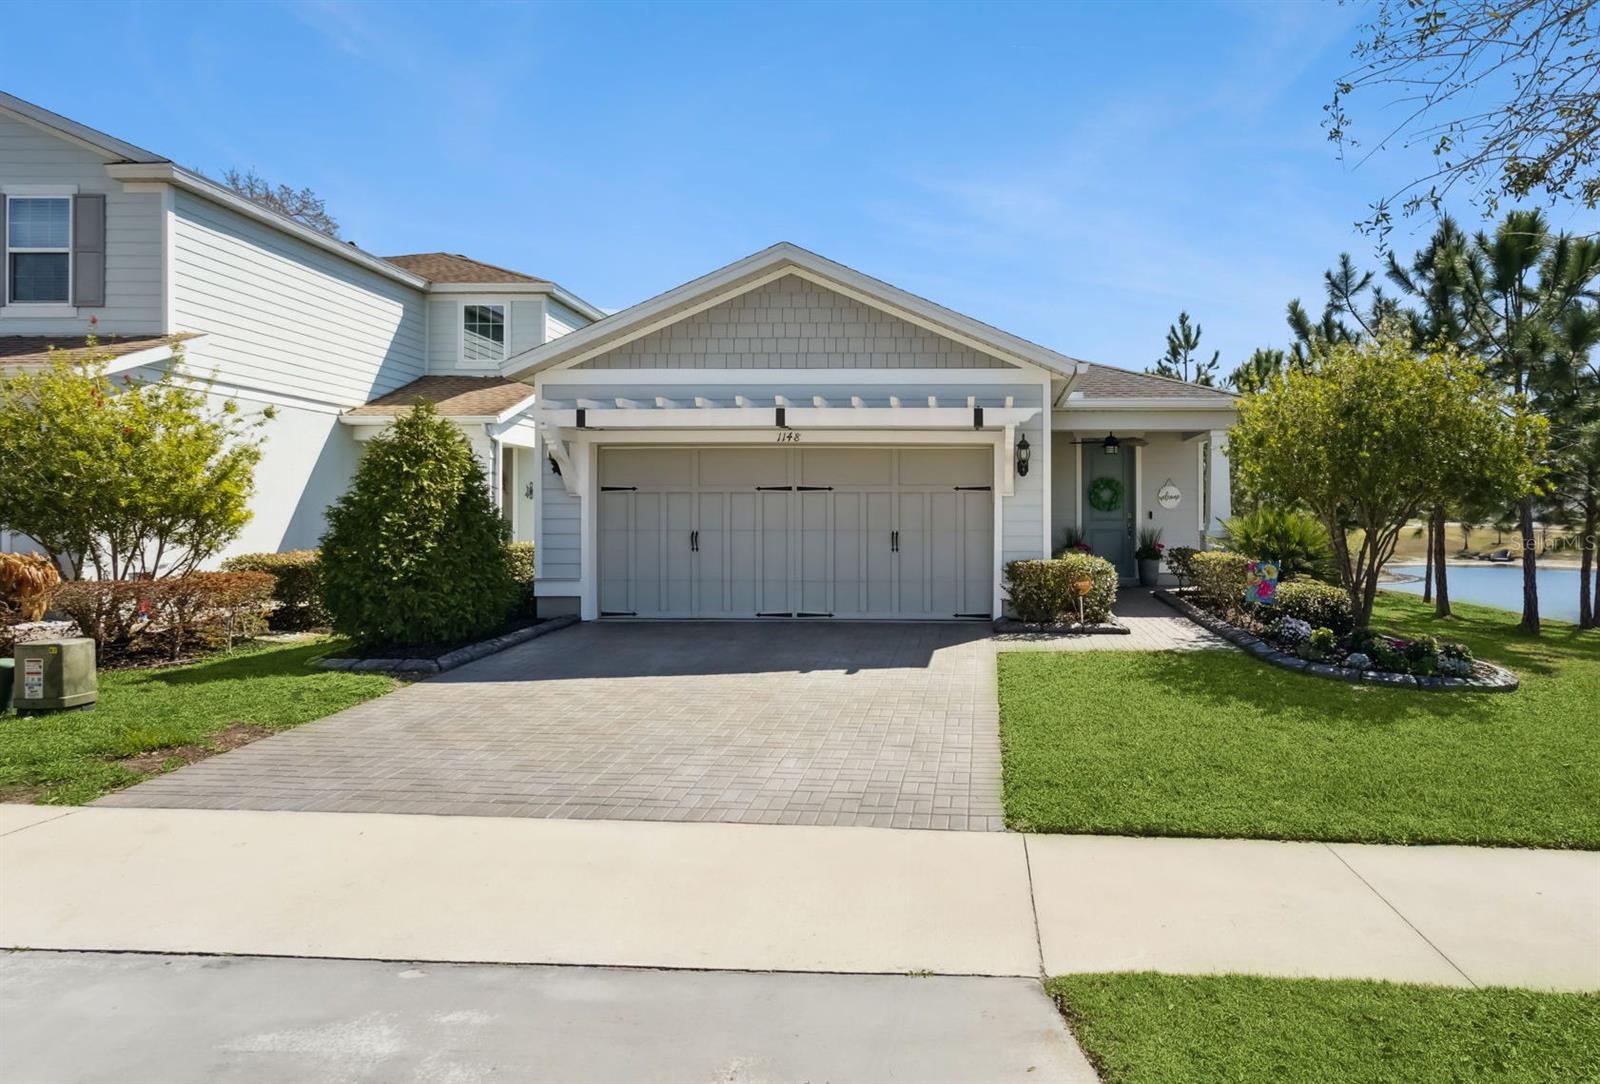
Immaculate three bedroom, two bath home plus an additional dedicated office, located on a premium
pond-front corner lot in Longleaf at Oakland. This single -level residence showcases extensive upgrades throughout.
Features include luxury vinyl plank flooring, plantation shutters, custom feature wall with electric fireplace, built in cabinetry in the office and laundry room, upgraded kitchen cabinets, built in oven and cooktop, and upgraded refrigerator. Other highlights include trey ceilings with crown molding, fans in every room inside and out, Walk in showers, tiled to the ceiling, custom closet in the Primary, and the HVAC system is equipped with dual UV air purification lights. Exterior standouts include full hardy board siding ( no stucco), beautiful curb appeal with professional concrete landscaping edging, and the garage is extended to 24 feet deep w/premium epoxy flooring. Move-in ready and truly turnkey--this home shows like a model!
Location is prime with just 3 miles to the famous Historic Downtown Winter Garden/Plant Street. Directly across the street from the West Orange Bike Trail , very quick access to the Florida Turnpike, easy commute to downtown Orlando, theme parks, and perfectly positioned for quick access to the Orlando International Airport, endless dining options, and shopping destinations makes this home a rare blend of amazing Florida living with everyday convenience. ***Longleaf at Oakland offers residents a community pool, and lawn maintenance is included in the monthly HOA dues.

Share Property

Location

1148 BOBCAT CHASE BLVD, OAKLAND, FL 34787

Status

Sold

Date Sold

April 21, 2026
Rema Perras

Rema Perras

TITLE

REALTOR®

LICENSE

SL3356240

Property Amenities

Interior
Laundry room Laundry Room
Fireplace Electric
Appliances Built-In Oven, Cooktop, Dishwasher, Disposal, Dryer, Electric Water Heater, Exhaust Fan, Microwave, Refrigerator, Touchless Faucet, Washer, Water Filtration System
Flooring Carpet, Luxury Vinyl
Total Bedrooms: 3
Full Bathrooms: 2
Other Interior Features Built-in Features, Ceiling Fans(s), Crown Molding, In Wall Pest System, Open Floorplan, Primary Bedroom Main Floor, Split Bedroom, Stone Counters, Thermostat, Tray Ceiling(s), Walk-In Closet(s), Window Treatments
Area & Lot
Total area 2,330 Sq.Ft.
Lot Area 4,800 Sq.Ft.
Living area 1,565 Sq.Ft.
MLS® ID O6386966
Year Built 2019
High School West Orange High
Middle School Lakeview Middle
Elementary School Tildenville Elem
Water Frontage Pond
View Description Water
Type Residential
Status Sold
Exterior
Stories 1
Air conditioning Central Air
Heat type Central, Electric
Water Source Public
Garage Space 2.0
Security Features Security System Owned, Smoke Detector(s)
Sewer Public Sewer
Other Exterior Features Sidewalk, Sliding Doors
Lot Features Landscaped, Level, Street Dead-End
Roof Shingle
Utilities Cable Connected, Electricity Connected, Fiber Optics, Public, Sewer Connected, Underground Utilities, Water Connected
Finance
Sales Price $539,000
HOA Fees $286 monthly
Real Estate Tax $4,383 yearly

360 Virtual Tour

Take a tour of this property
