Description
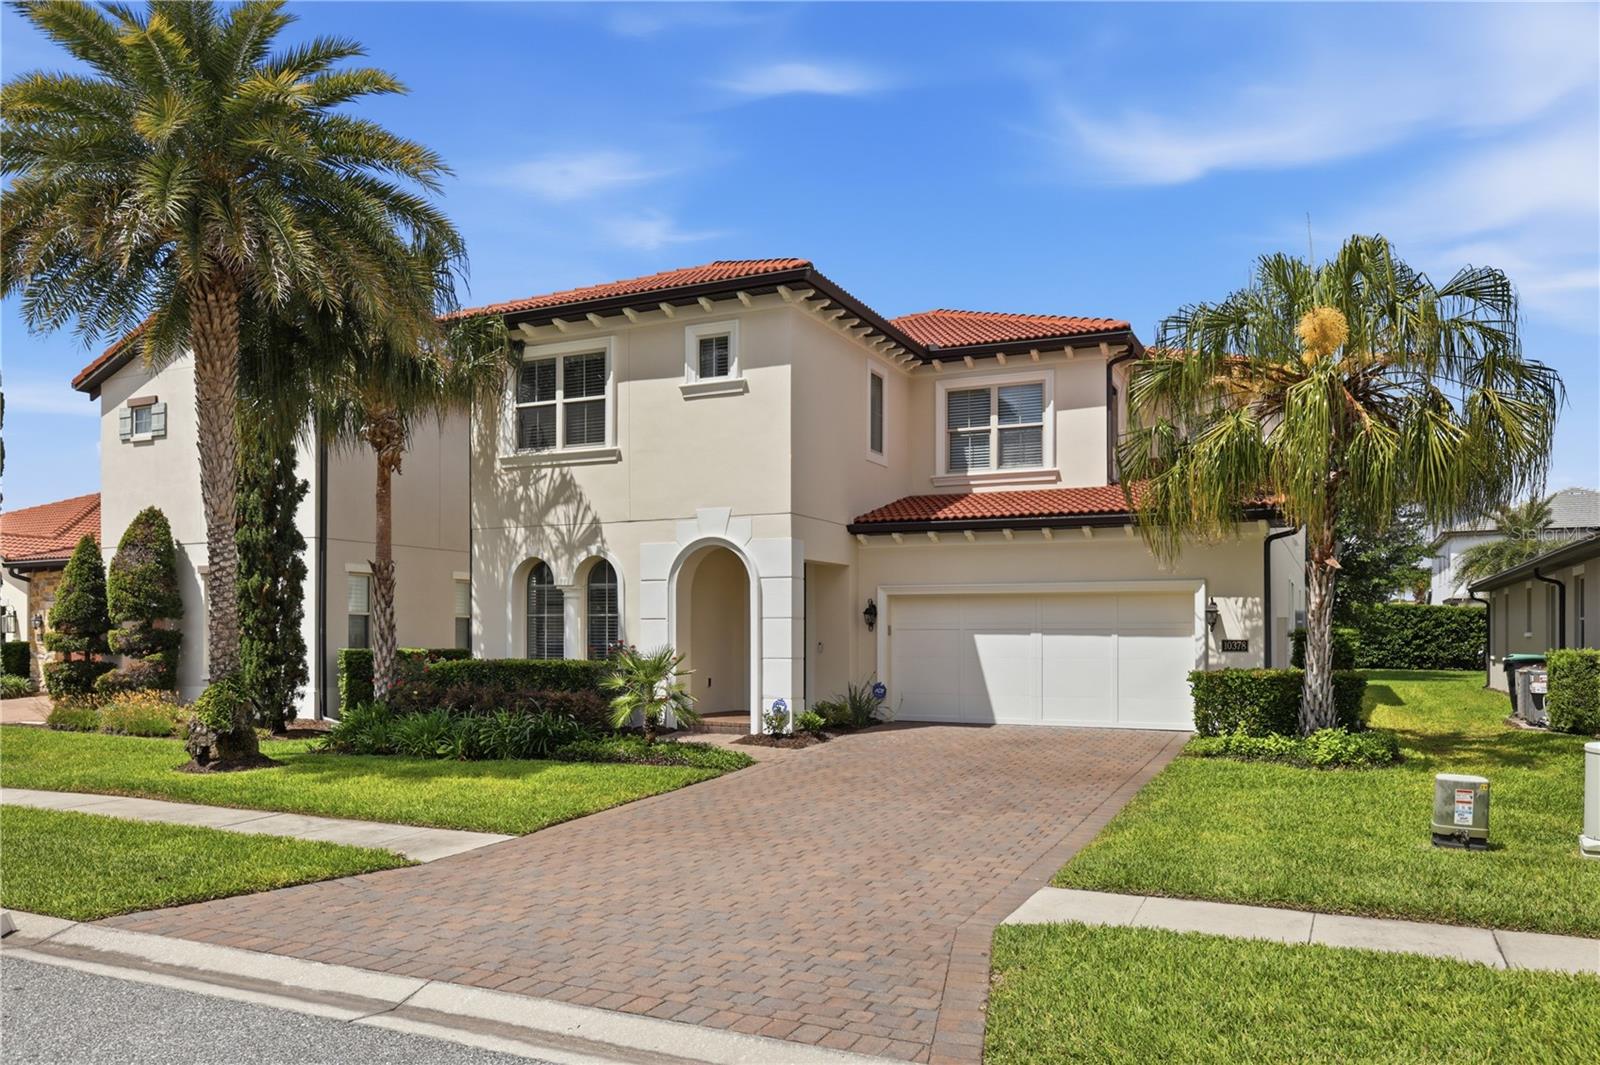
Located within the gated community of Royal Cypress Preserve, this five-bedroom, 4.5-bath residence offers over 4,300 square feet of well-executed living space, ready for immediate occupancy.
The Gardenia model is designed for both flexibility and flow, with a primary suite on the first floor and additional bedrooms upstairs--creating separation without sacrificing connection. A two-story foyer and formal dining room with coffered ceilings set the tone, leading into an open-concept kitchen, breakfast area, and great room that anchor the home.
Upstairs, a spacious loft framed by a soaring picture window brings in natural light and offers a versatile second living area--ideal for a media room, lounge, or workspace.
The primary suite feels like a true retreat, featuring dual vanities, a soaking tub, and a walk-in shower, all designed with comfort and scale in mind.
Out back, the covered lanai is fully equipped with a summer kitchen and power screens, extending your living space year-round. The screened enclosure opens to a private backyard lined with mature greenery, offering both space and privacy.
Royal Cypress Preserve offers a gated setting with resort-style amenities, including a fitness center, pool, park, playground, and private boat ramp with water access for fishing and recreation.
Positioned just minutes from Walt Disney World, shopping and dining at Lake Buena Vista, and world-class golf at Grand Cypress and Four Seasons, this location delivers convenience without compromising privacy.