100 S INTERLACHEN AVE #404
$1,100,000

100 S INTERLACHEN AVE #404

2 Beds 2 Baths 1,220 Sq.Ft.

Description

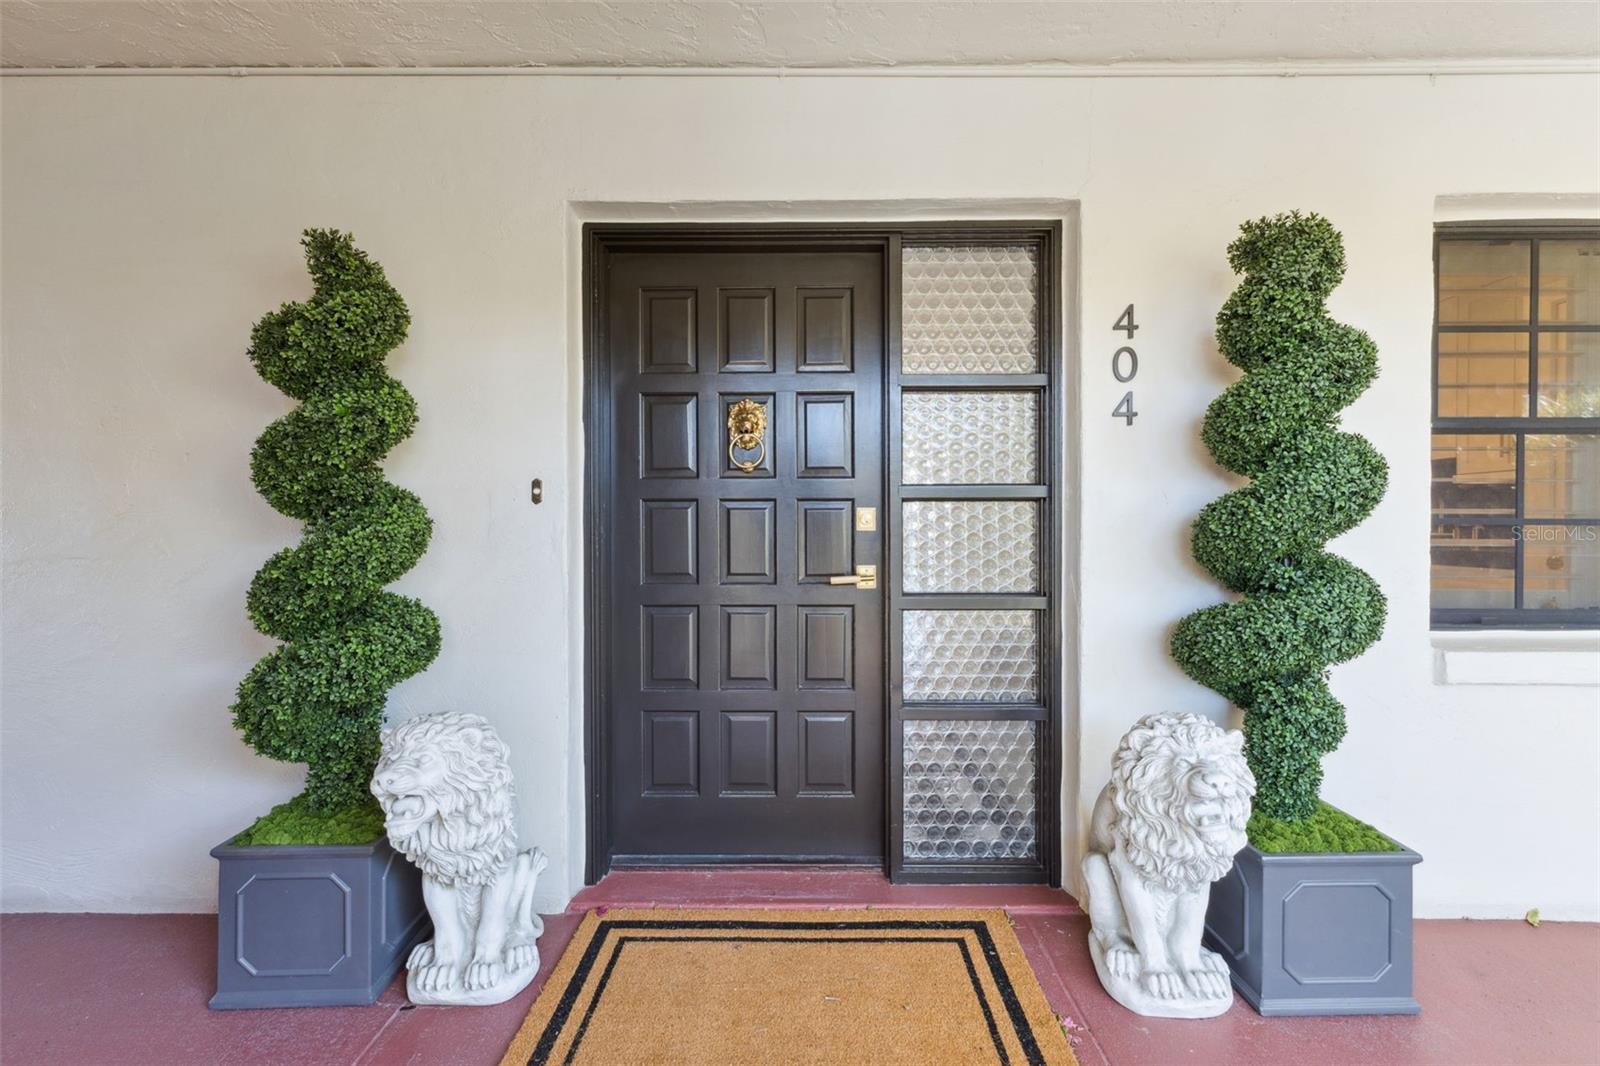
Perfectly positioned just one street from iconic Park Avenue, this exceptional Winter Park residence is a masterclass in refined luxury and bespoke design. With unobstructed views often lush landscape and lake views from coveted fourth-floor vantage point, this one-of-a-kind pied-'a-terre has been completely transformed by W DESIGNS LTD. into a sophisticated sanctuary with an old-world Ritz Carlton vibe.

Every detail has been curated to the highest standard-from the dramatic CALCUTTA GOLD and Harlequin Marble Flooring to the rich Quartzite surfaces and fully customized solid wood cabinetry throughout. The kitchen and baths are adorned with SOLID BRASS hardware and fixtures, including a custom Phylrich faucet, while both bathrooms are enveloped entirely in Marble, creating a true spa-like experience.

GOLD LEAF LIGHTING, Exquisite Millwork, Custom paneling, Crown Molding, Solid Wood Beams, Lacquered Doors, and a flawless LEVEL 5 Finish elevate this home to a level rarely seen. No expense has been spared.

Set along the coveted Winter Park Chain of Lakes and just a block away from the boutiques and restaurants of exclusive Park Avenue, is this rare offering for the most discerning buyer seeking timeless elegance, location, and exclusivity. This type of real estate does not come on the market often.

Share Property

Location

100 S INTERLACHEN AVE #404, WINTER PARK, FL 32789

Status

Sold

Property Amenities

Interior
Laundry room In Kitchen, Inside, Laundry Closet
Appliances Bar Fridge, Dishwasher, Disposal, Dryer, Electric Water Heater, Exhaust Fan, Microwave, Range, Refrigerator, Washer
Flooring Marble, Wood
Total Bedrooms: 2
Full Bathrooms: 2
Other Interior Features Crown Molding, Living Room/Dining Room Combo, Open Floorplan, Primary Bedroom Main Floor, Solid Wood Cabinets, Stone Counters, Thermostat, Walk-In Closet(s), Window Treatments
Area & Lot
Total area 1,290 Sq.Ft.
Living area 1,220 Sq.Ft.
MLS® ID O6375851
Year Built 1971
High School Winter Park High
Middle School Audubon Park K-8
Elementary School Audubon Park K8
View Description Garden,Pool,Water
Architecture Styles Contemporary
Type Condo
Status Sold
Exterior
Stories 6
Air conditioning Central Air
Heat type Central, Electric
Water Source Public
Sewer Public Sewer
Other Exterior Features Lighting, Rain Gutters, Sliding Doors
Parking Assigned, Circular Driveway, Covered, Ground Level, Guest
Lot Features City Limits, Landscaped, Near Golf Course, Near Public Transit, Sidewalk, Paved
Roof Membrane, Tile
Utilities BB/HS Internet Available, Cable Connected, Electricity Connected, Fire Hydrant, Phone Available, Sewer Connected, Underground Utilities, Water Connected
Finance
Sales Price $1,100,000
HOA Fees $1,068 monthly
Real Estate Tax $7,805 yearly

360 Virtual Tour

Take a tour of this property

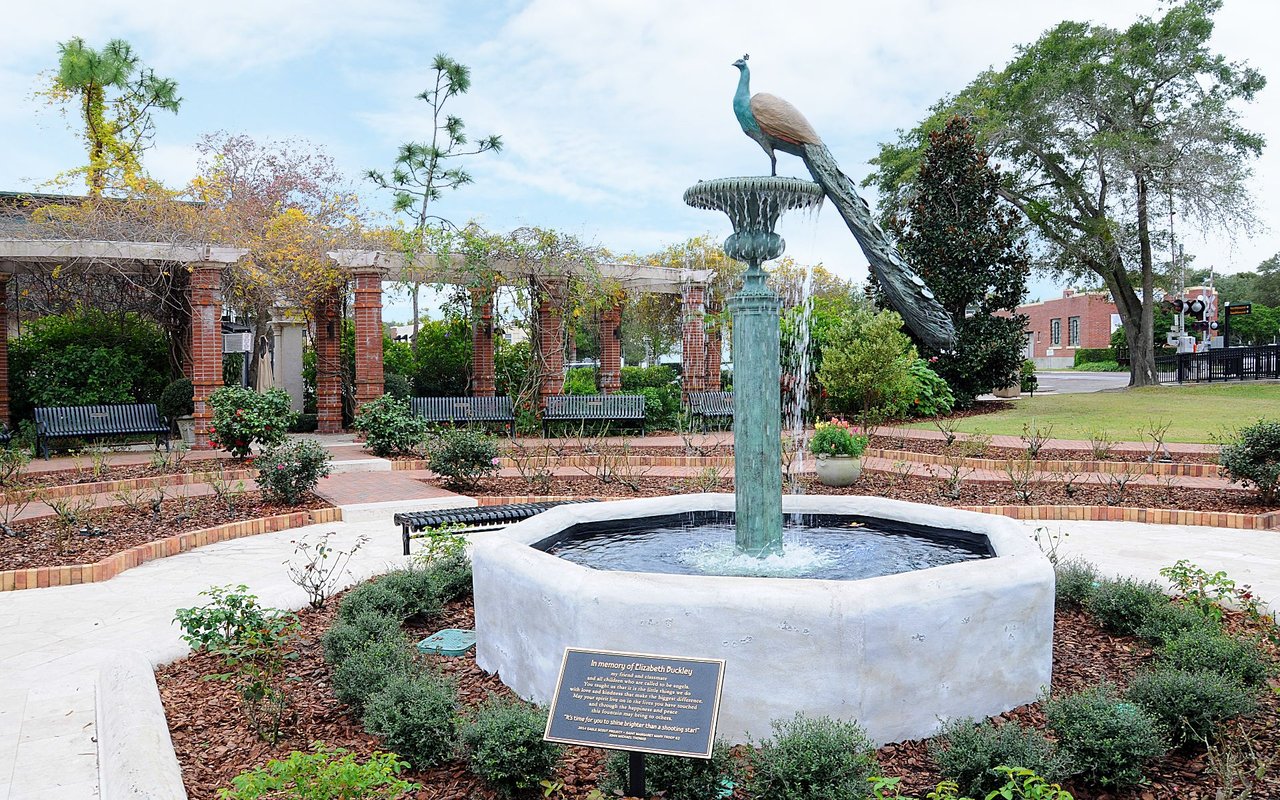
Winter Park

A historic, charming city with brick-lined streets, boutique shopping, fine dining, and Rollins College.