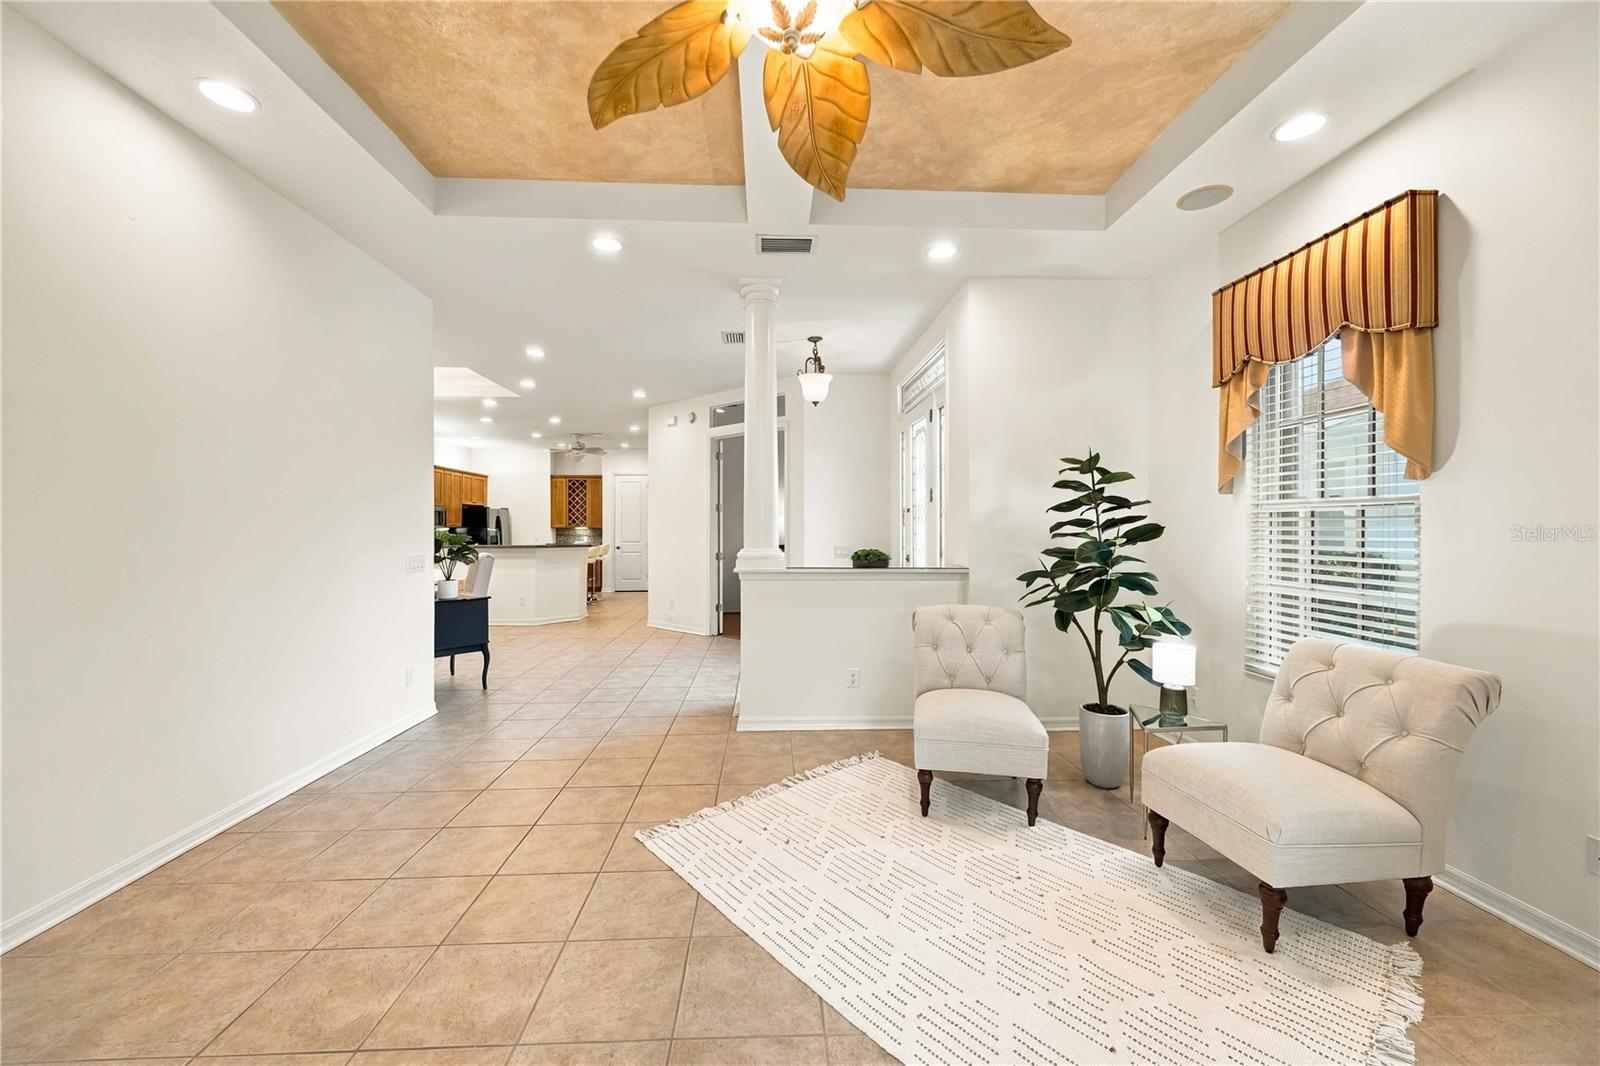
Property photo 1
Property photo 2
Property photo 3
Property photo 4
Property photo 5
3 Beds
2 Baths
1,952 sqft

$475,000

7311 EMMA RD, BRADENTON FL, 34209

Price per sqft$243.34
Built in2007
Property size1,952 sqft
Property typeResidential
Courtesy of KW SUNCOAST, Kym Paxton  Listing Contact: 941-792-2000

Overview

Active

Listed Oct 21, 2026

Updated 10h ago

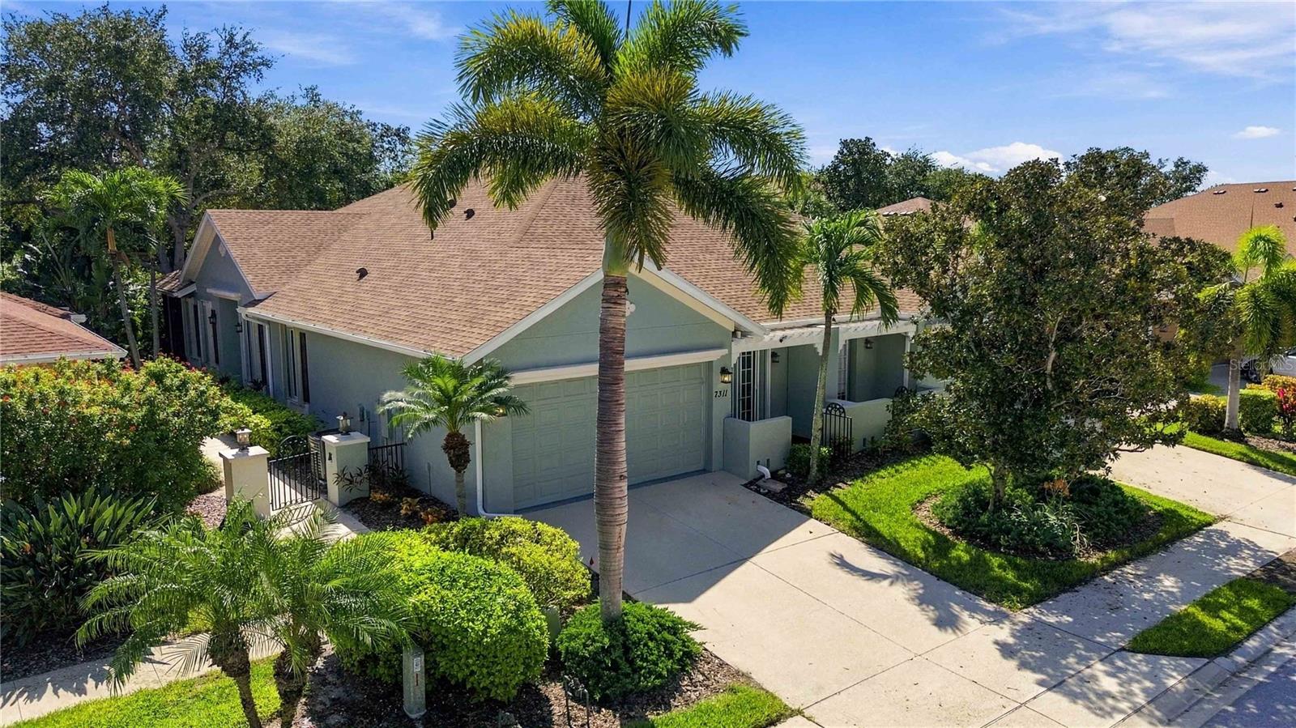
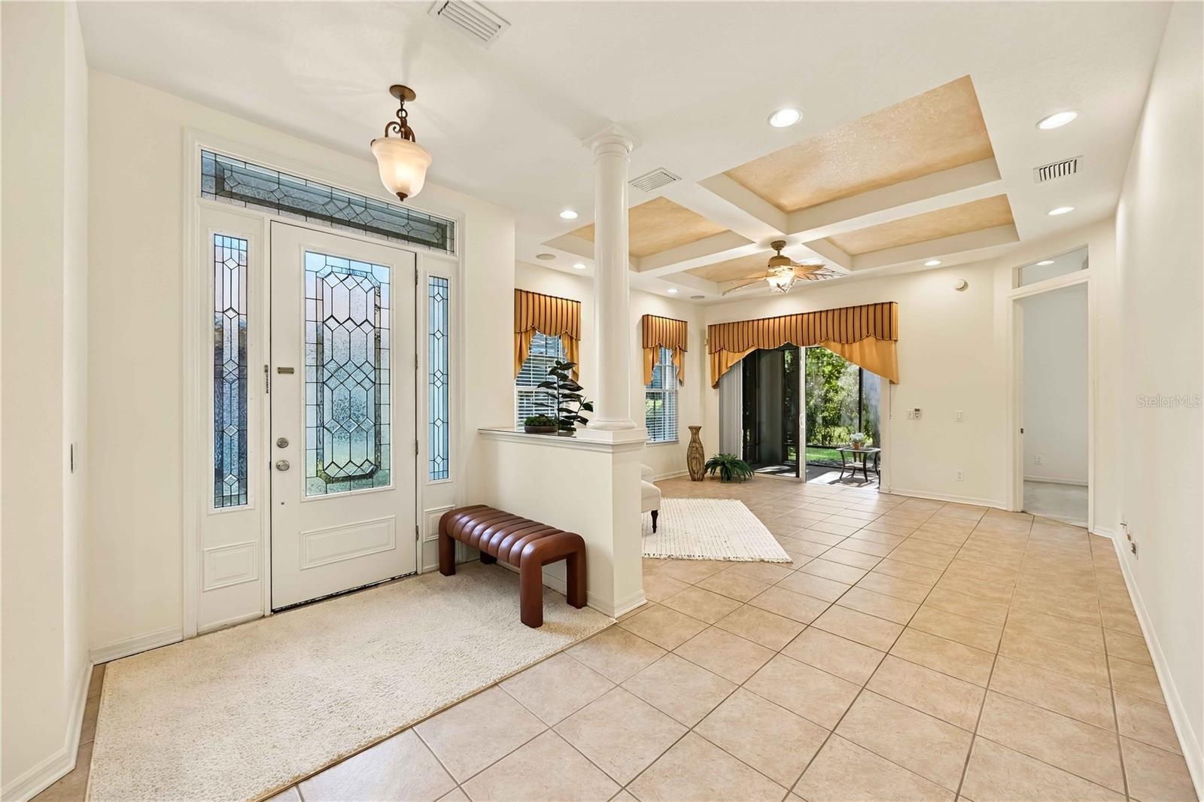
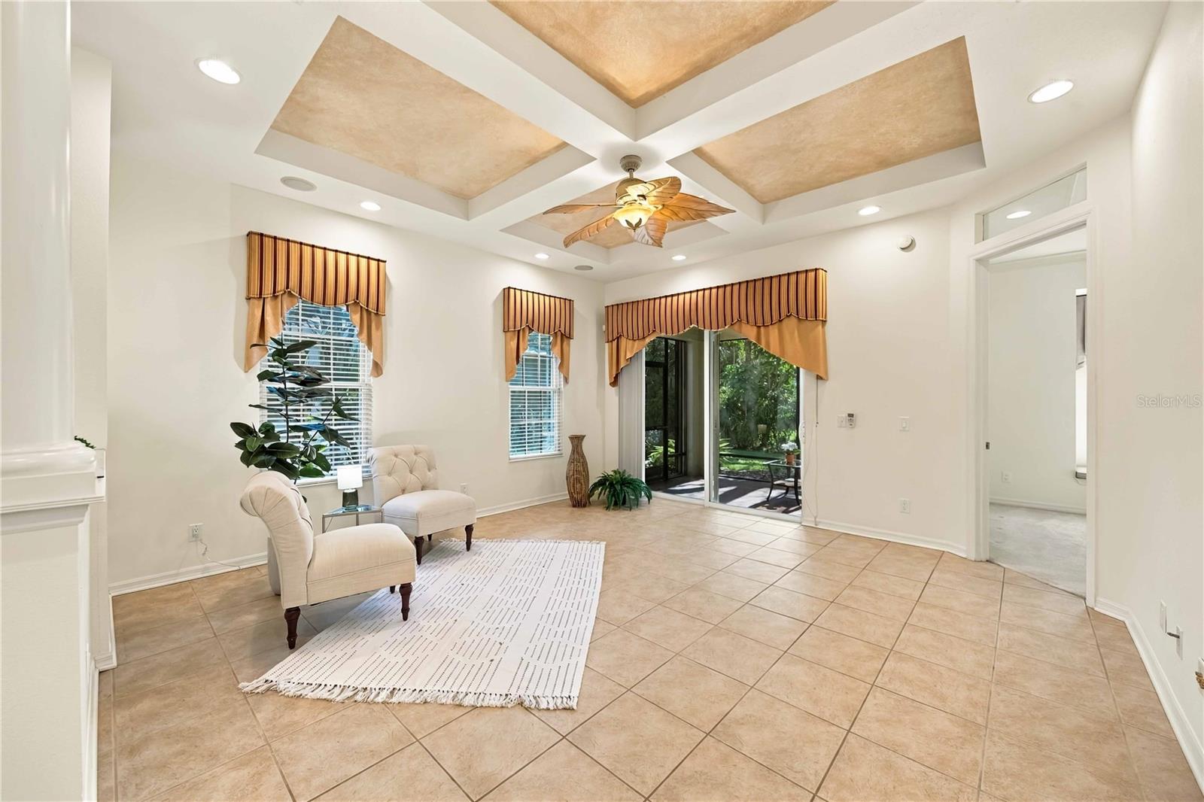
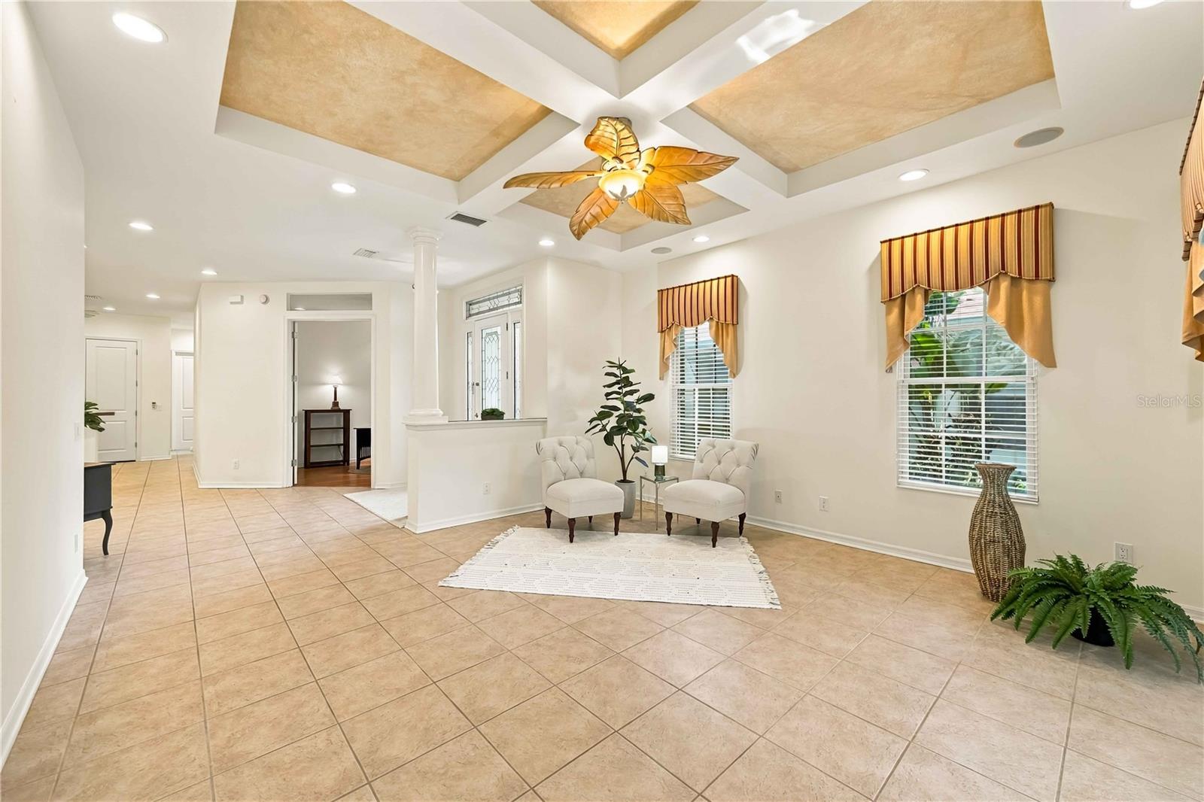
Life slows down in all the right ways at Palma Sola Trace, one of West Bradenton’s most desirable communities. This bright, welcoming villa is just minutes from Anna Maria Island, yet feels like its own private escape. Inside, high ceilings and abundant natural light create an airy, open feel. The floor plan balances shared gathering spaces with private areas to recharge, and elegant tray ceilings finish the great room, dining room & primary suite. The kitchen is made for entertaining, with an island, built-in wine storage, and a pantry. Set apart from the guest rooms, the primary suite is a quiet haven featuring a window seat overlooking the greenery, a spa-style bath with a large garden tub and walk-in shower, and a roomy walk-in closet. Outside, the shaded lanai offers a cool, comfortable spot for dining, reading, or relaxing in the breeze, and a charming front courtyard sits off one of the guest rooms. Extras include a den (with closet) ideal for a home office, den or 4th bedroom, a garage with storage shelving, and an oversized laundry room with cabinets, a utility sink, and an overhead storage/luggage shelf. HOA services cover lawn care, cable TV, exterior painting, and roof replacement, and the communities resort style amenities including a clubhouse, fitness center, heated pool and sundeck, playground, and walking path. Starbucks, Bonefish Grill, First Watch, and HomeGoods are just blocks away, IMG Academy is close by, and Anna Maria Island’s beaches are an easy drive. With a new roof in 2023 and a new AC system in 2025, this Palma Sola Trace villa is refined, relaxed, and ready to welcome you home.

$3,160/mo

Est. mortgage payment based on a $475,000 home price.

All estimates are provided by Luxury Presence for informational purposes only. Actual amounts may vary.

Additional information

MLS® ID
A4708904

Interior Features

Bedrooms
3
Bathrooms
2
Cooling
Yes
Heating
Yes
Basement
No

Exterior Features

Lot Size
0.1 Acres

Other Property Details

Taxes
$8,902
Tax Frequency
Annually
Association Fee Frequency
Monthly
Secondary Association Fee
$426
Secondary Association Fee Frequency
Quarterly
Garage
Yes
View
Yes
Municipality
35
Pets Allowed
Yes
55+/Senior Community
No

Listings courtesy of Stellar MLS as distributed by MLS GRID

All information deemed reliable but not guaranteed and should be independently verified. All properties are subject to prior sale, change or withdrawal. Neither listing broker(s) nor shall be responsible for any typographical errors, misinformation, misprints and shall be held totally harmless. Properties displayed may be listed or sold by various participants in the MLS. 

Based on information submitted to the MLS GRID as of 11:36 AM UTC on 10/23/2026. All data is obtained from various sources and may not have been verified by broker or MLS GRID. Supplied Open House Information is subject to change without notice. All information should be independently reviewed and verified for accuracy. Properties may or may not be listed by the office/agent presenting the information.

©2026 Stellar MLS . All rights reserved.

DMCA Notice

Powered by Luxury Presence